Property
Property
Sold
8125 Rue Jacinthe
Mirabel, Saint-Augustin, J7N1Z5
Split-level | MLS: 24184917
3
2
N/A
1989
Frontage 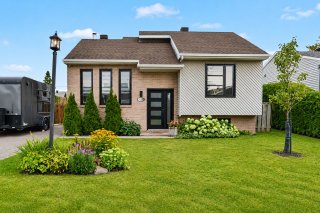 Hallway
 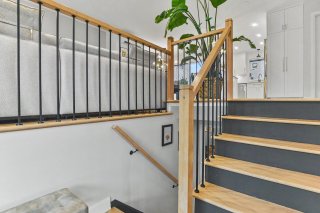 Hallway
 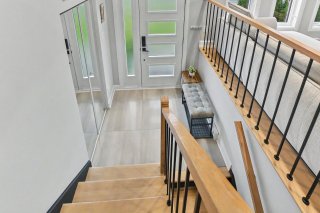 Hallway
 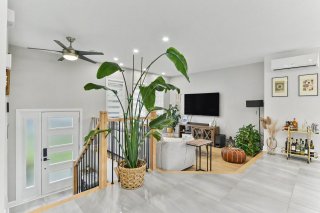 Kitchen
 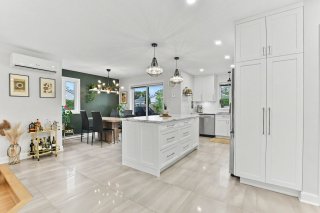 Kitchen
 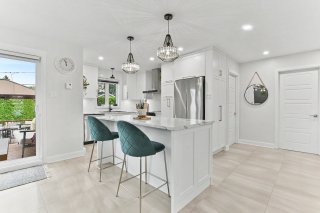 Kitchen
 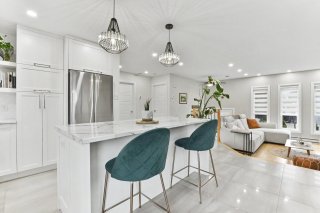 Dining room
 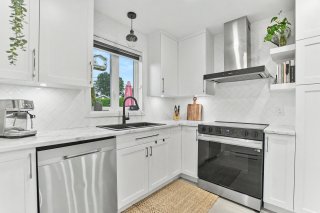 Dining room
 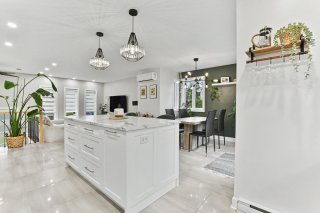 Dining room
 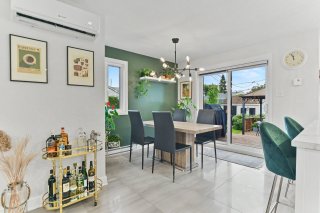 Dining room
 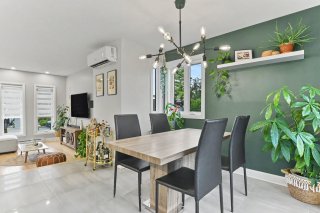 Living room
 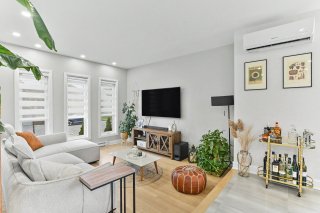 Living room
 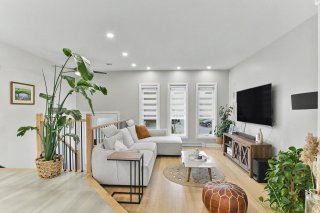 Living room
 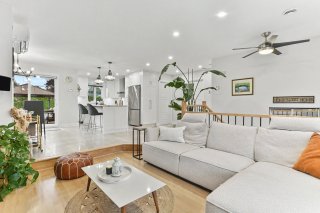 Bathroom
 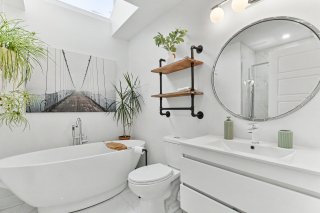 Bathroom
 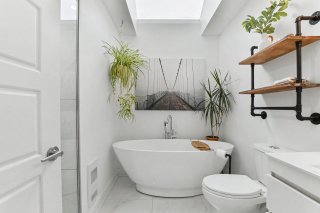 Bathroom
 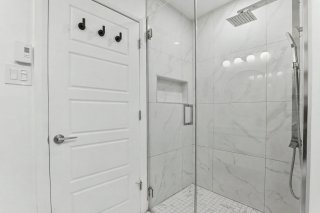 Bathroom
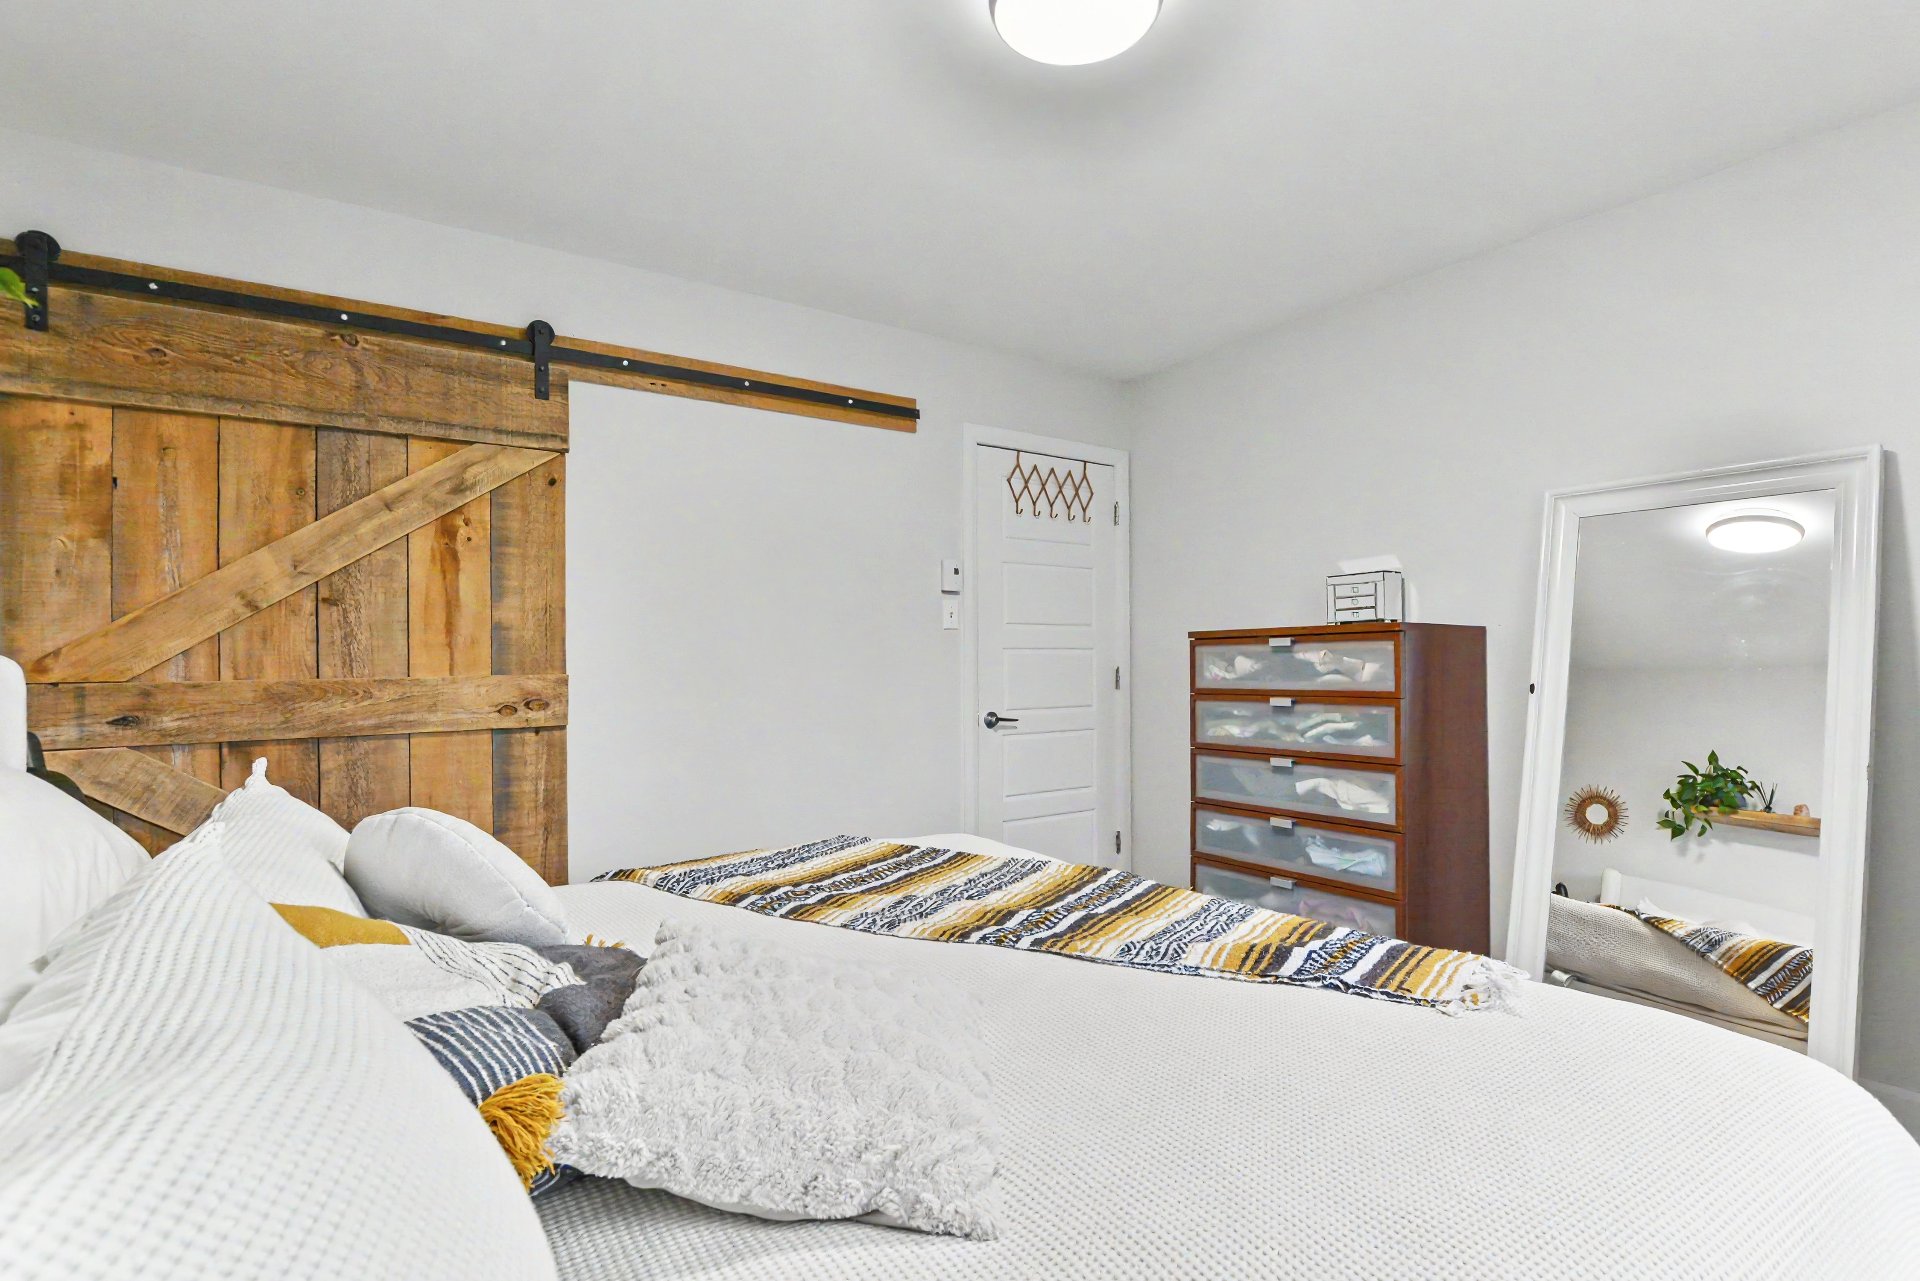
 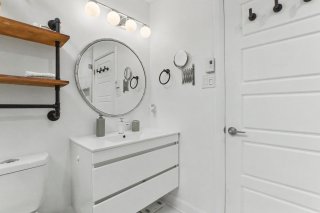 Primary bedroom
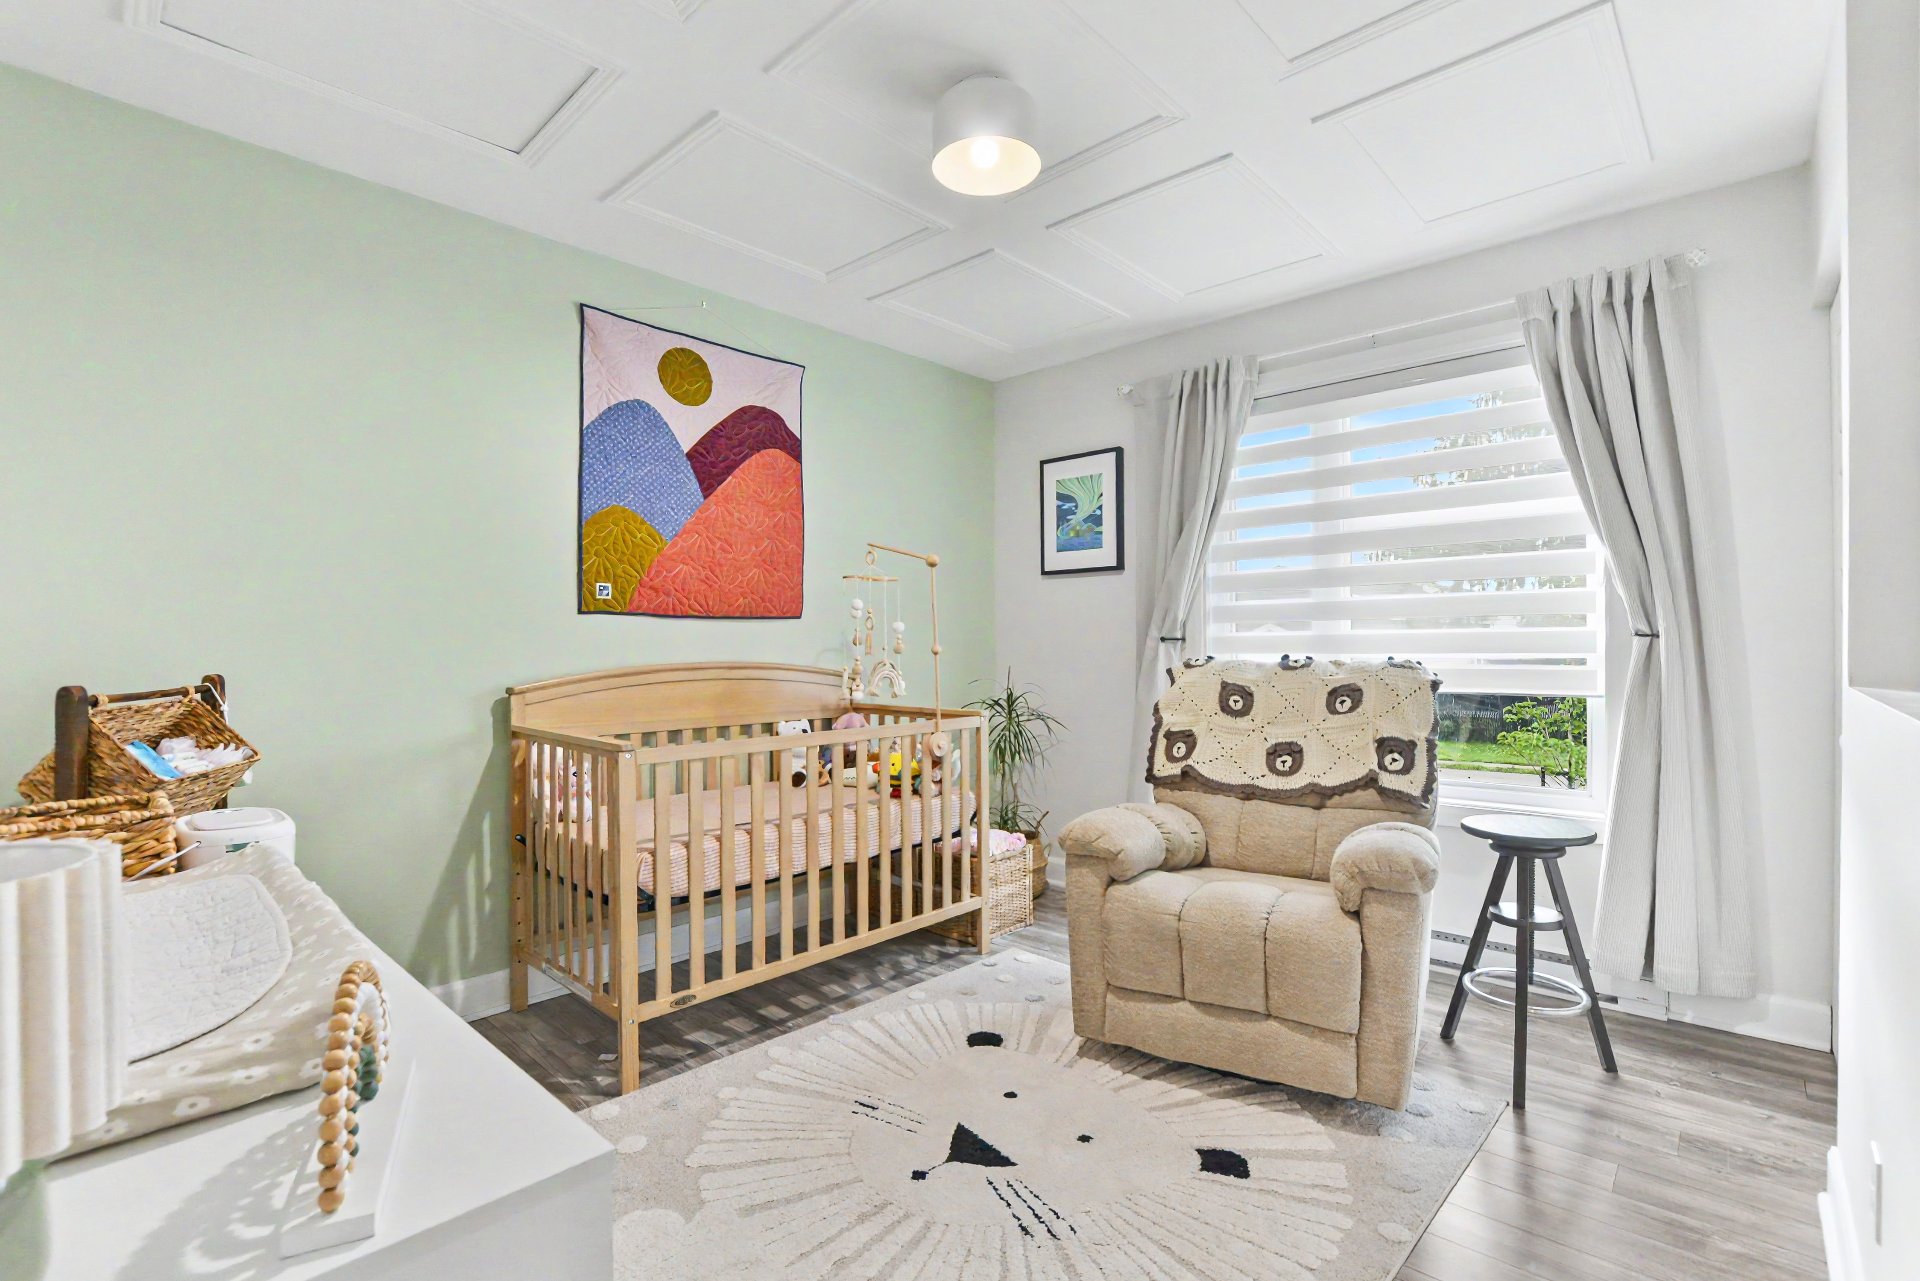
 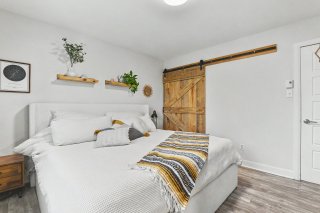 Bedroom
 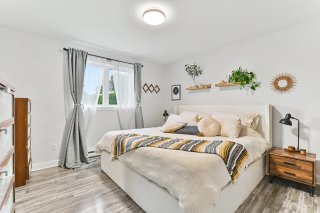 Primary bedroom
 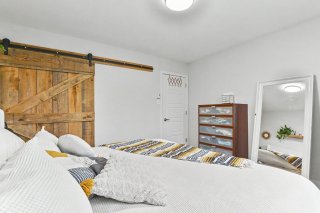 Bedroom
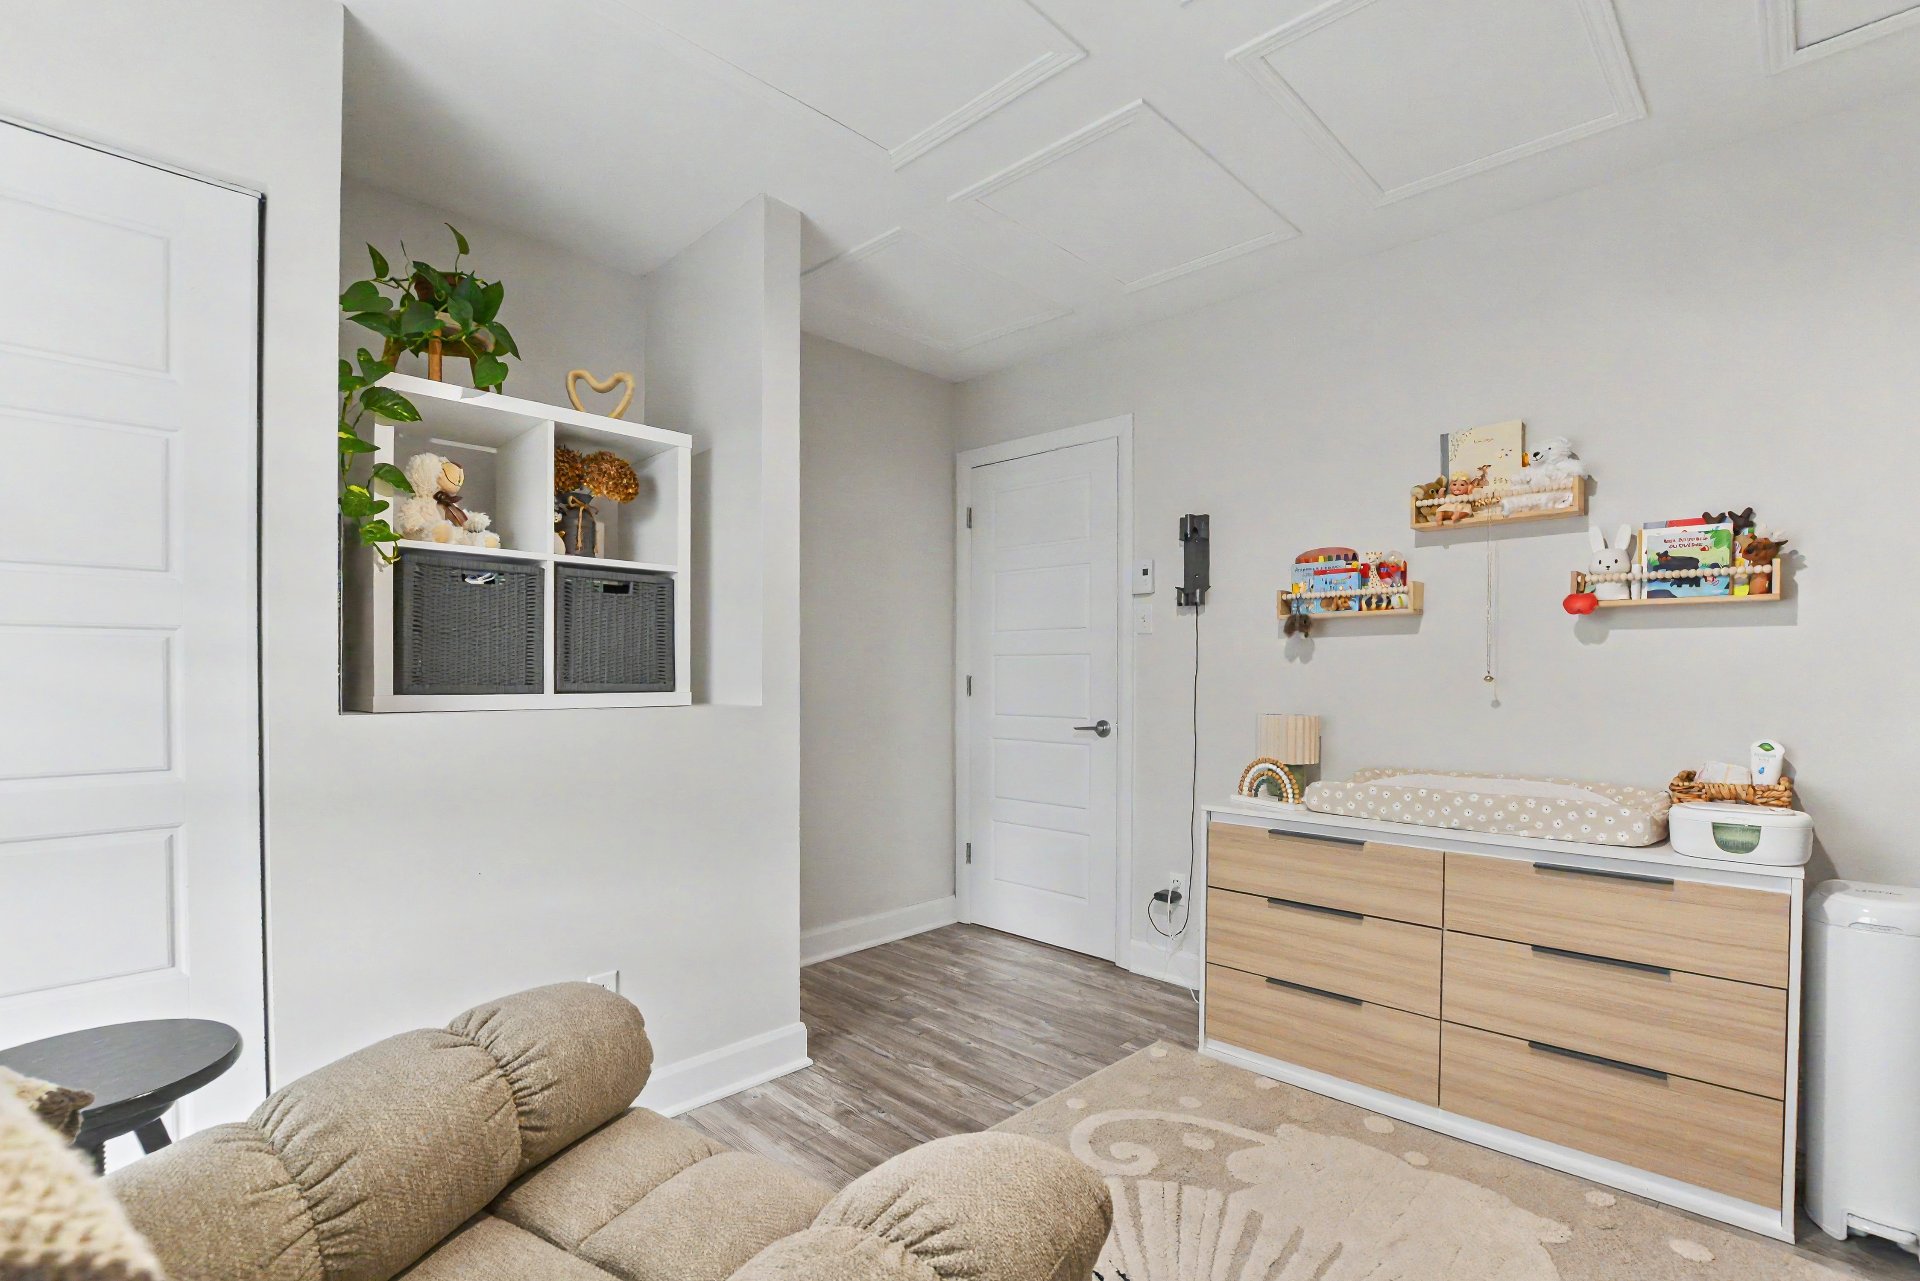
 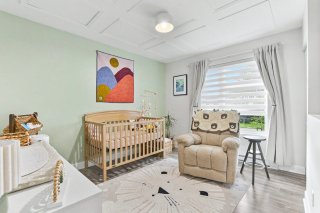 Bedroom
 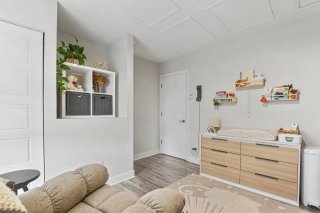 Living room
 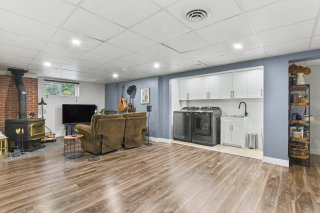 Living room
 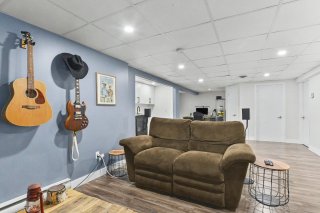 Laundry room
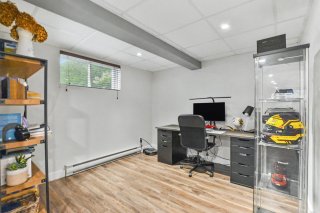
 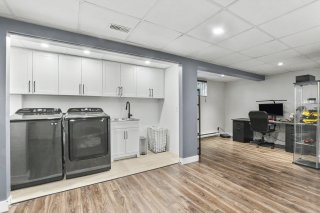 Office
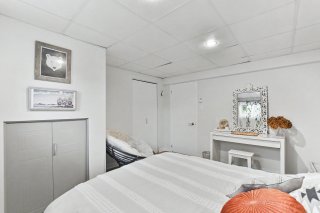
  Bedroom
 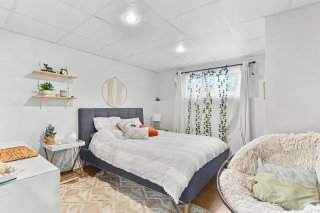 Bedroom
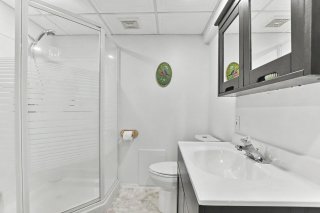
  Bathroom
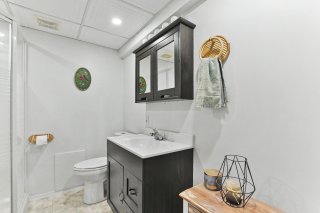
  Bathroom
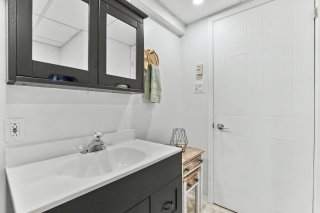
  Bathroom
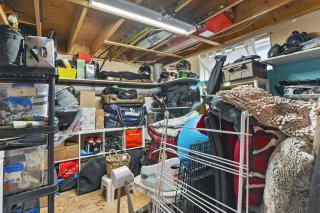
  Storage
  Exterior
 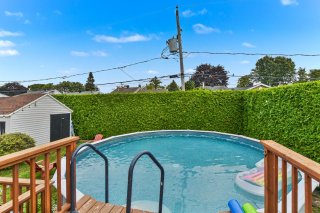 Exterior
 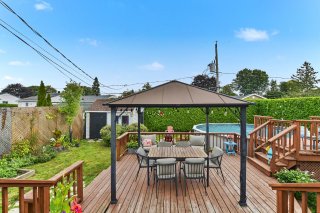 Exterior
 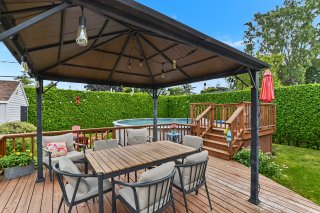 Exterior
 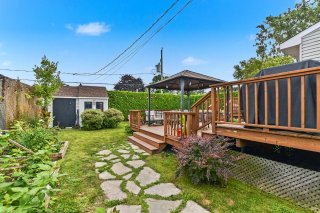 Exterior
 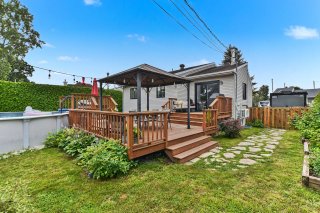 Exterior
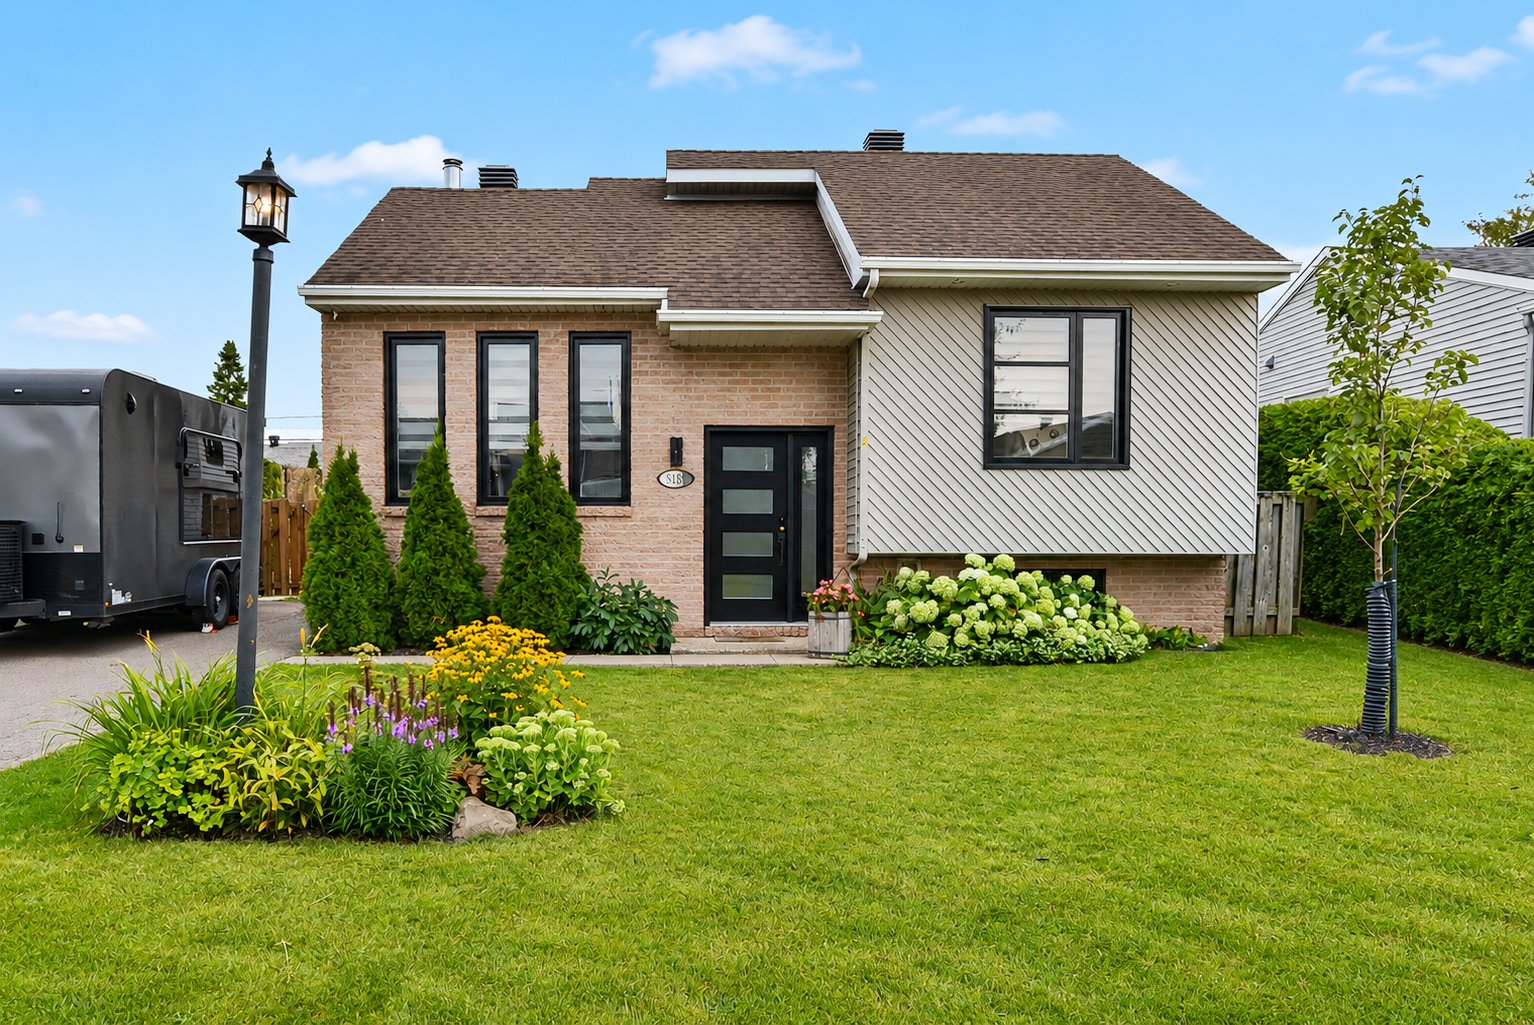
 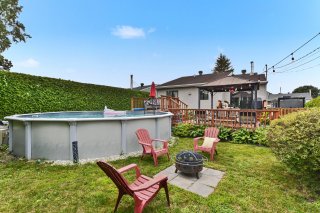 Frontage
 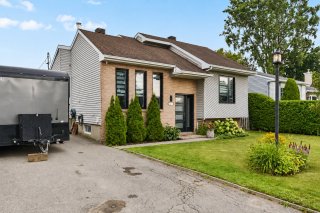 Frontage
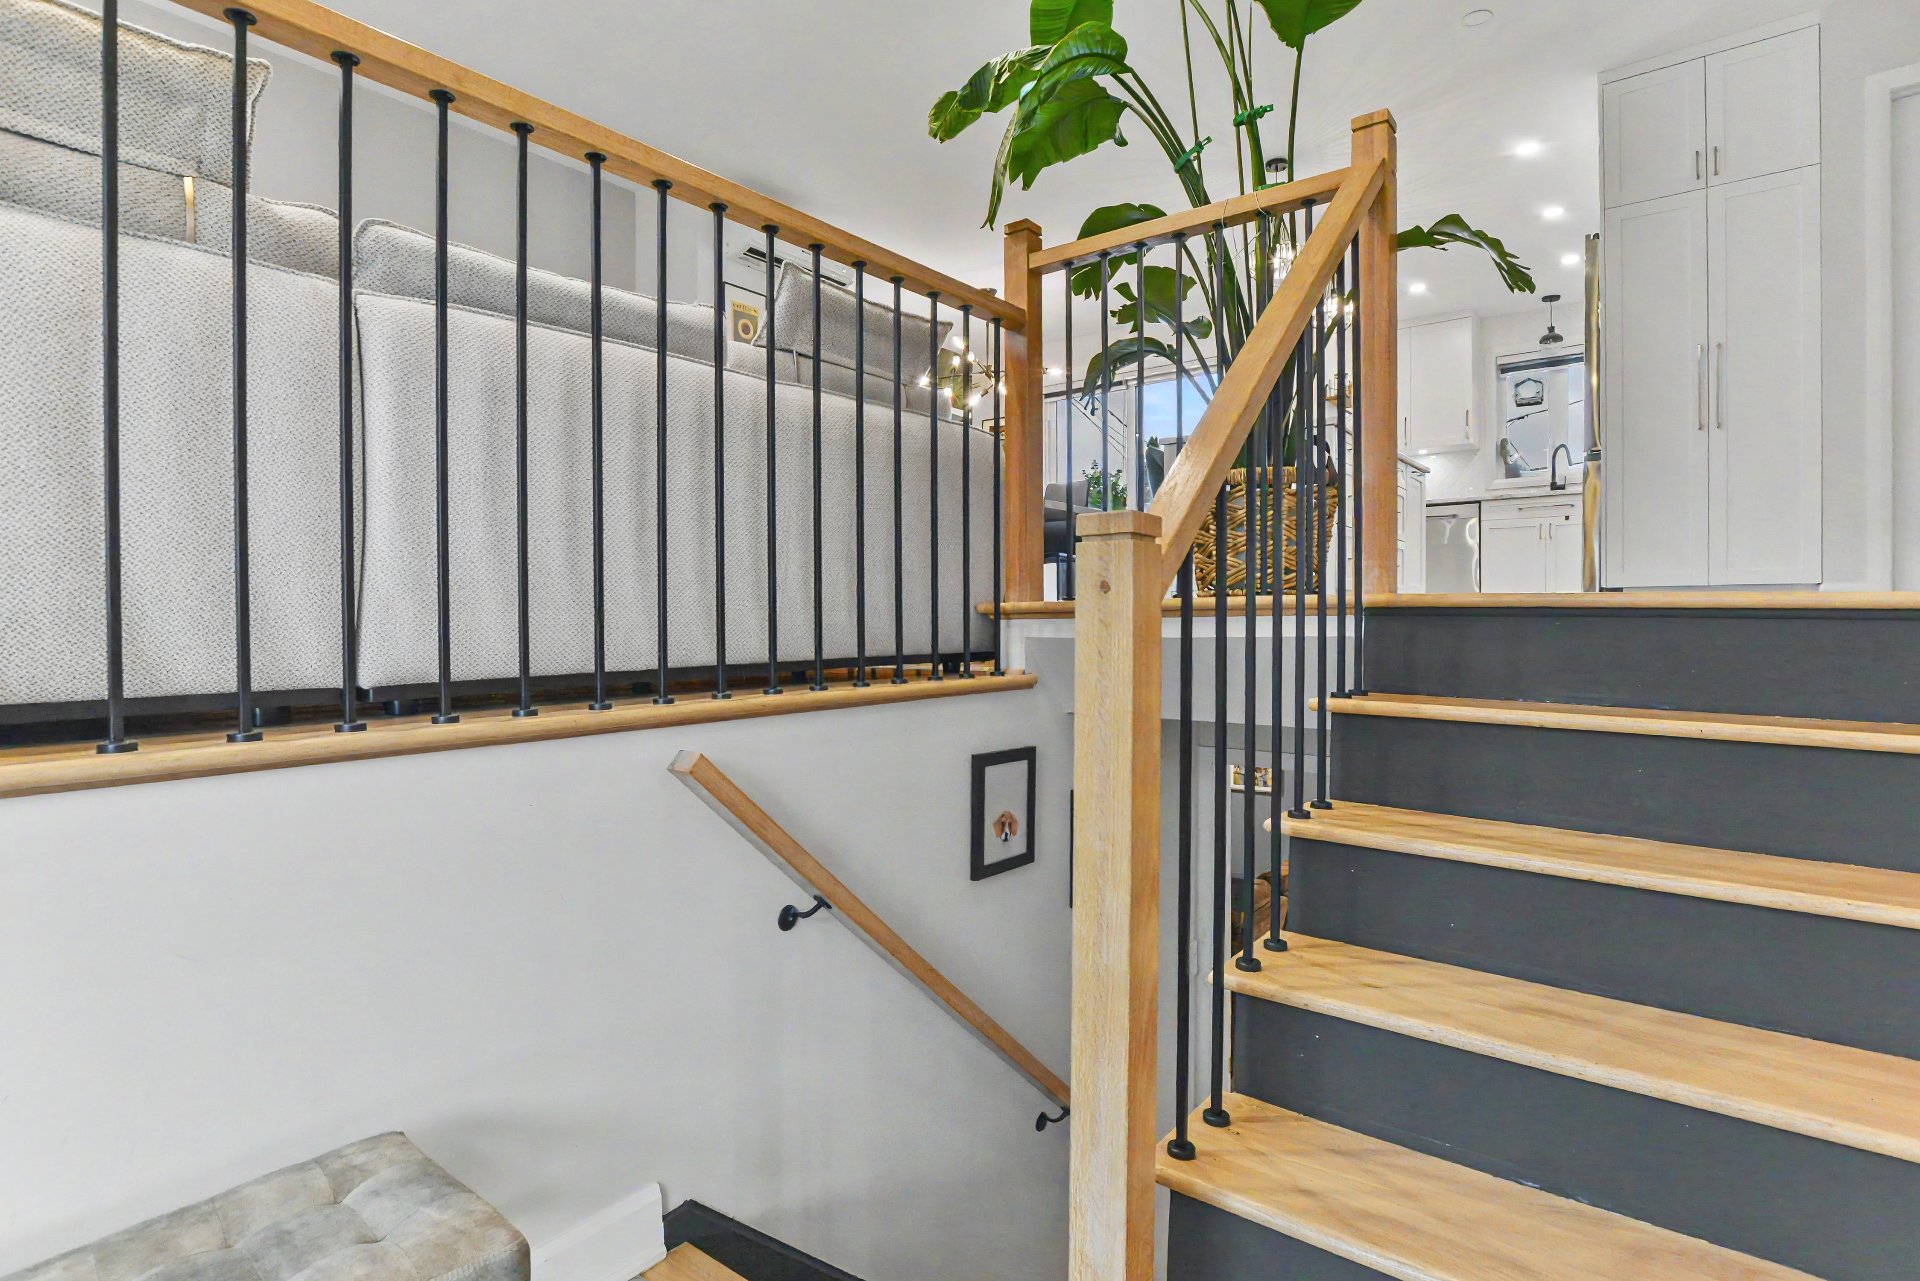
 Hallway
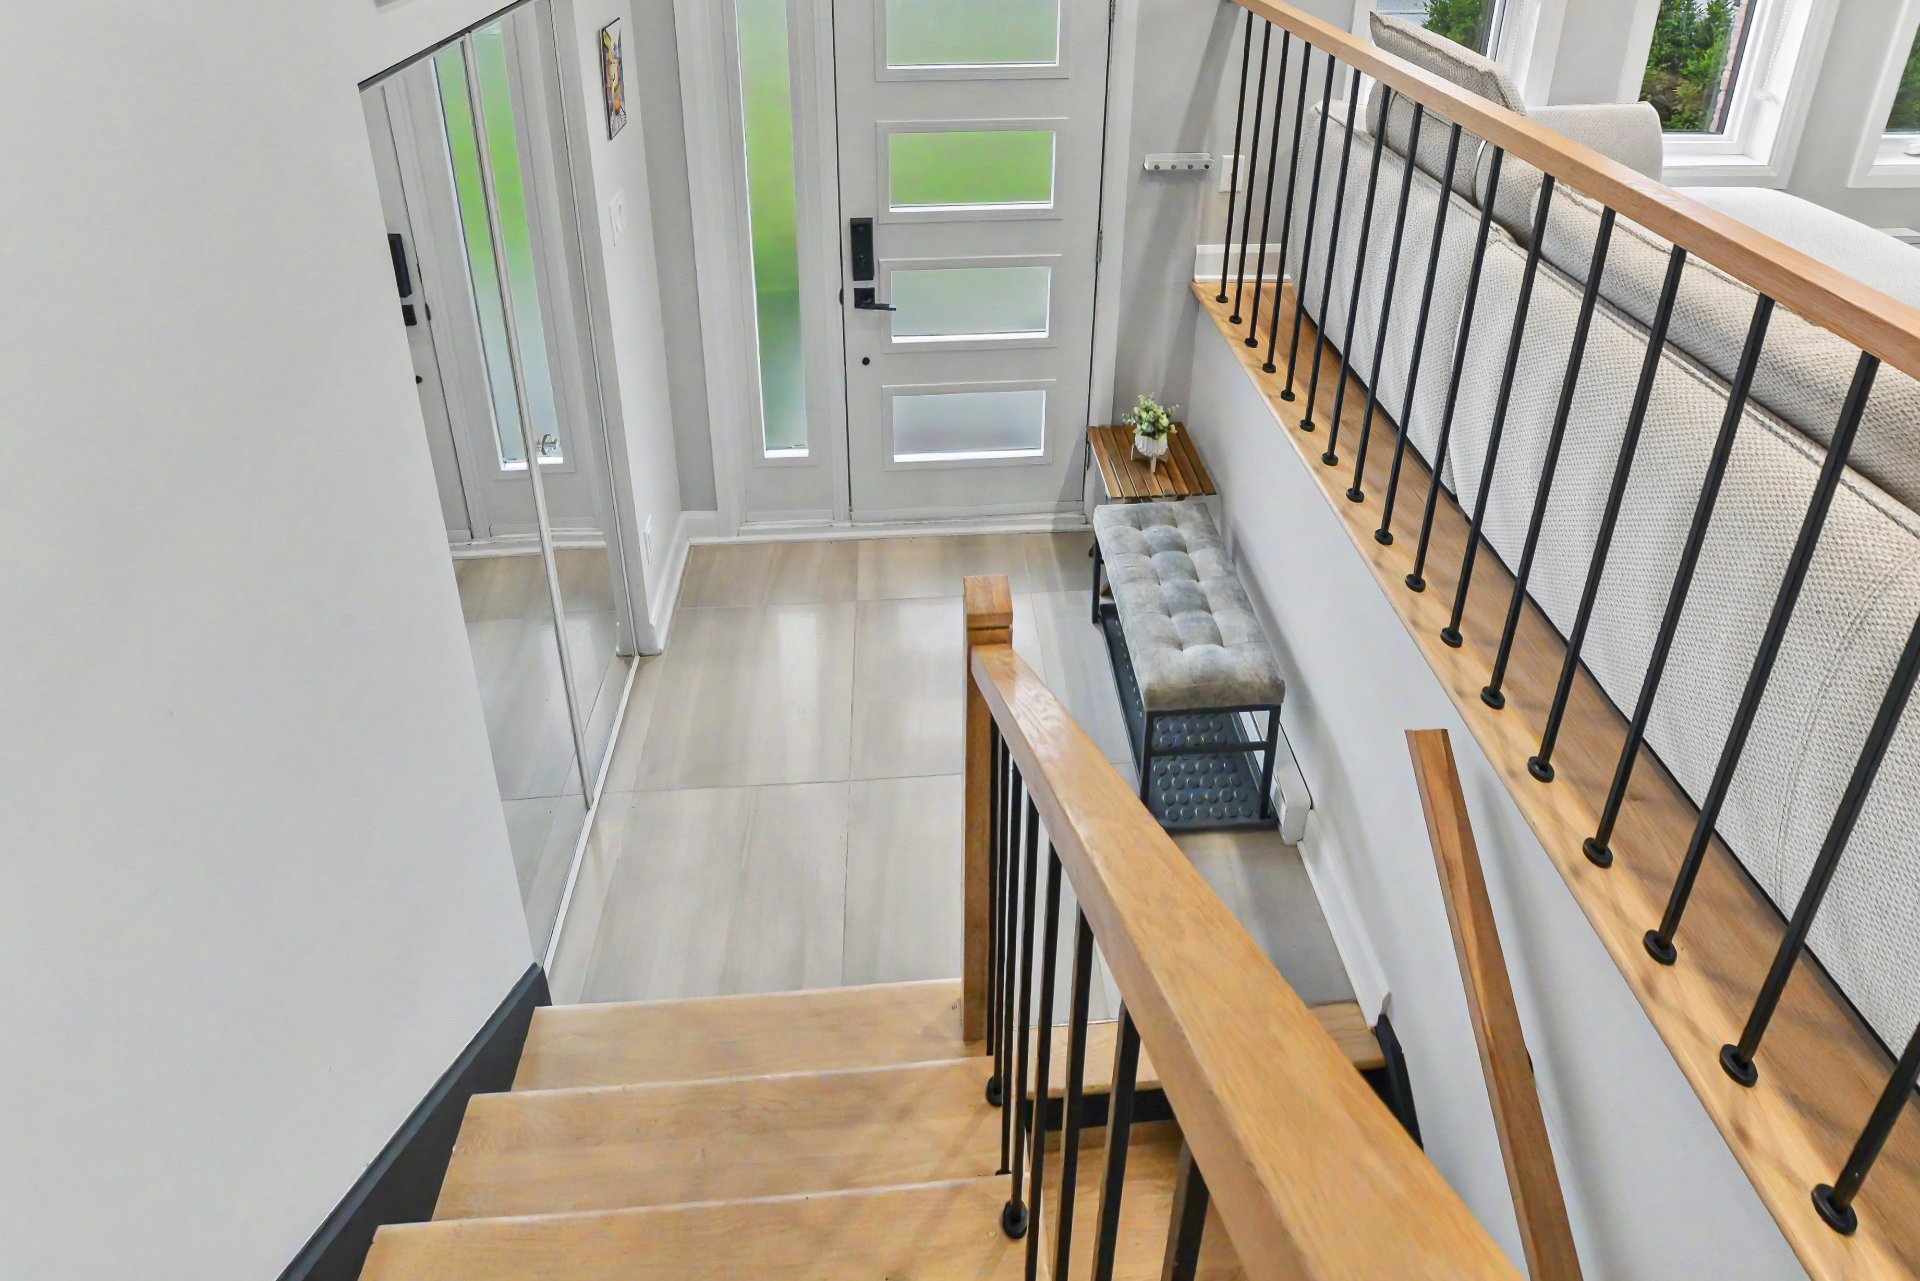
  Hallway
  Hallway
 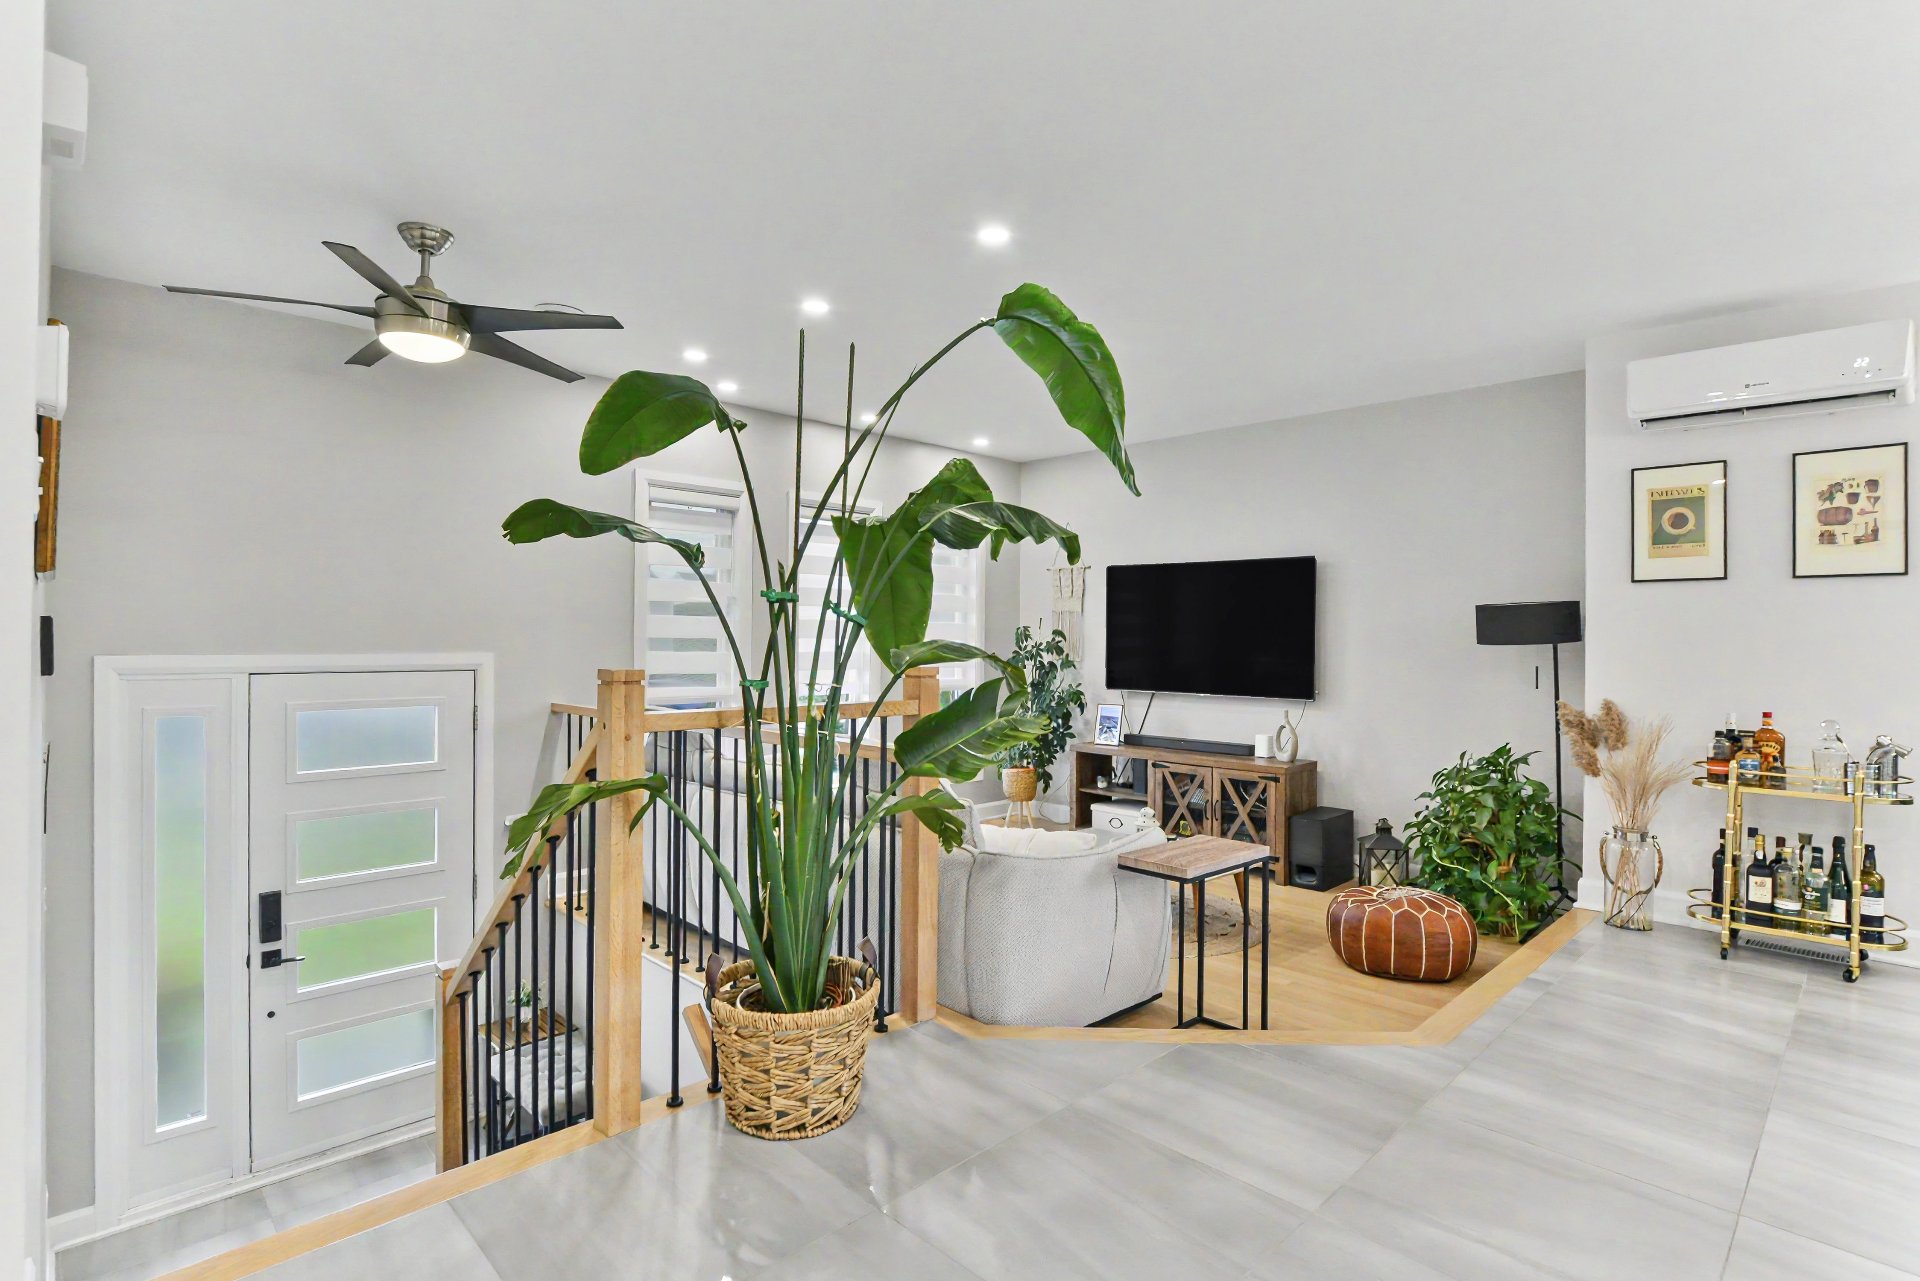 Kitchen
 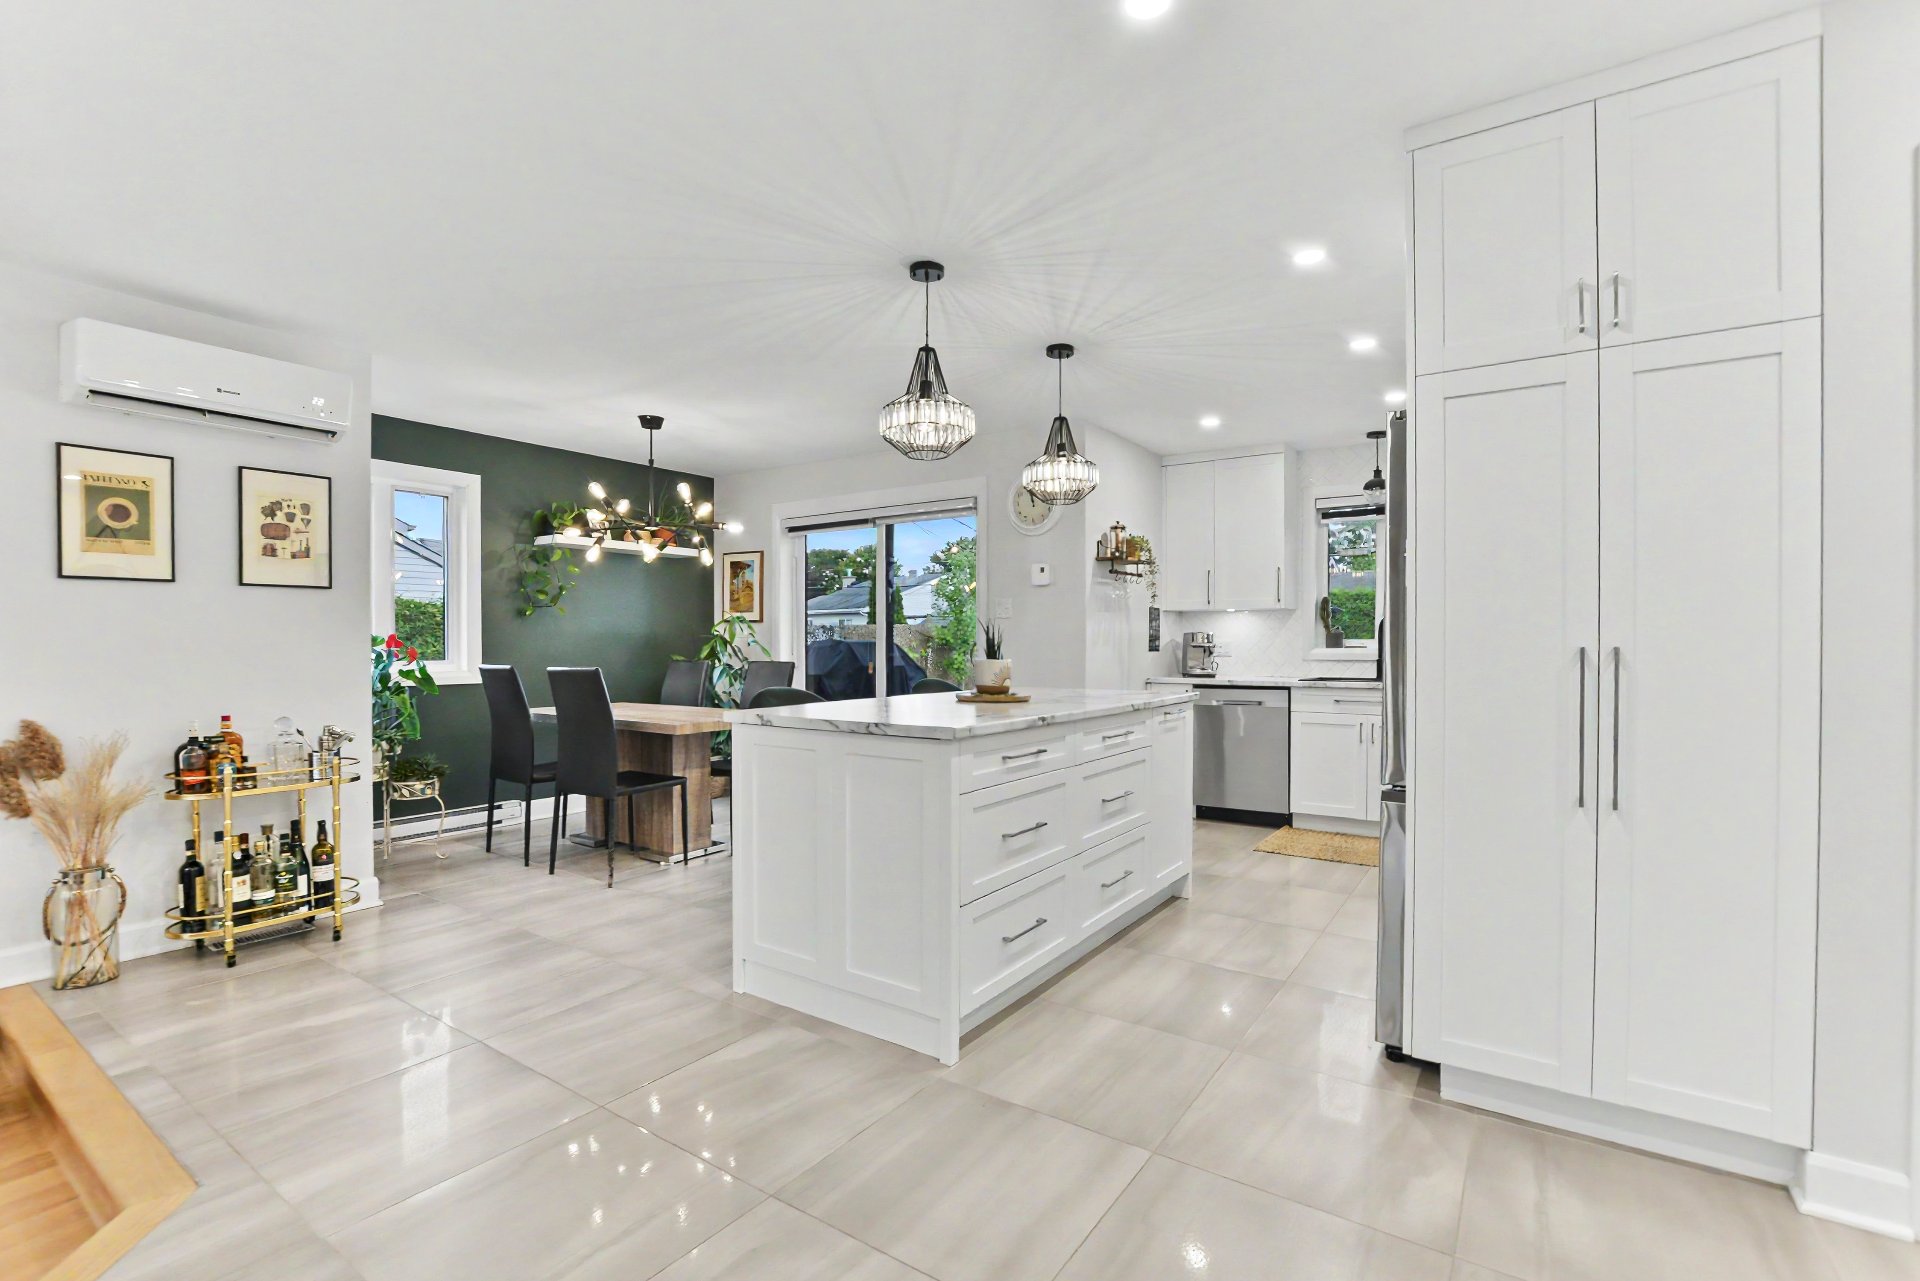 Kitchen
 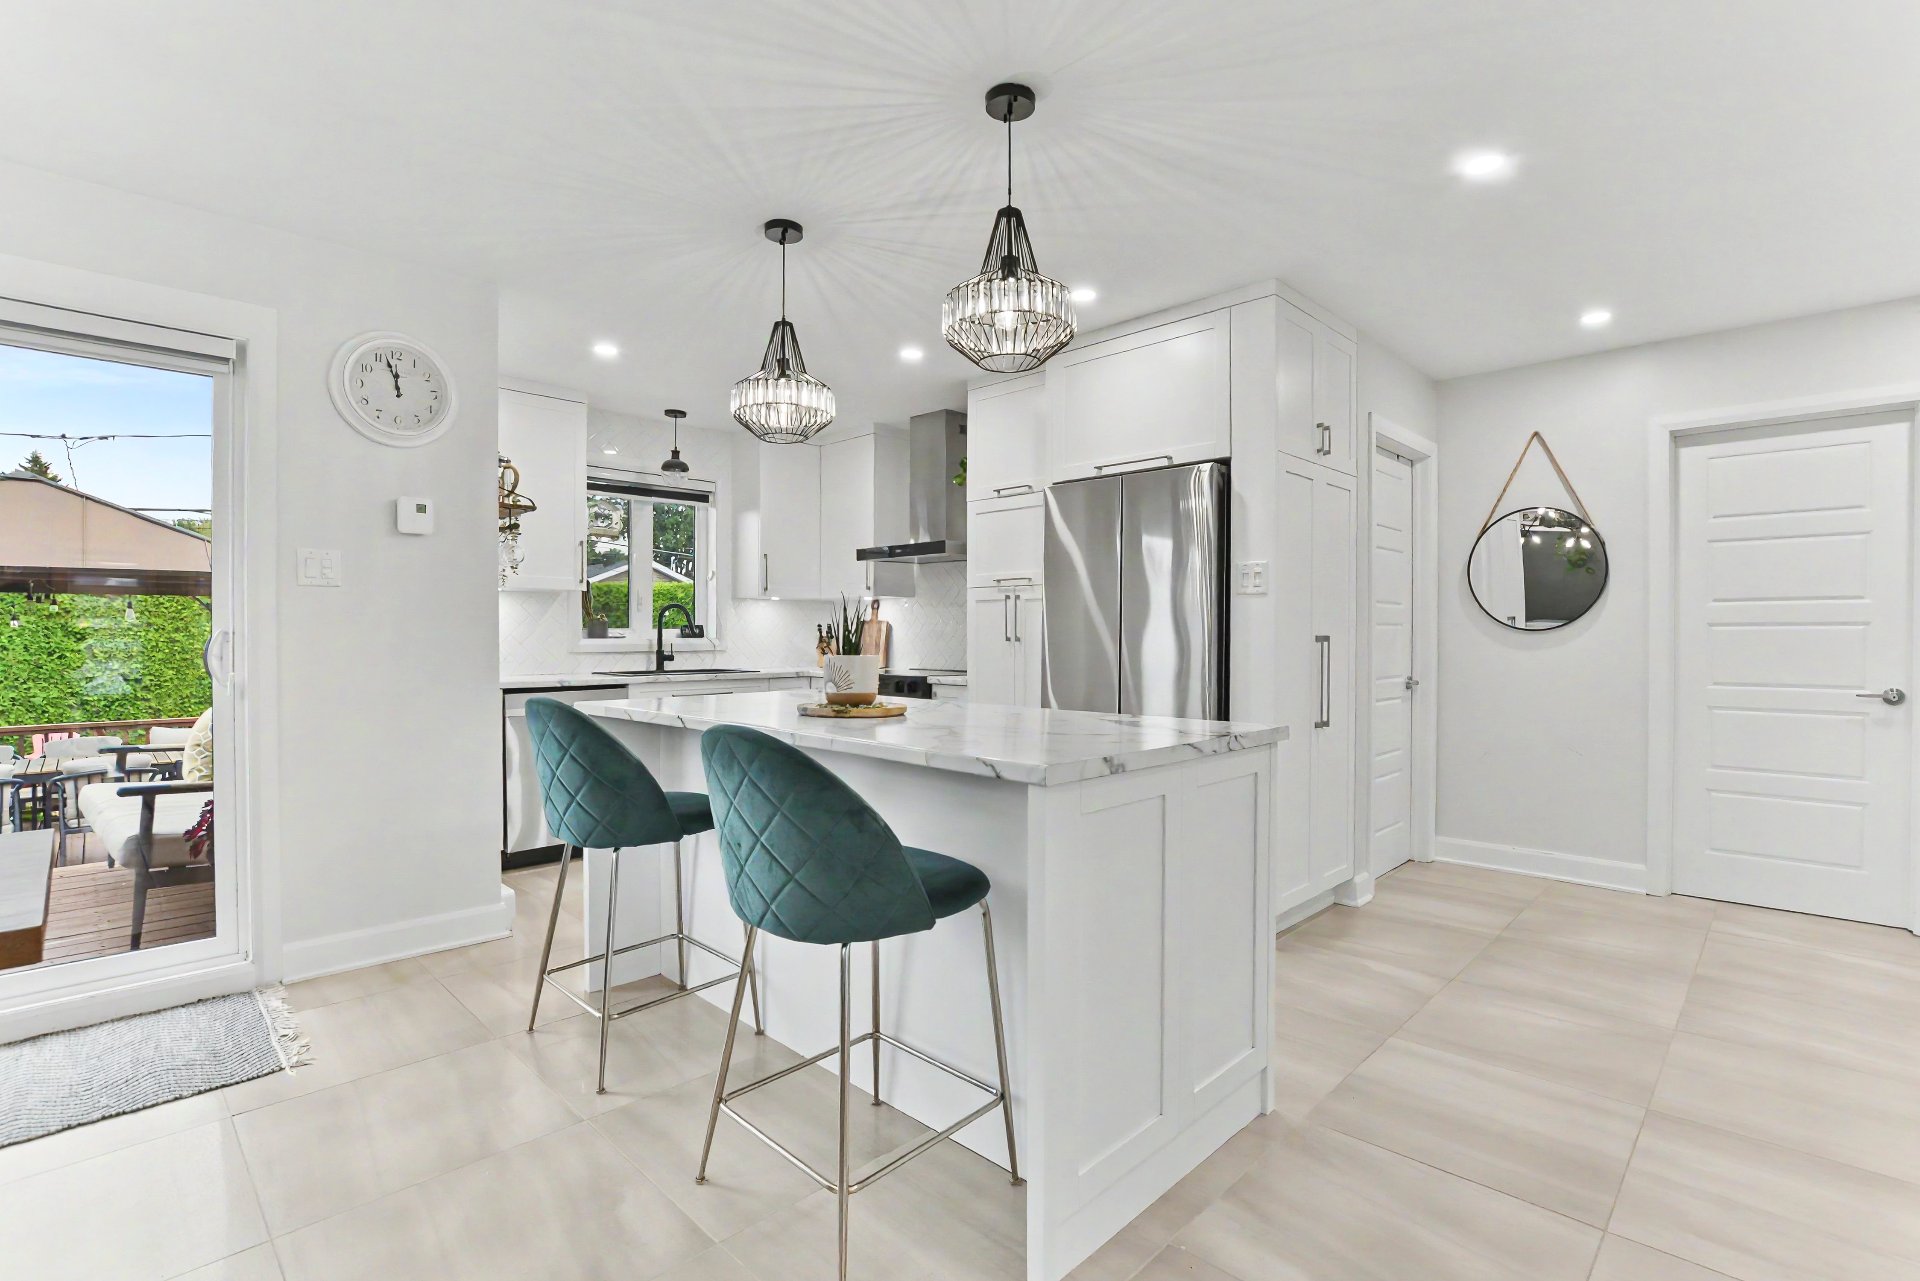 Kitchen
 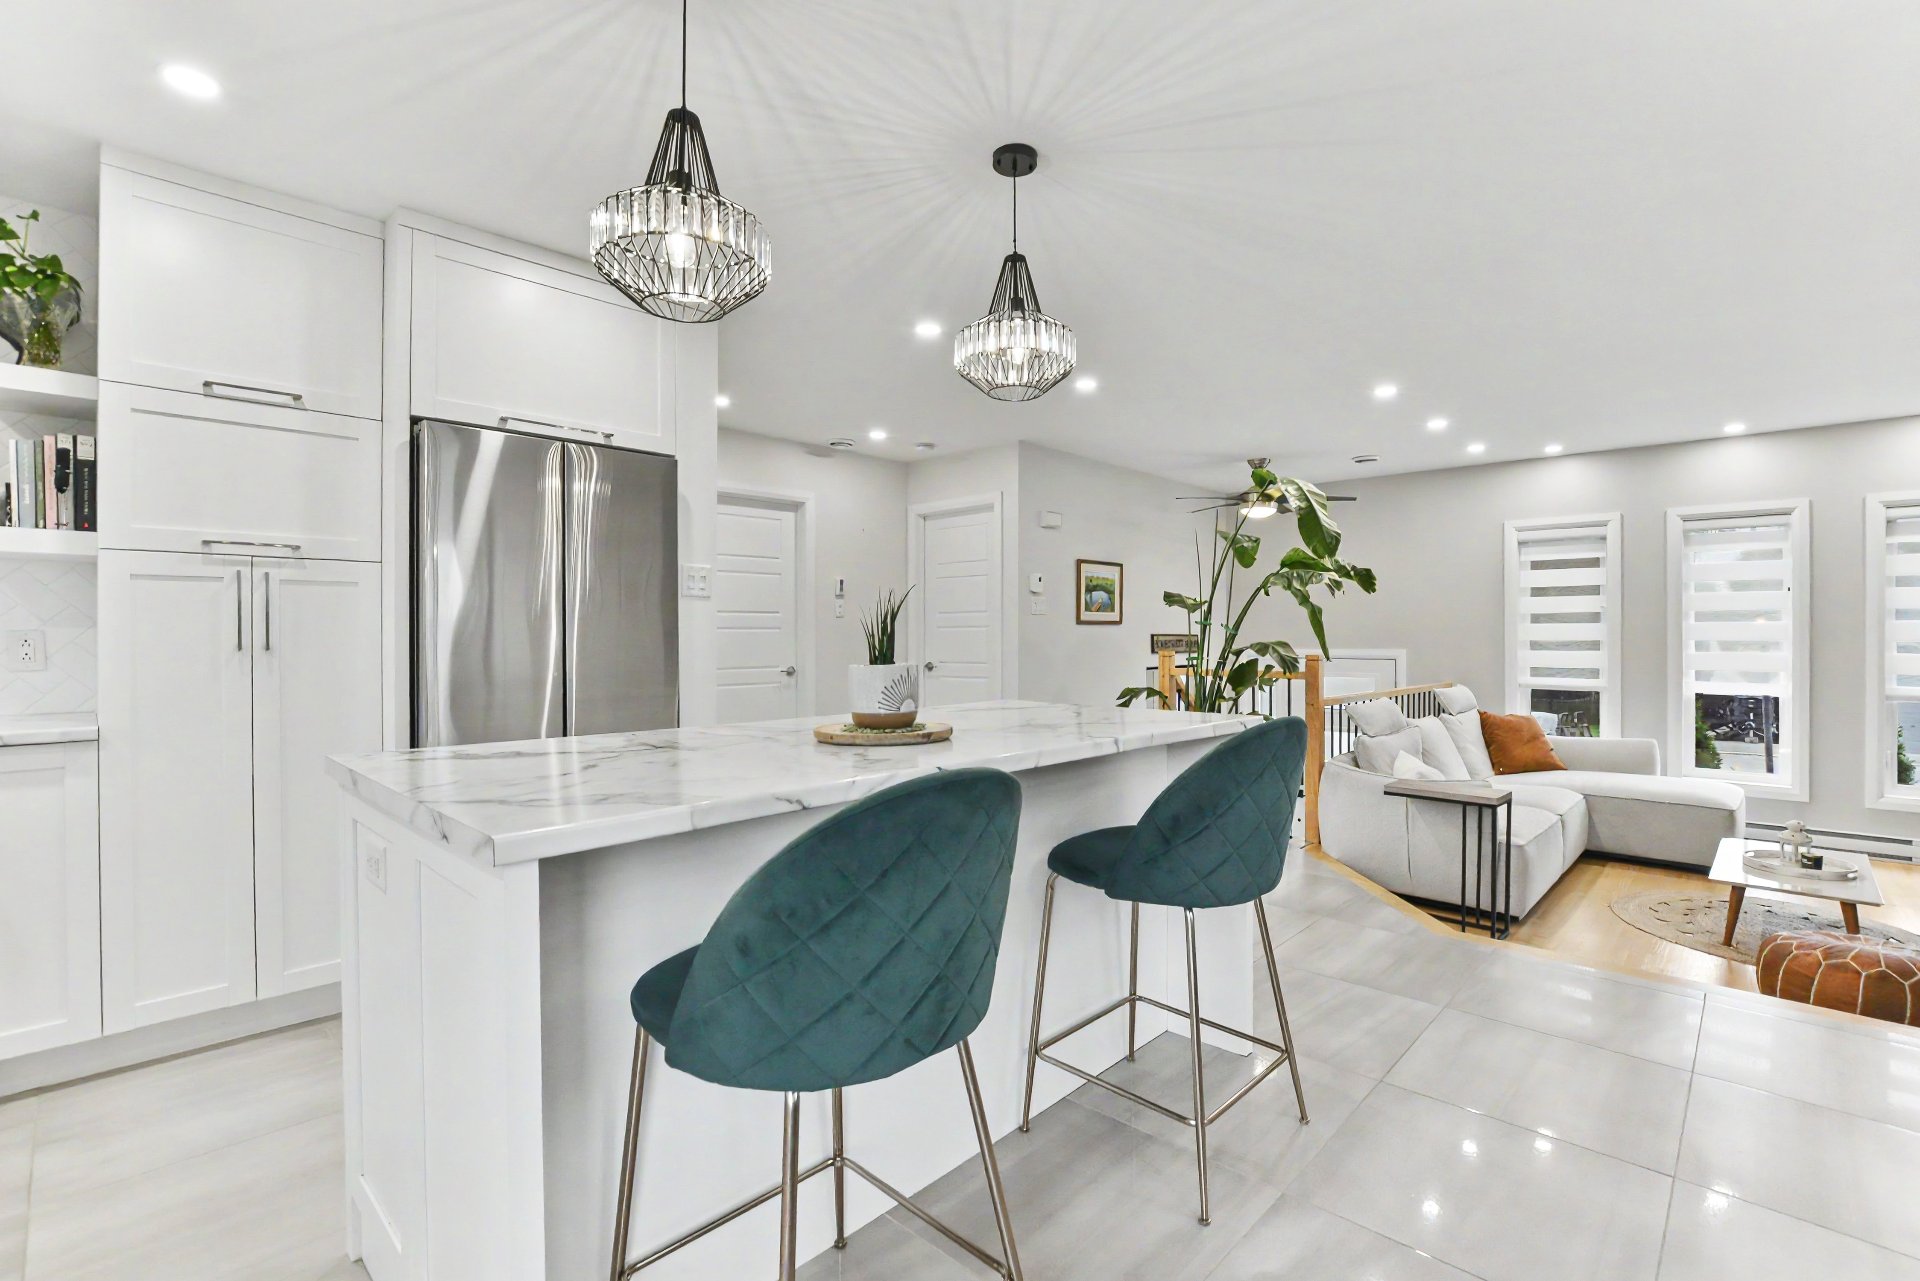 Dining room
 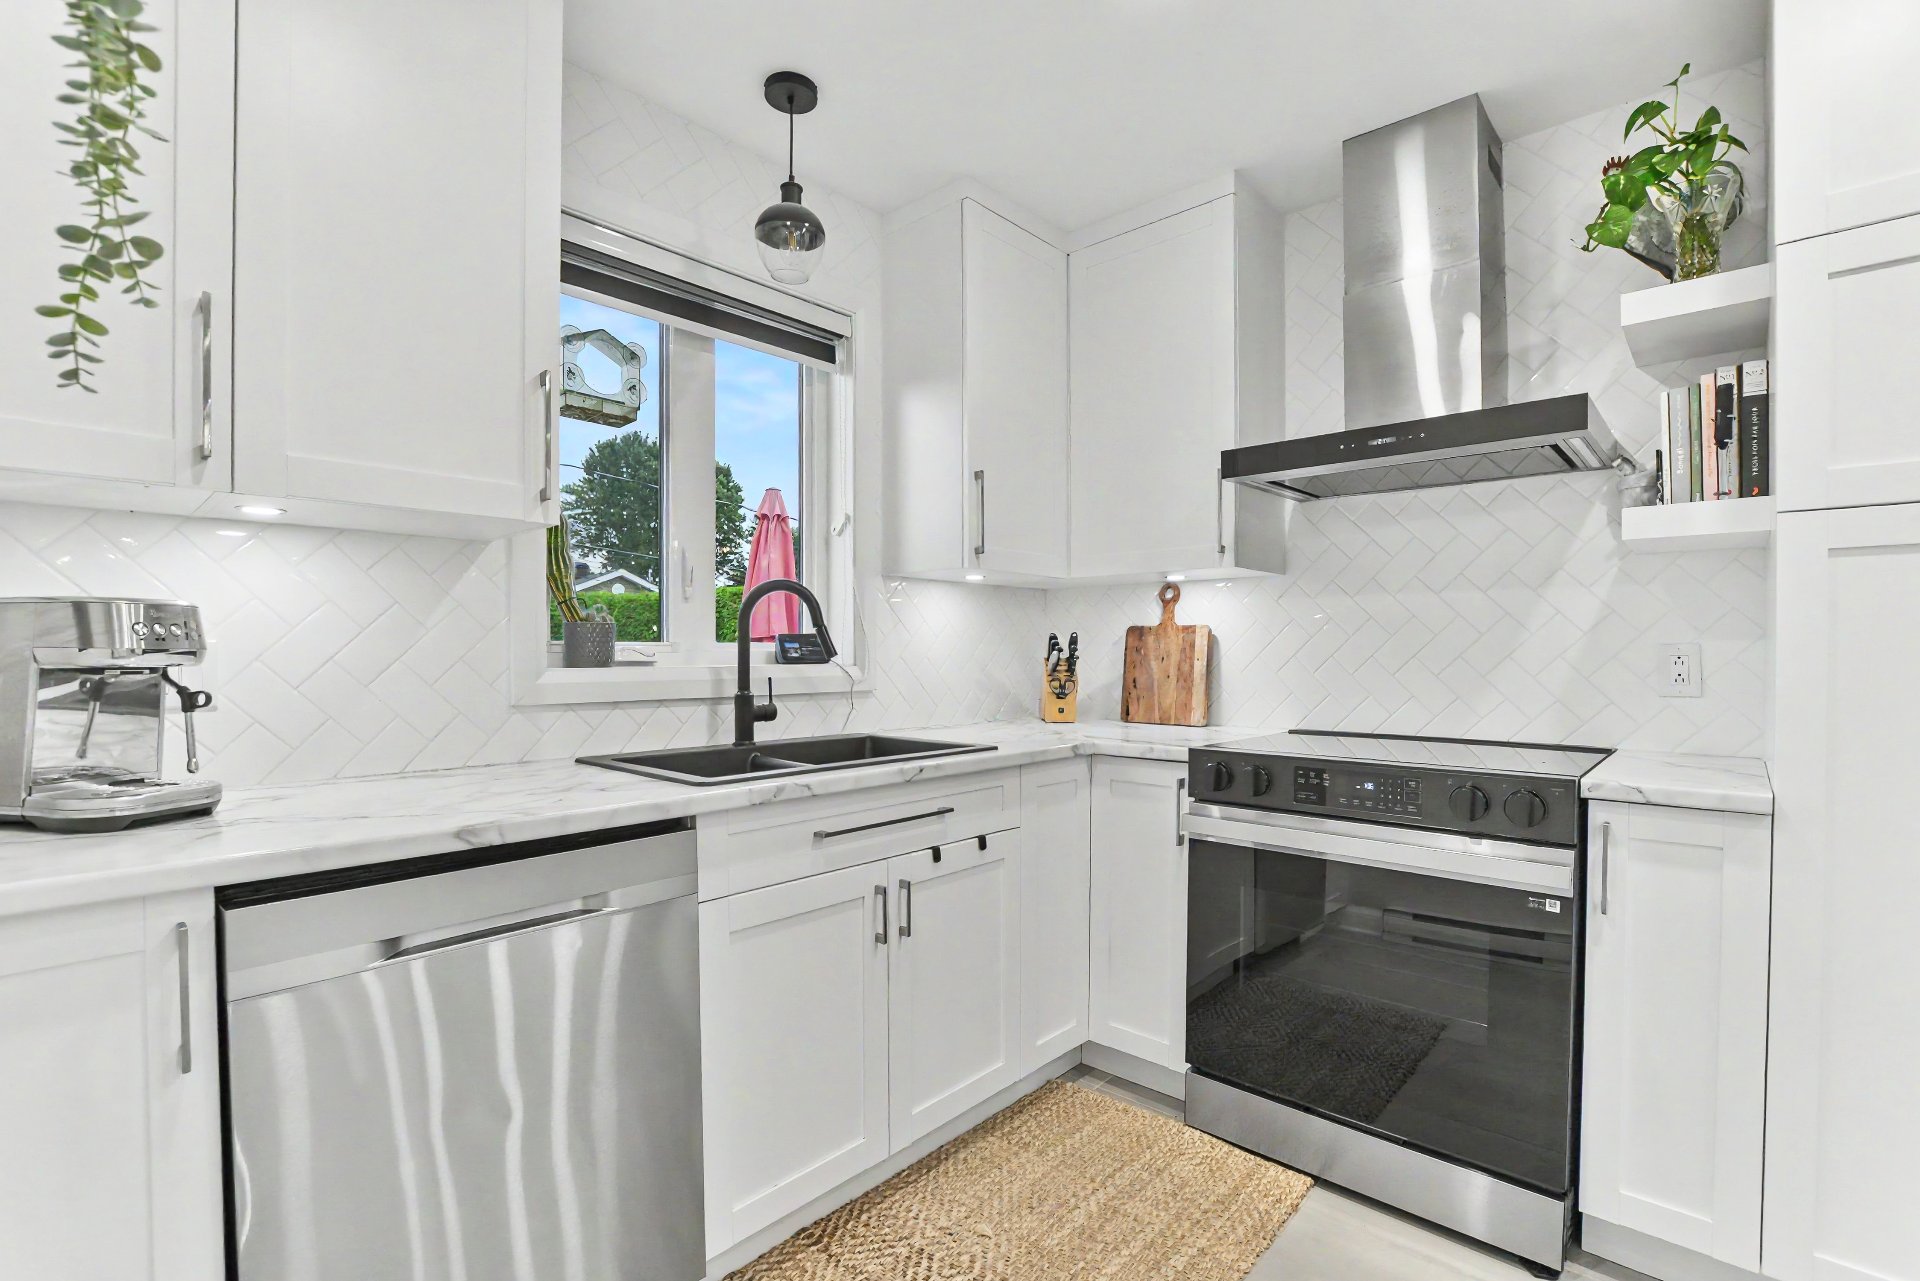 Dining room
 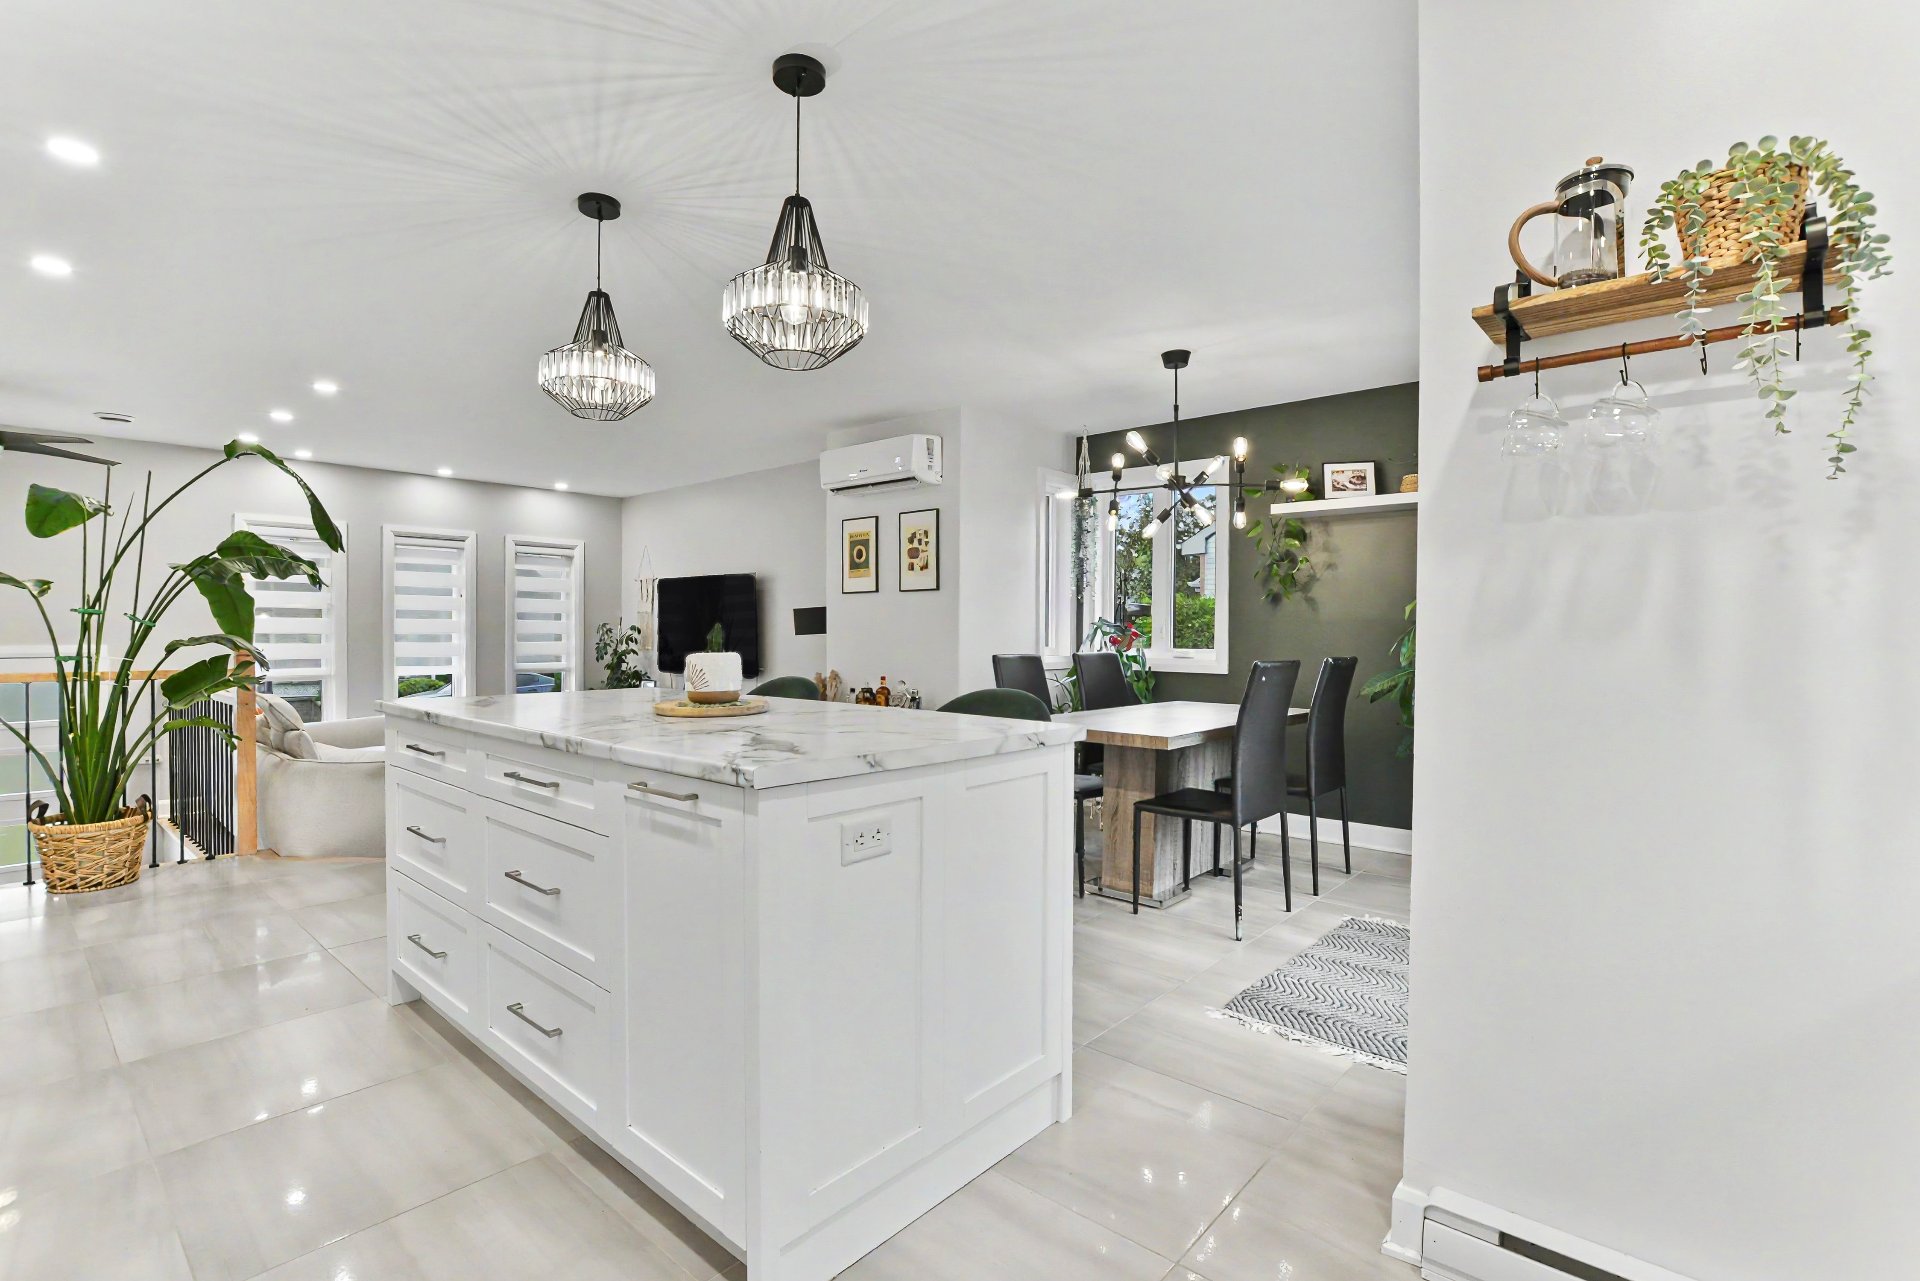 Dining room
 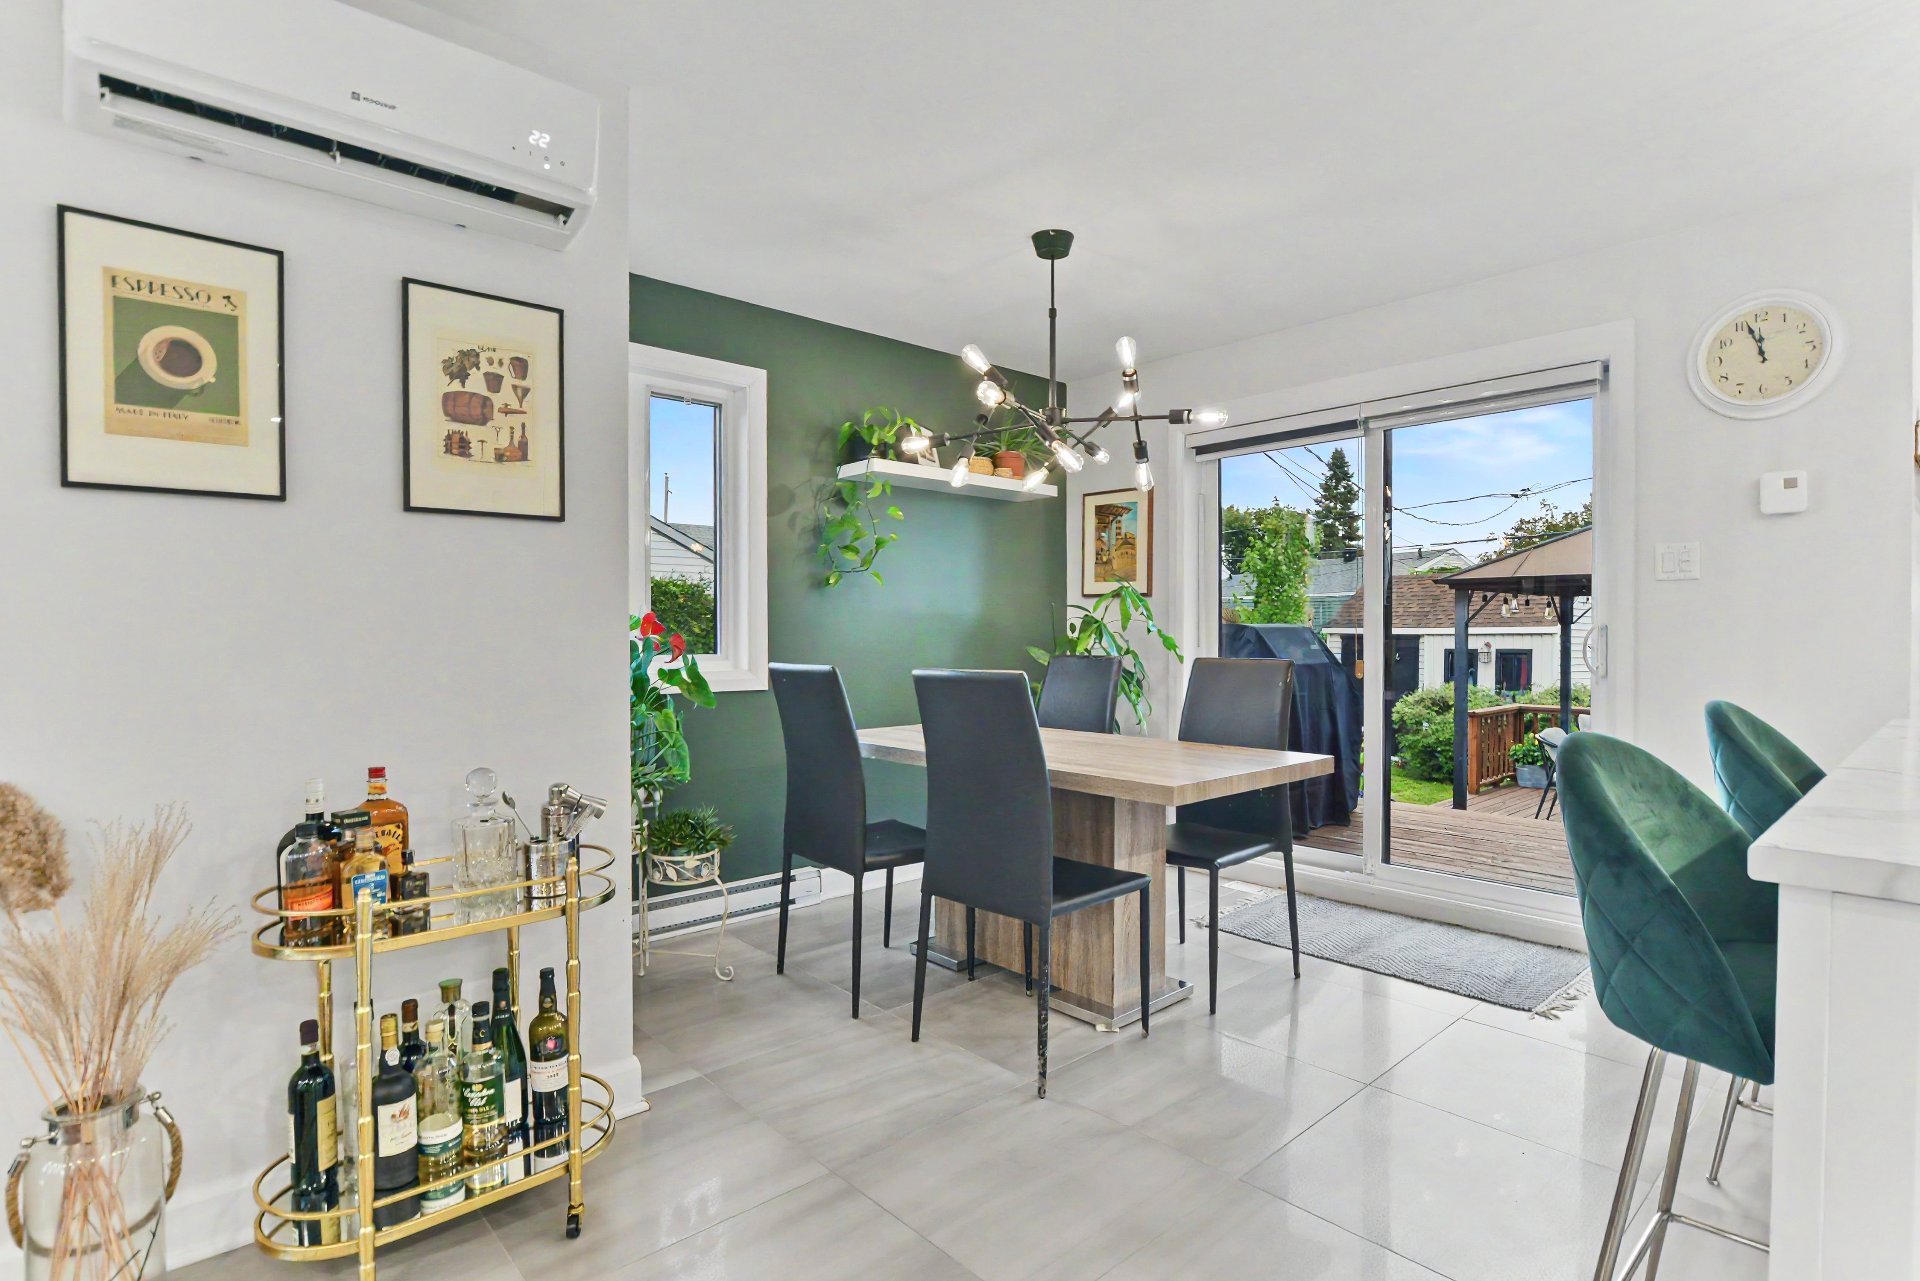 Dining room
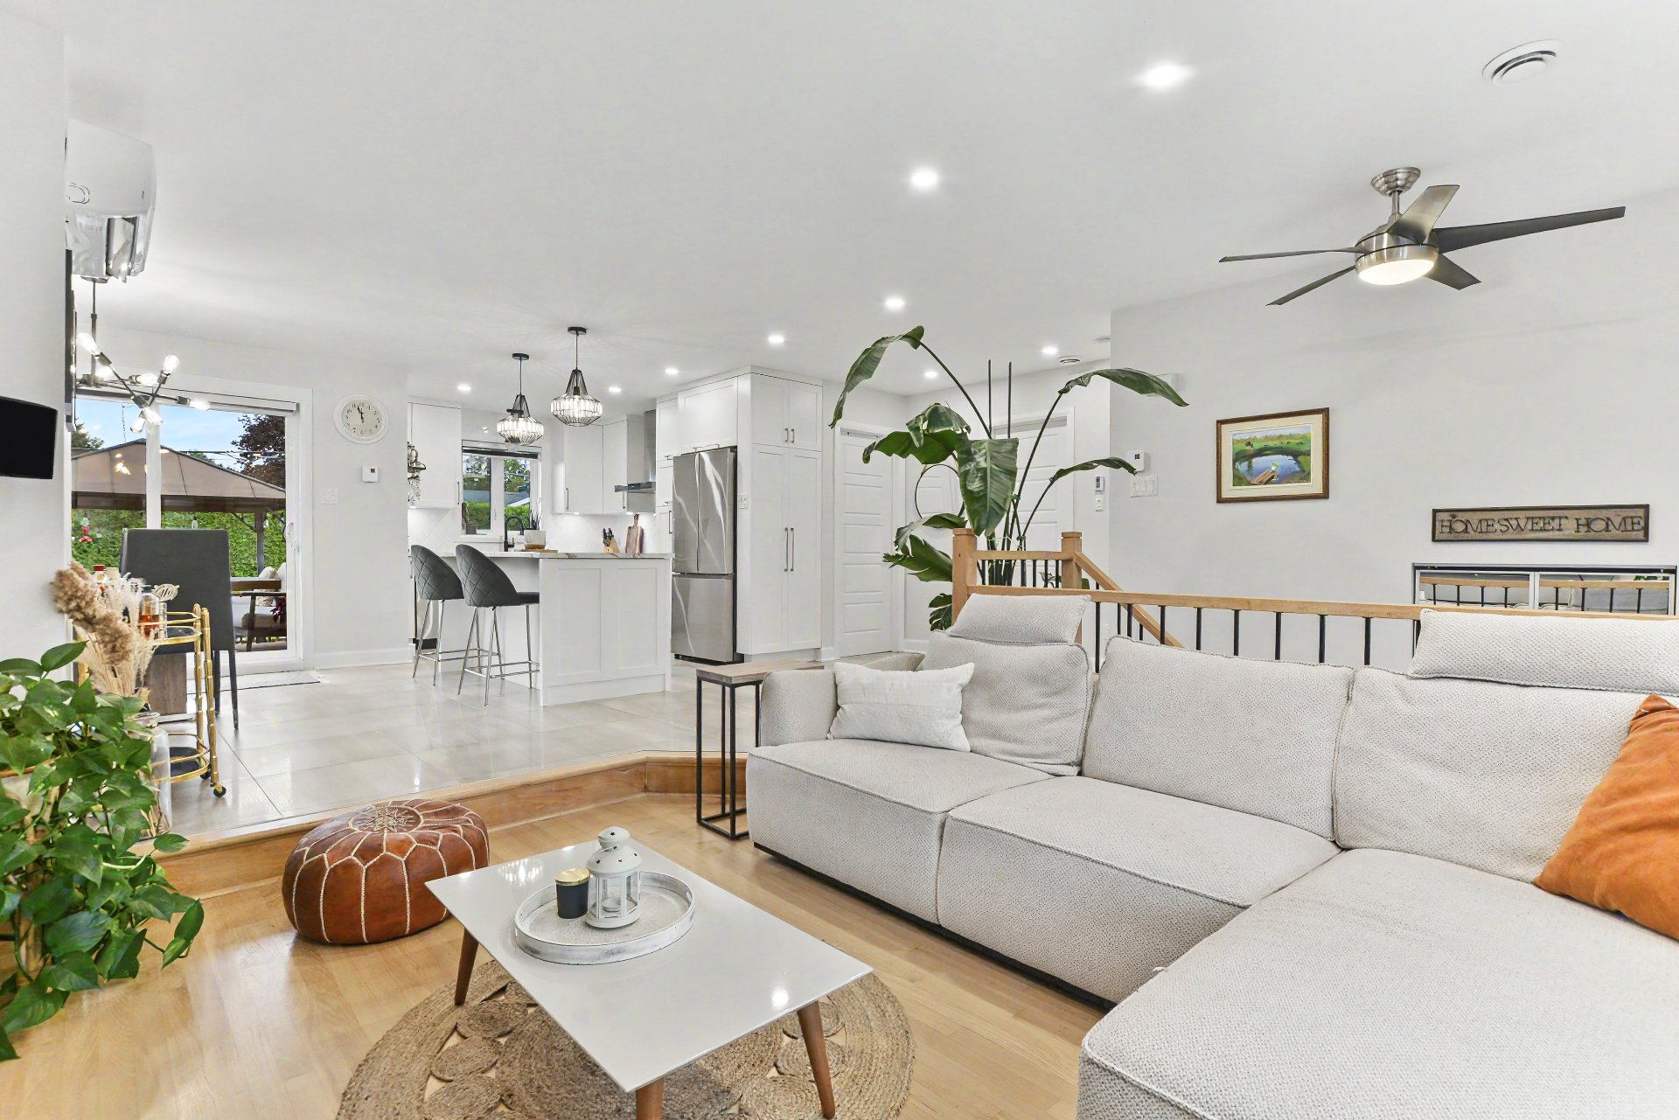
 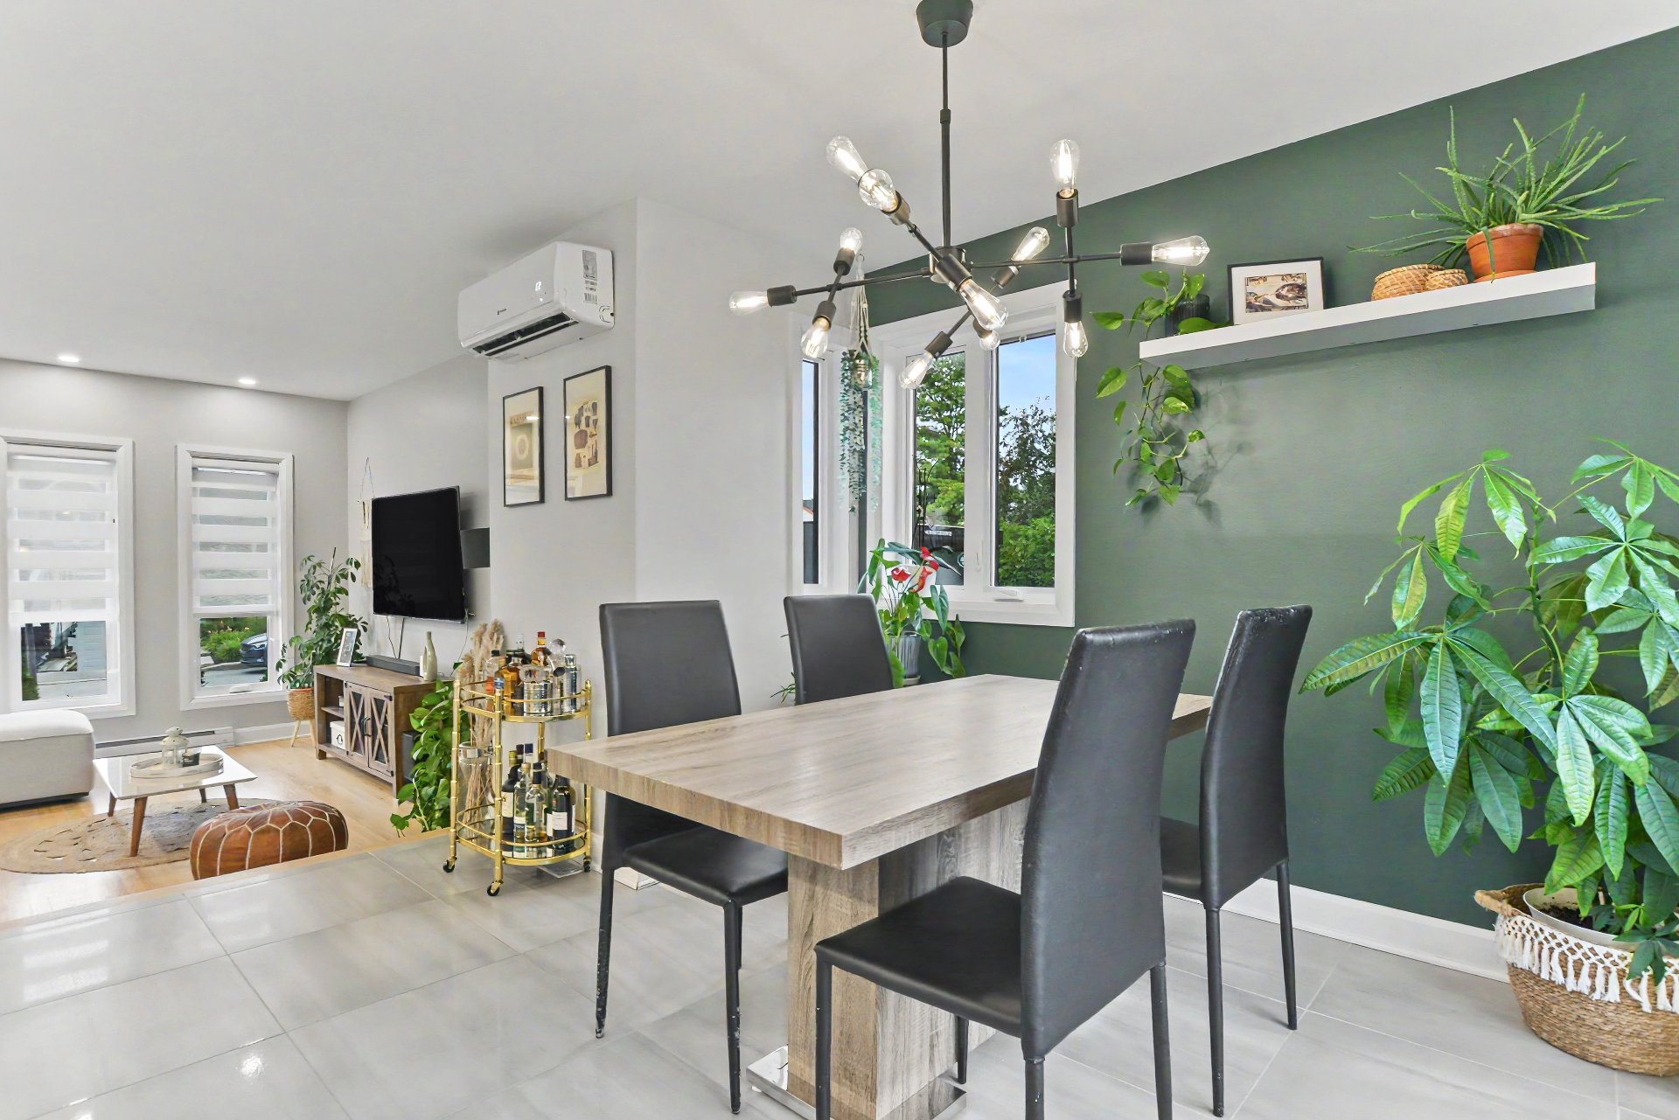 Living room
 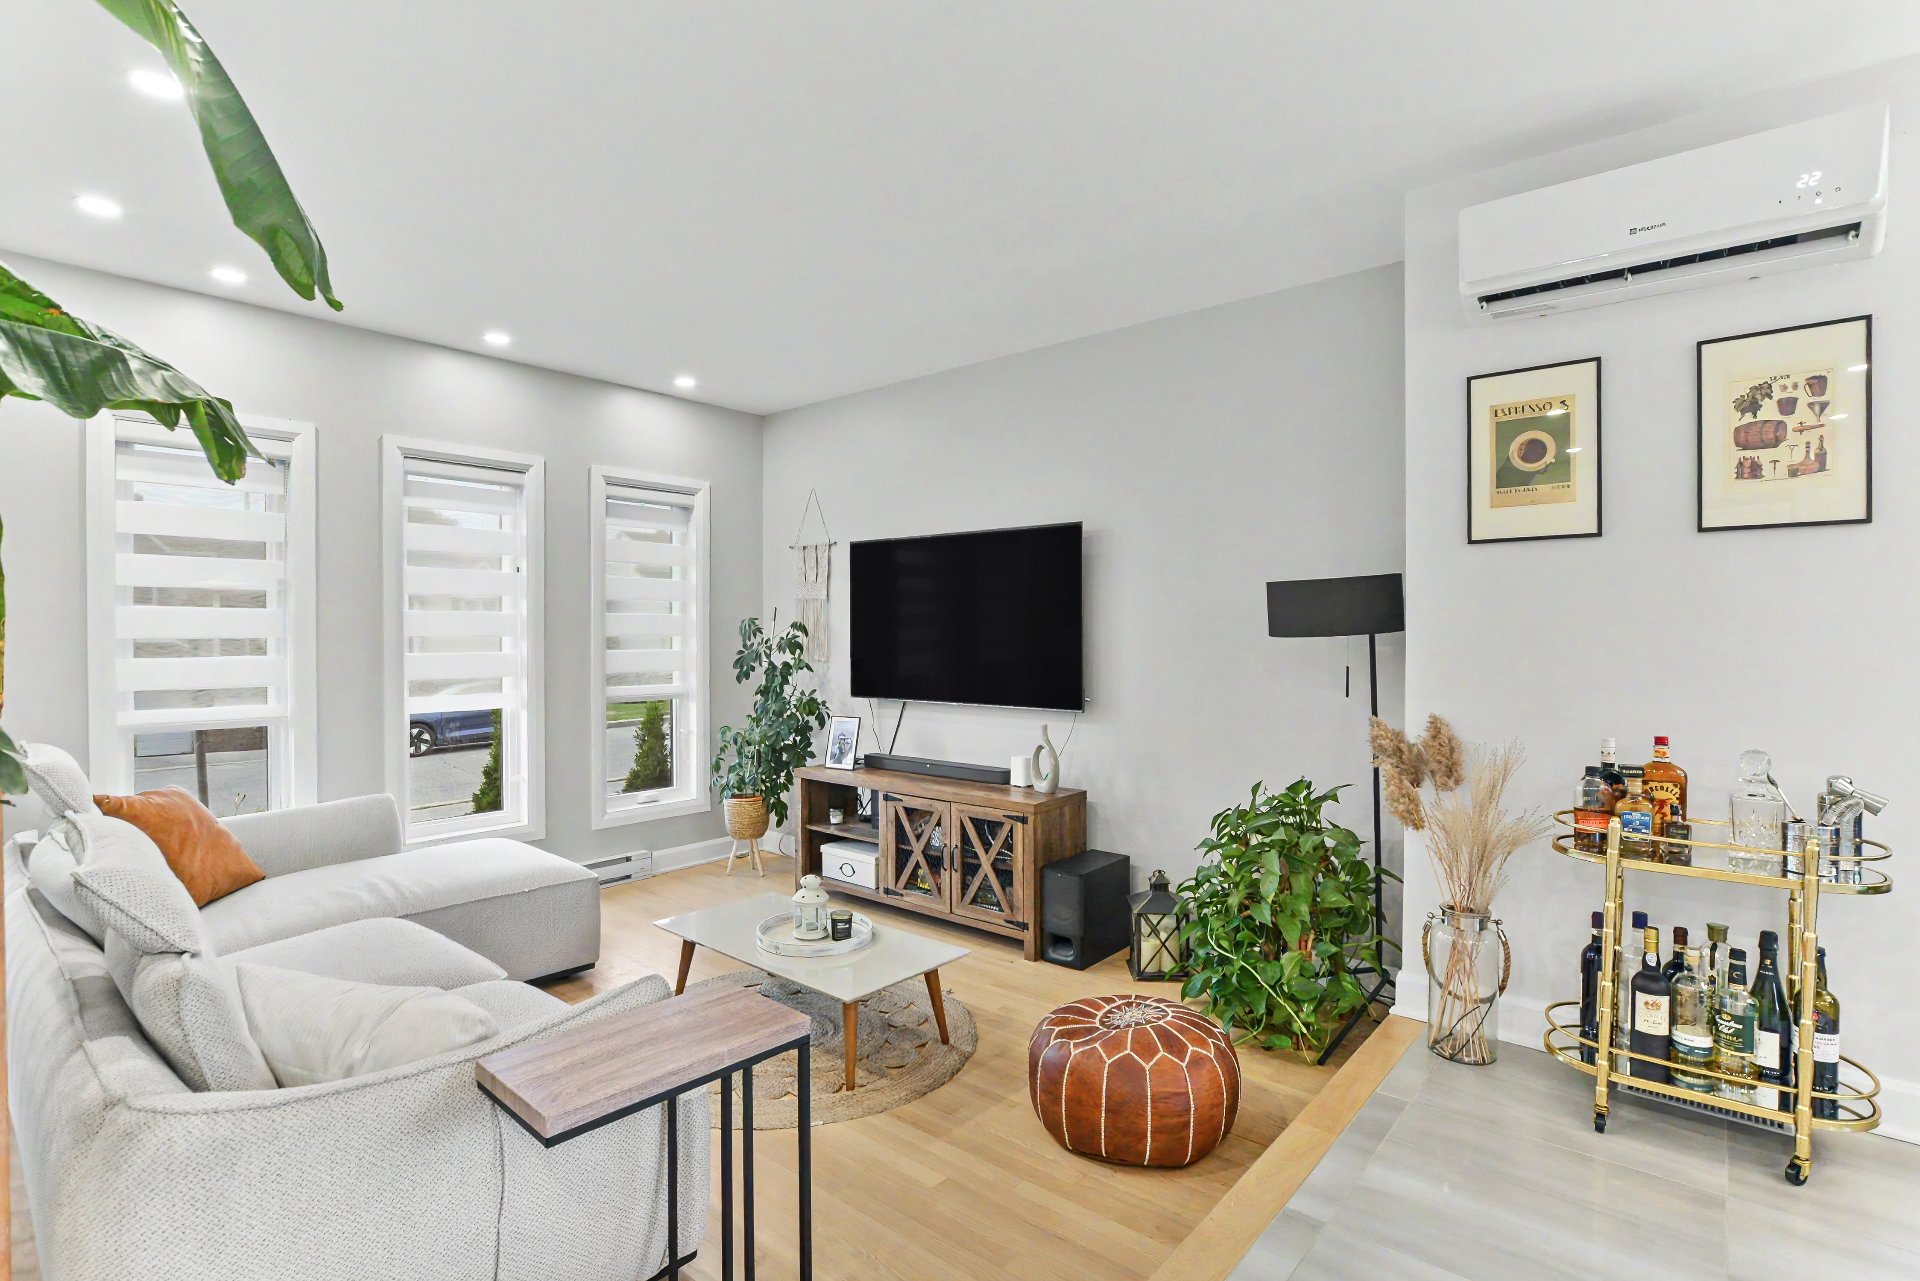 Living room
 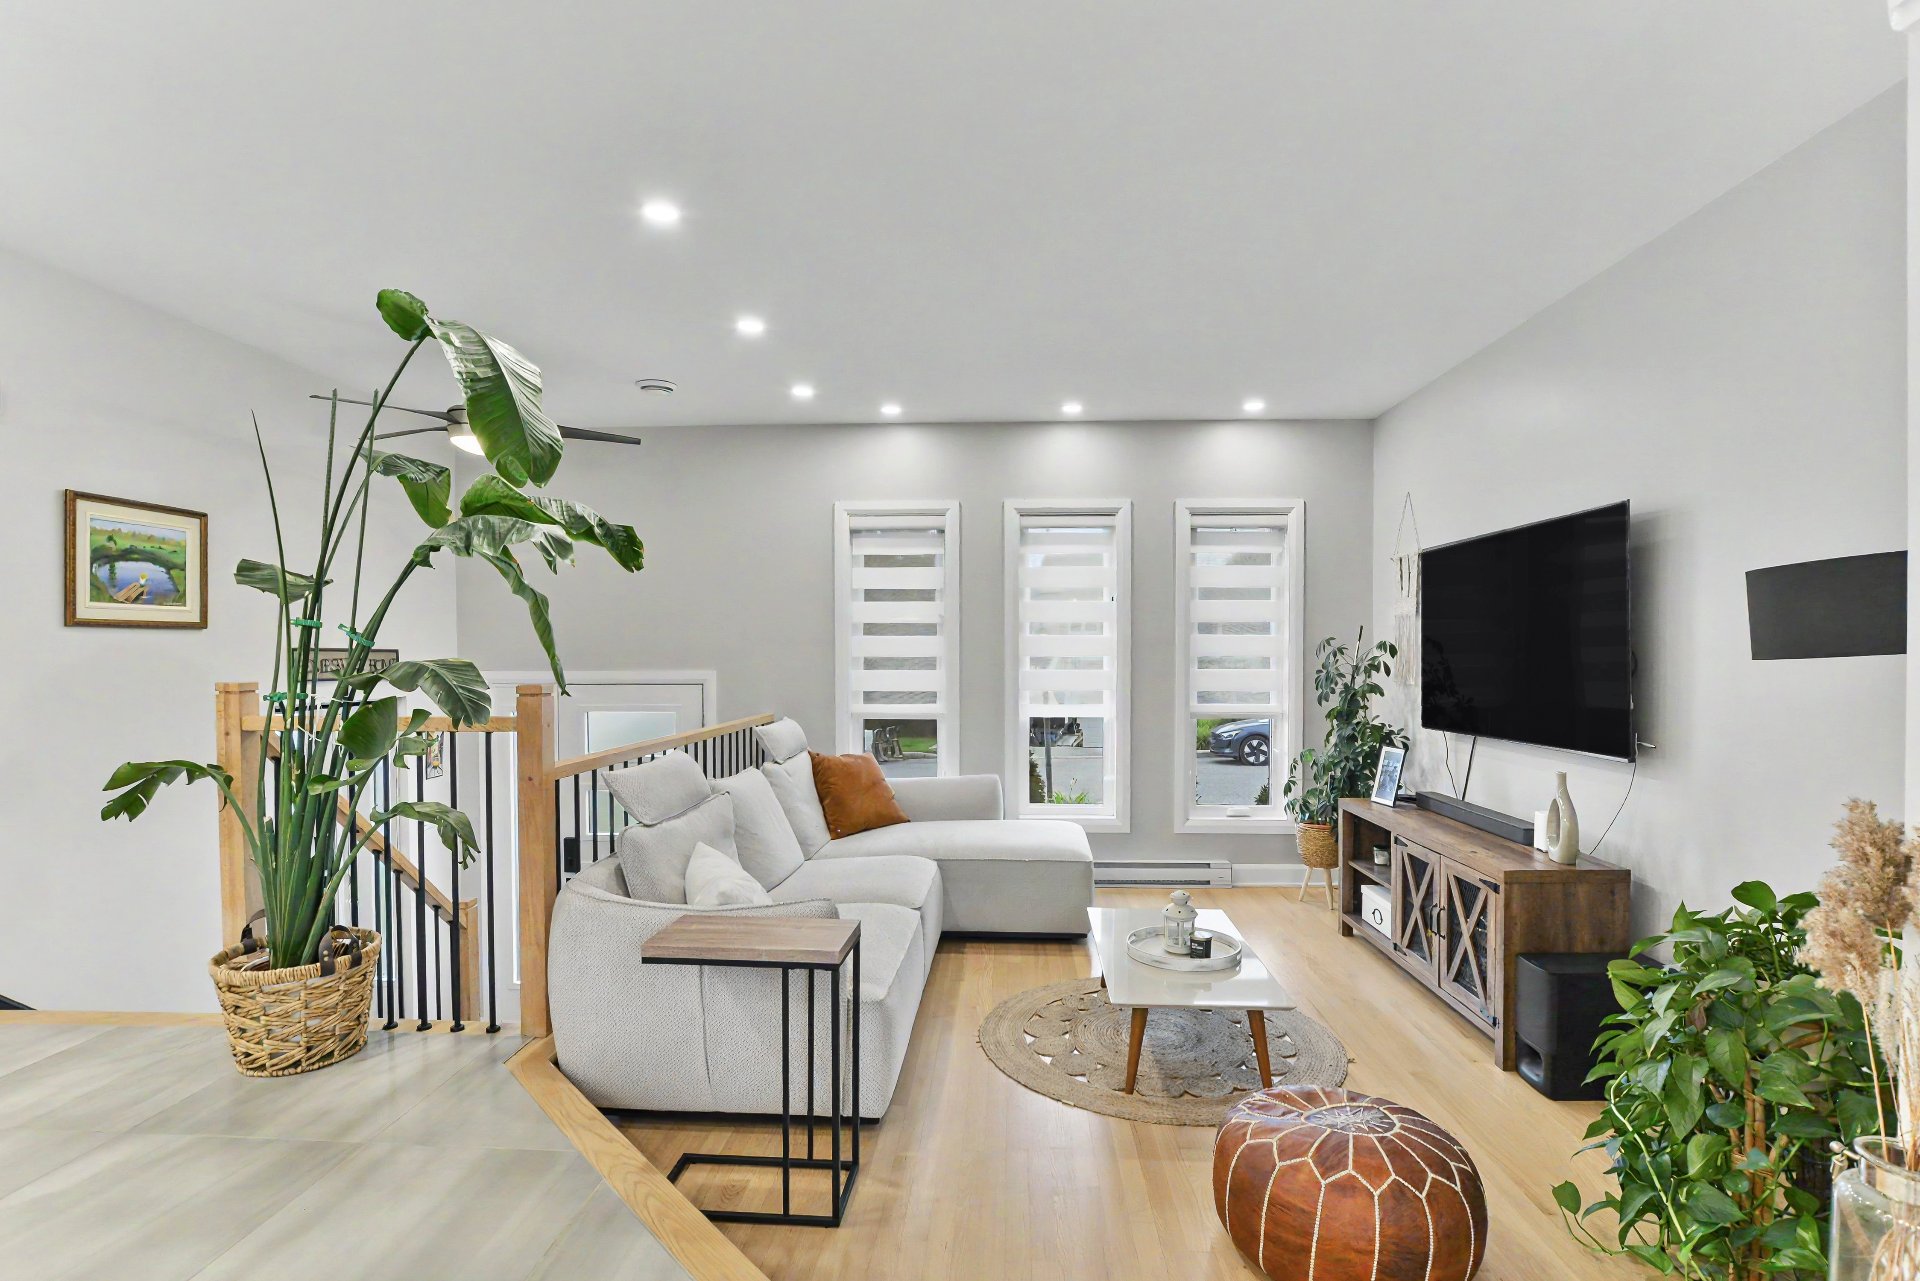 Living room
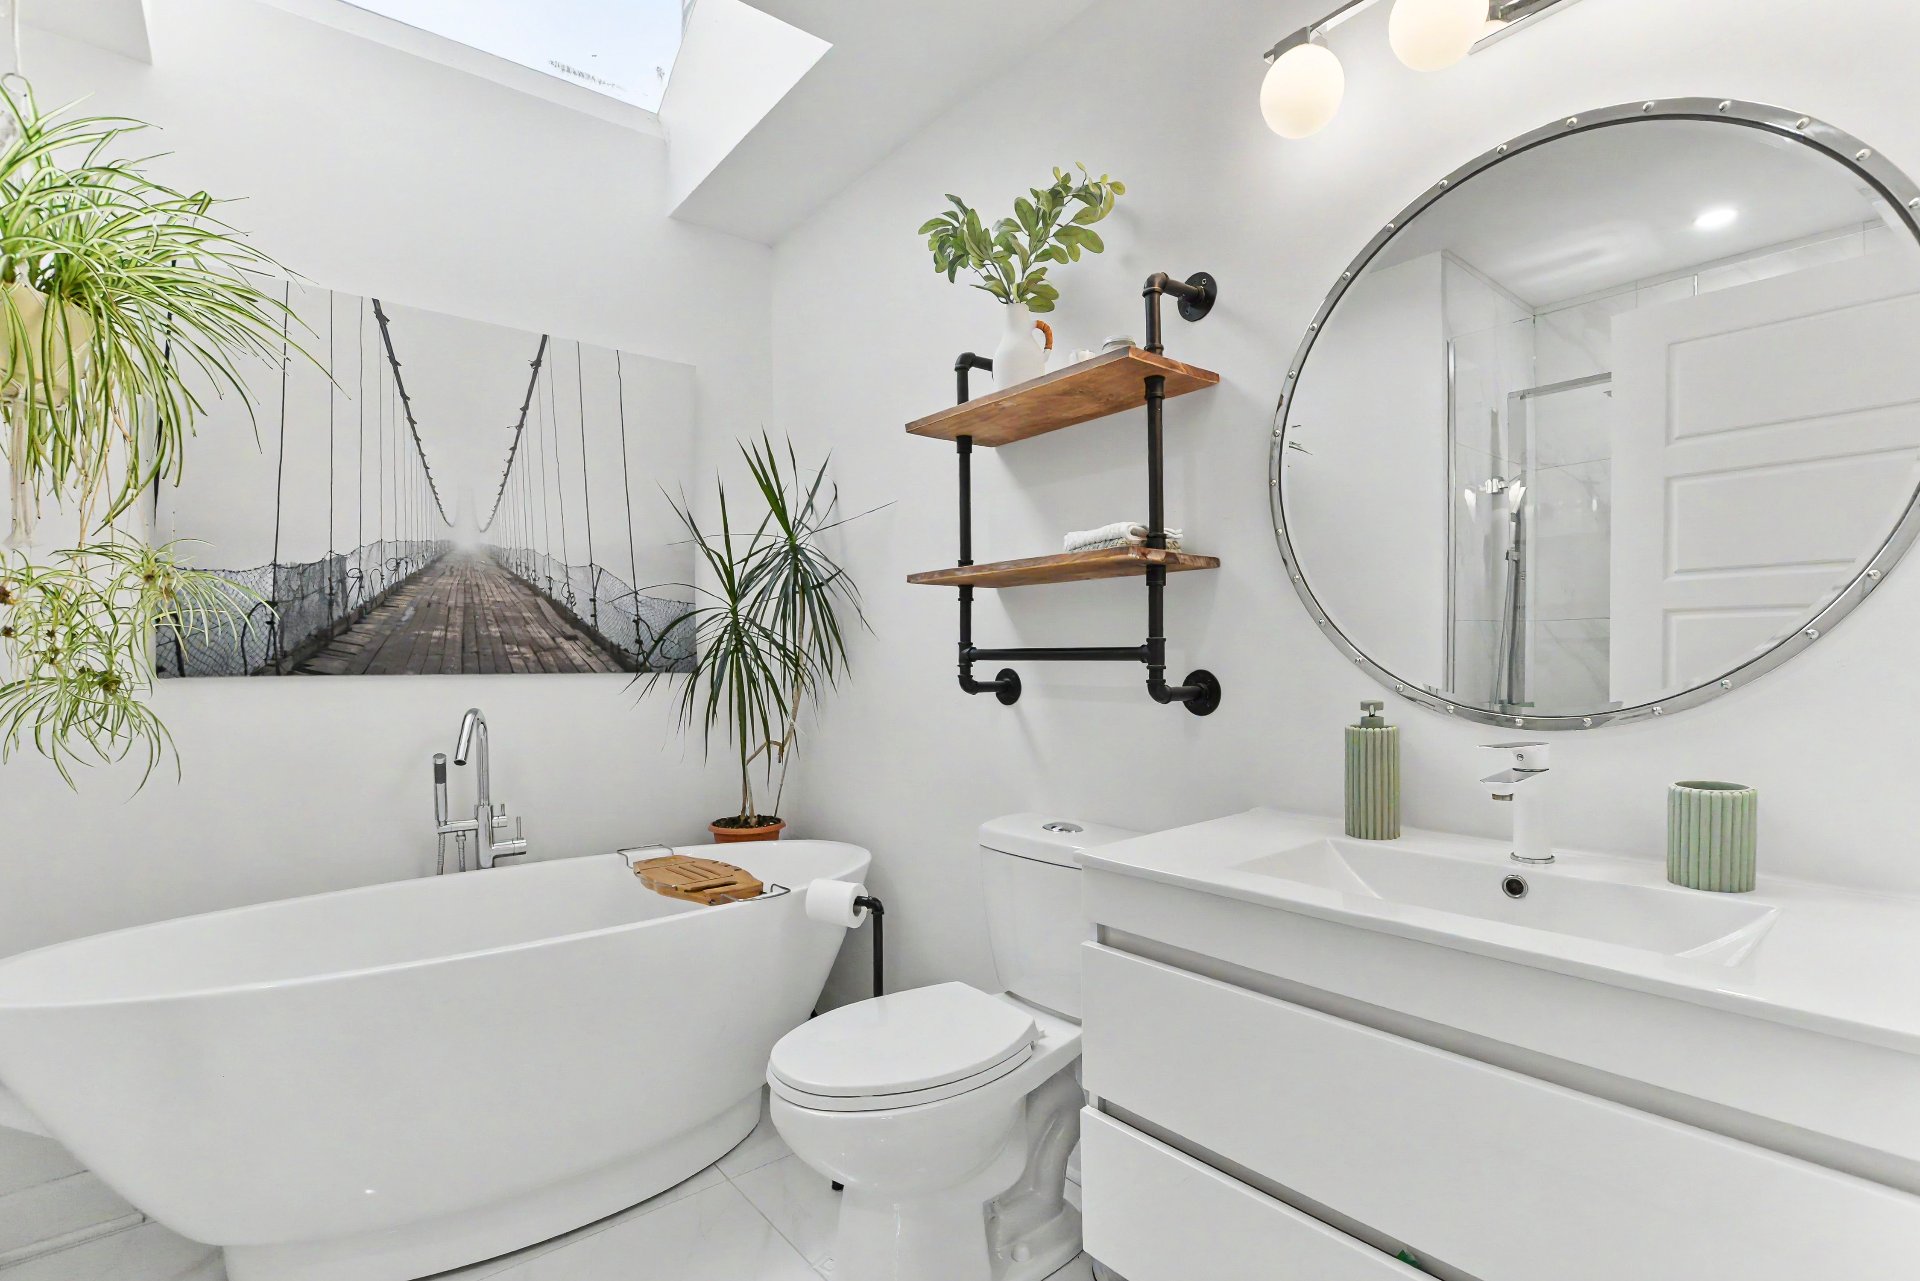
  Bathroom
  Bathroom
 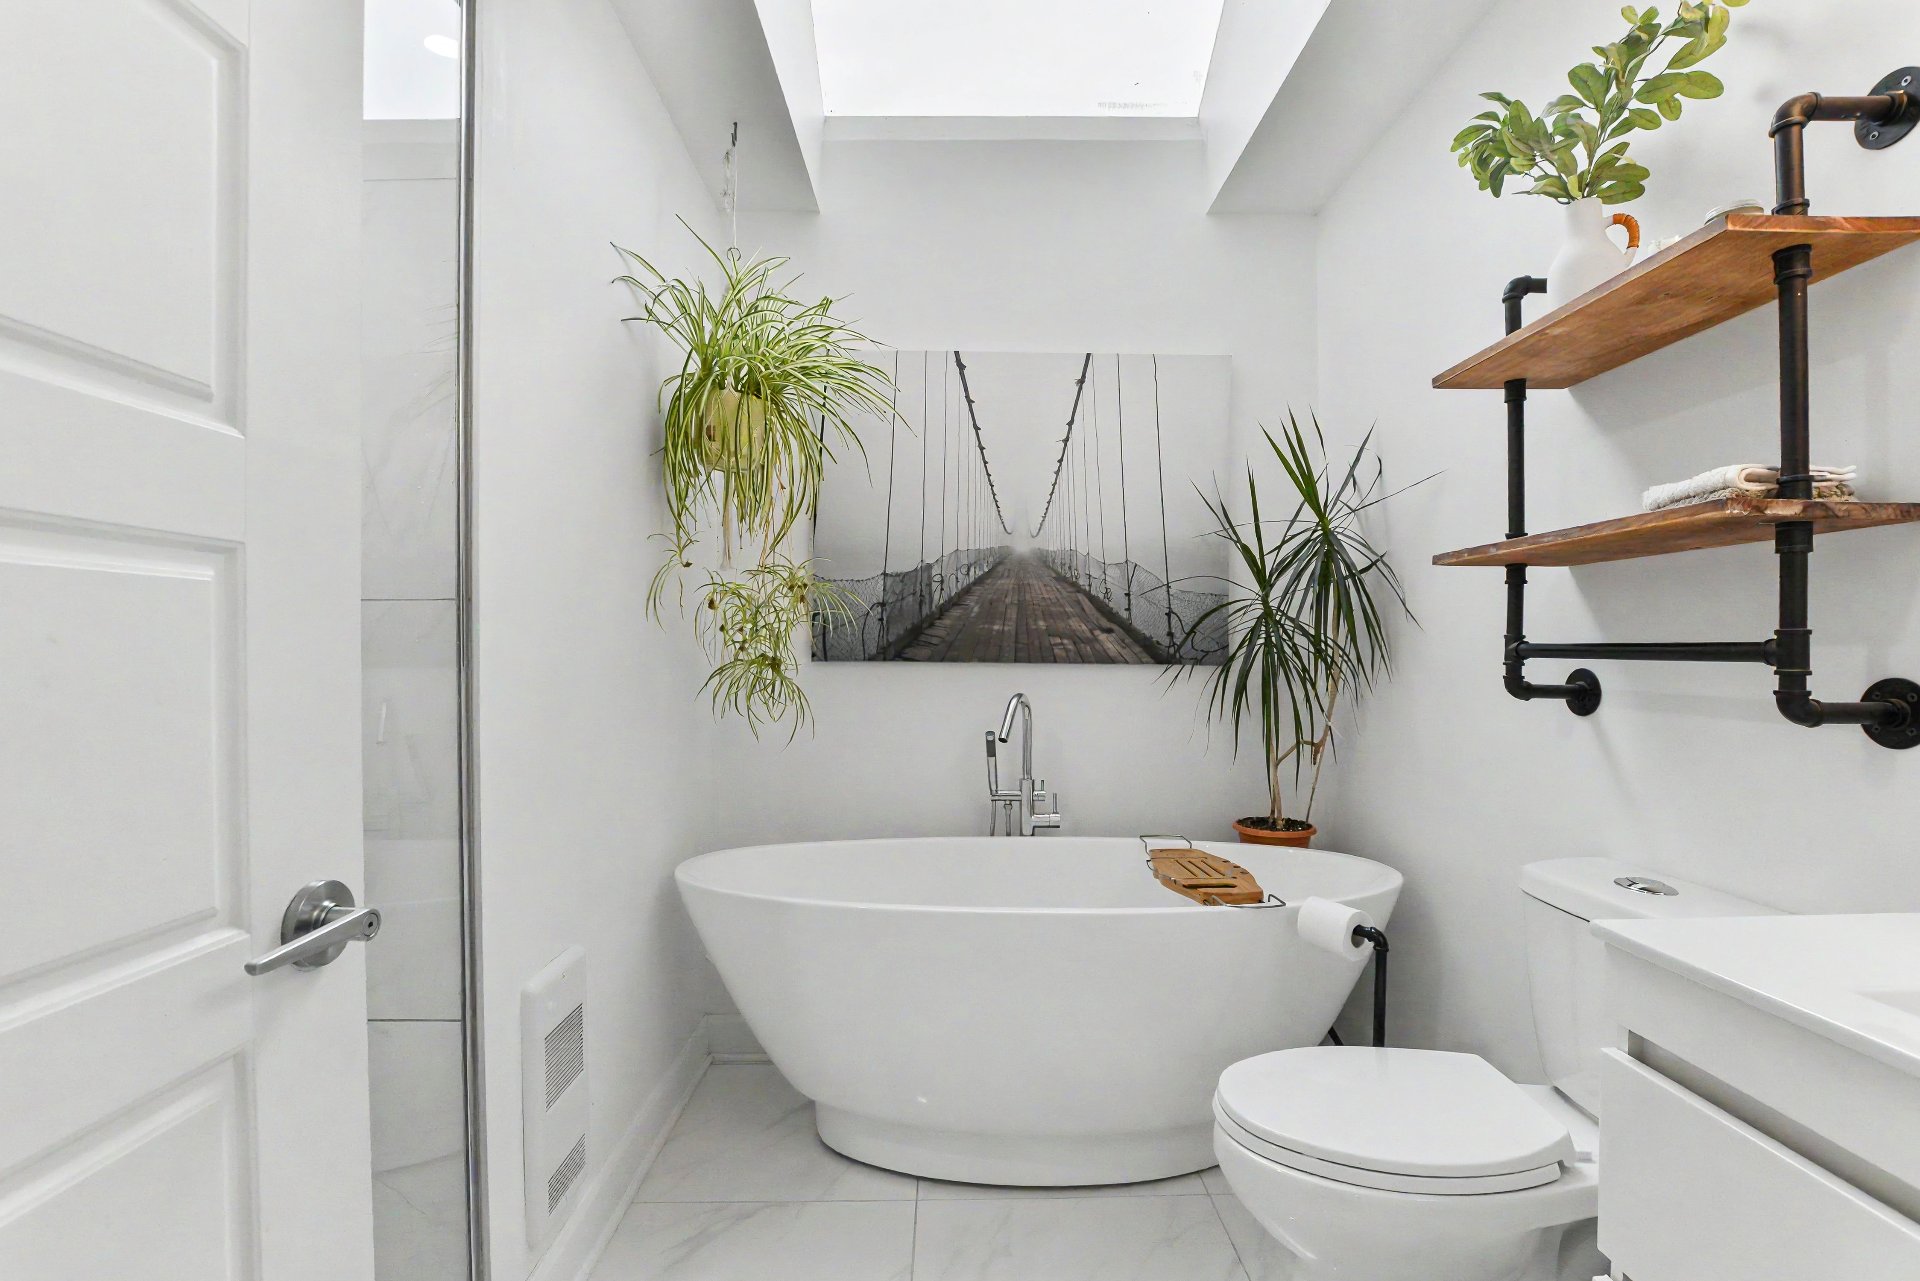 Bathroom
 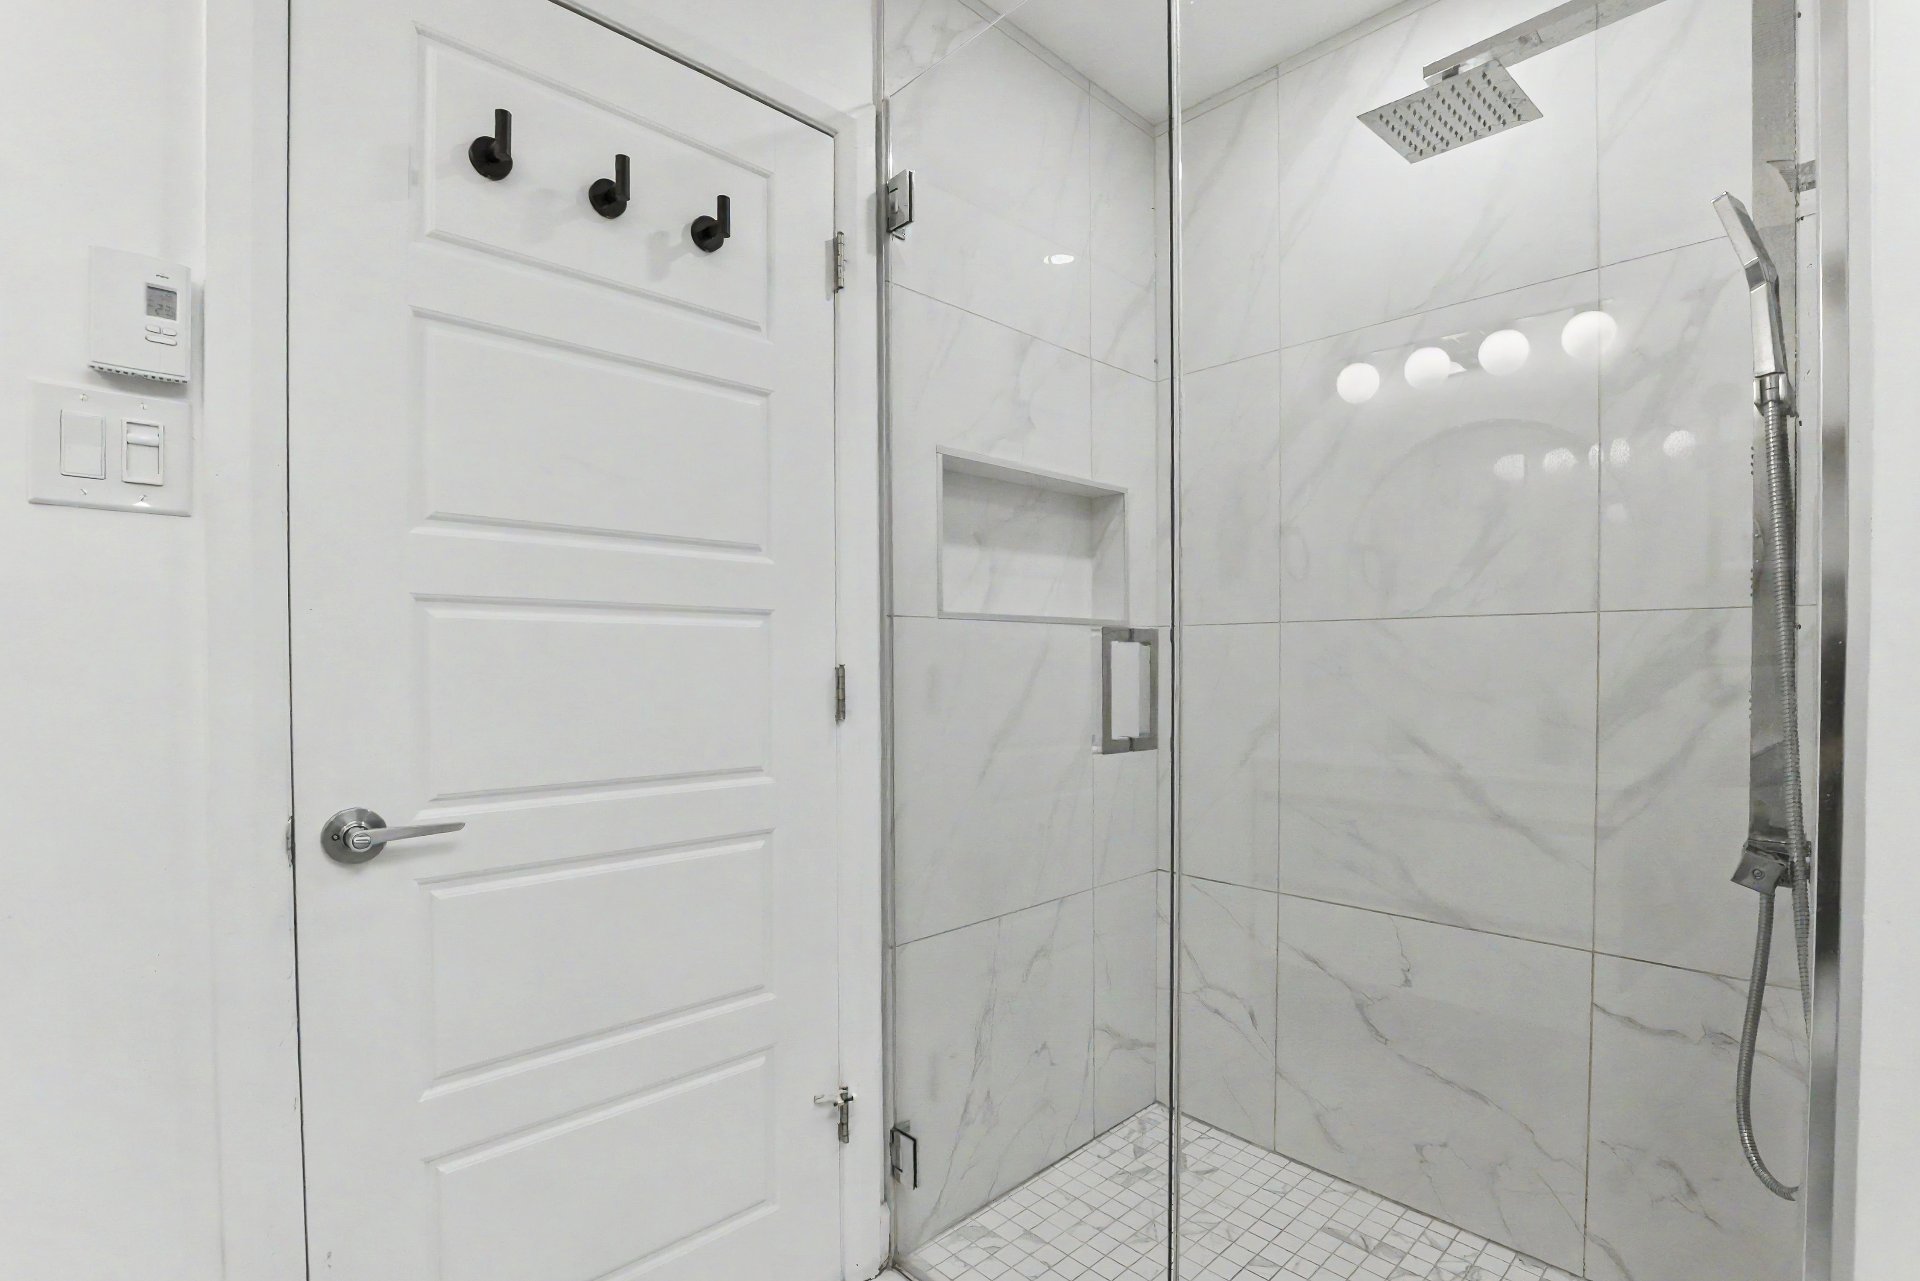 Bathroom
 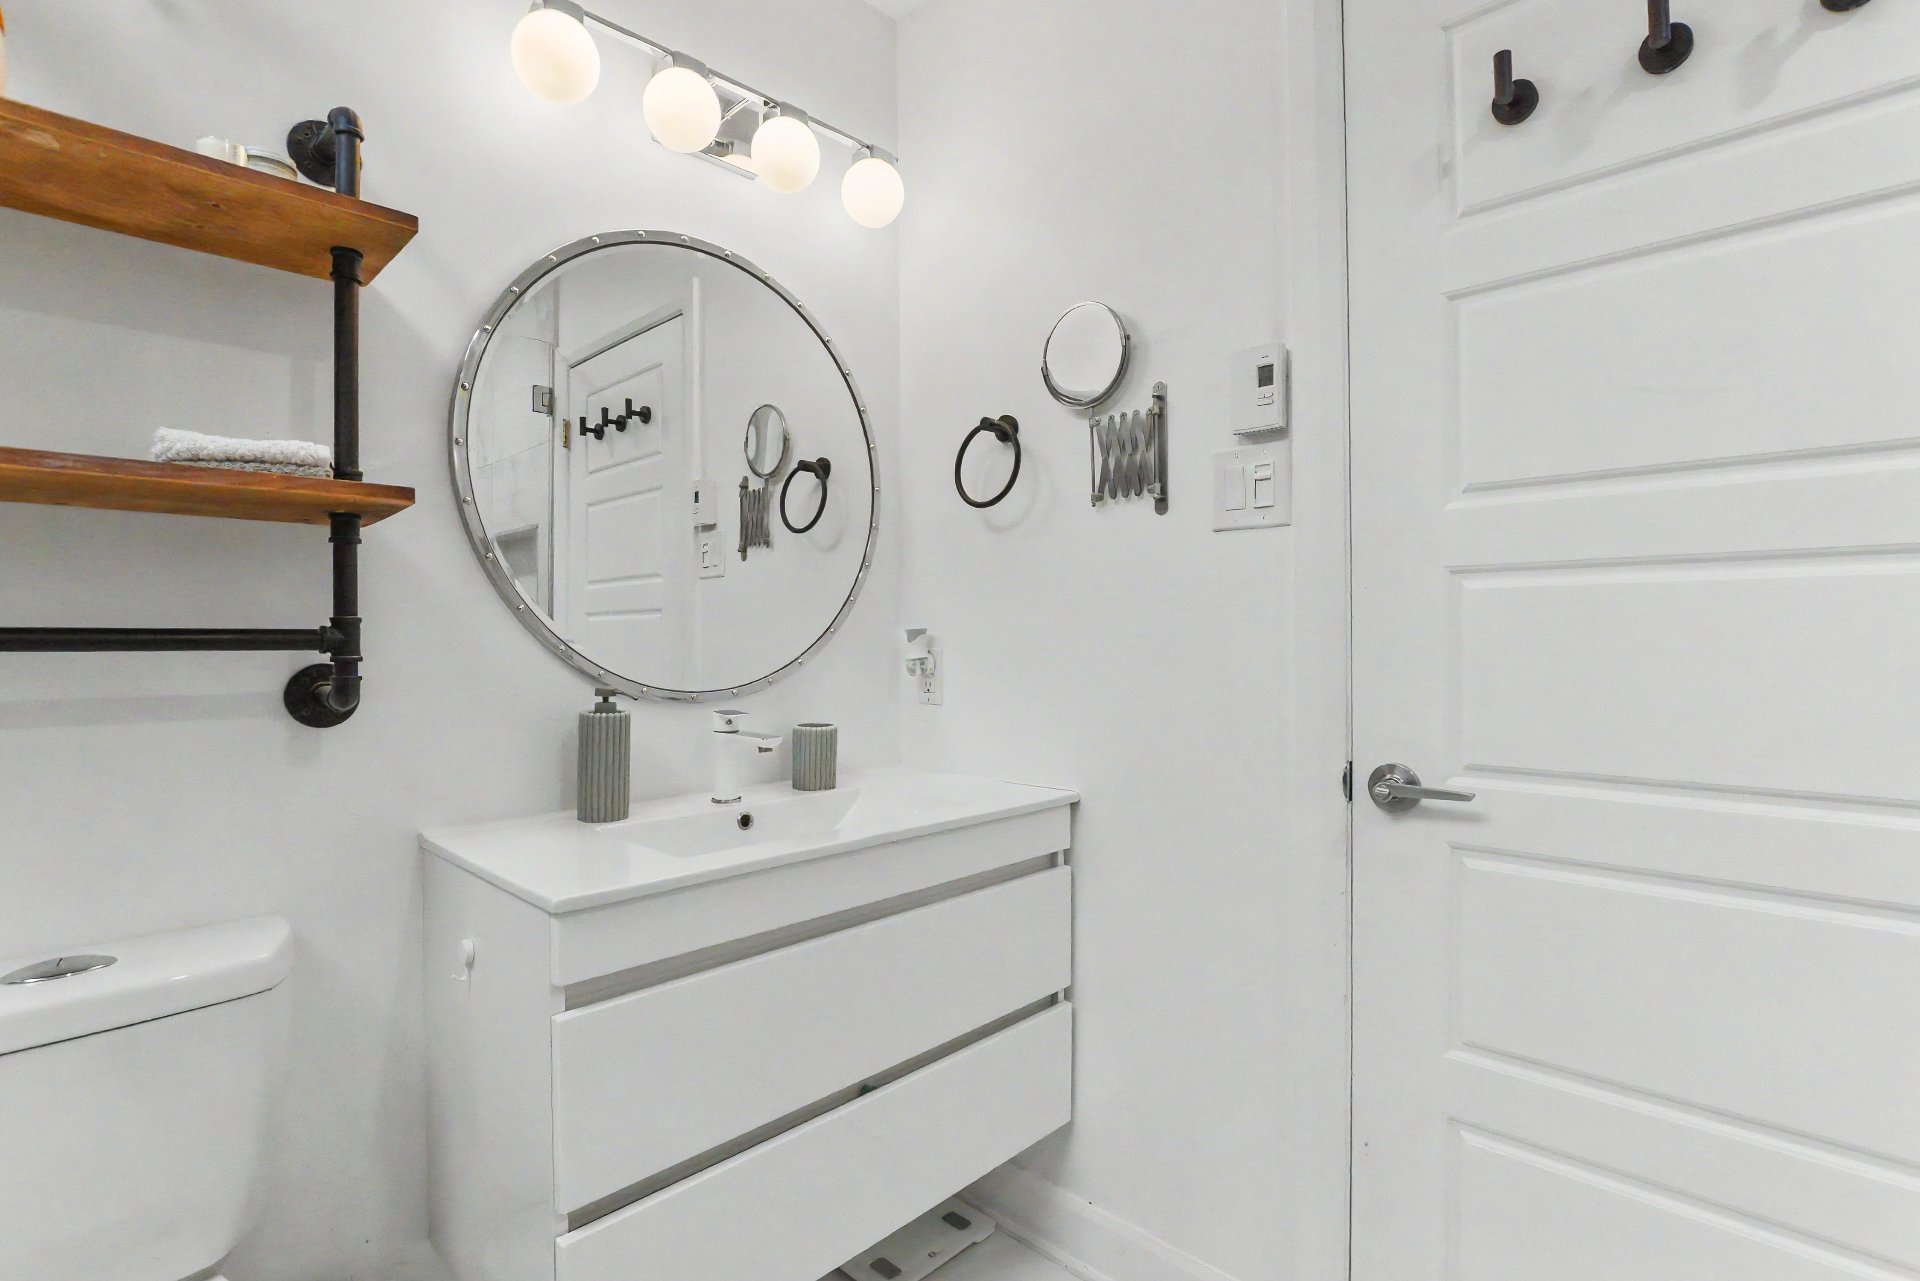 Primary bedroom
 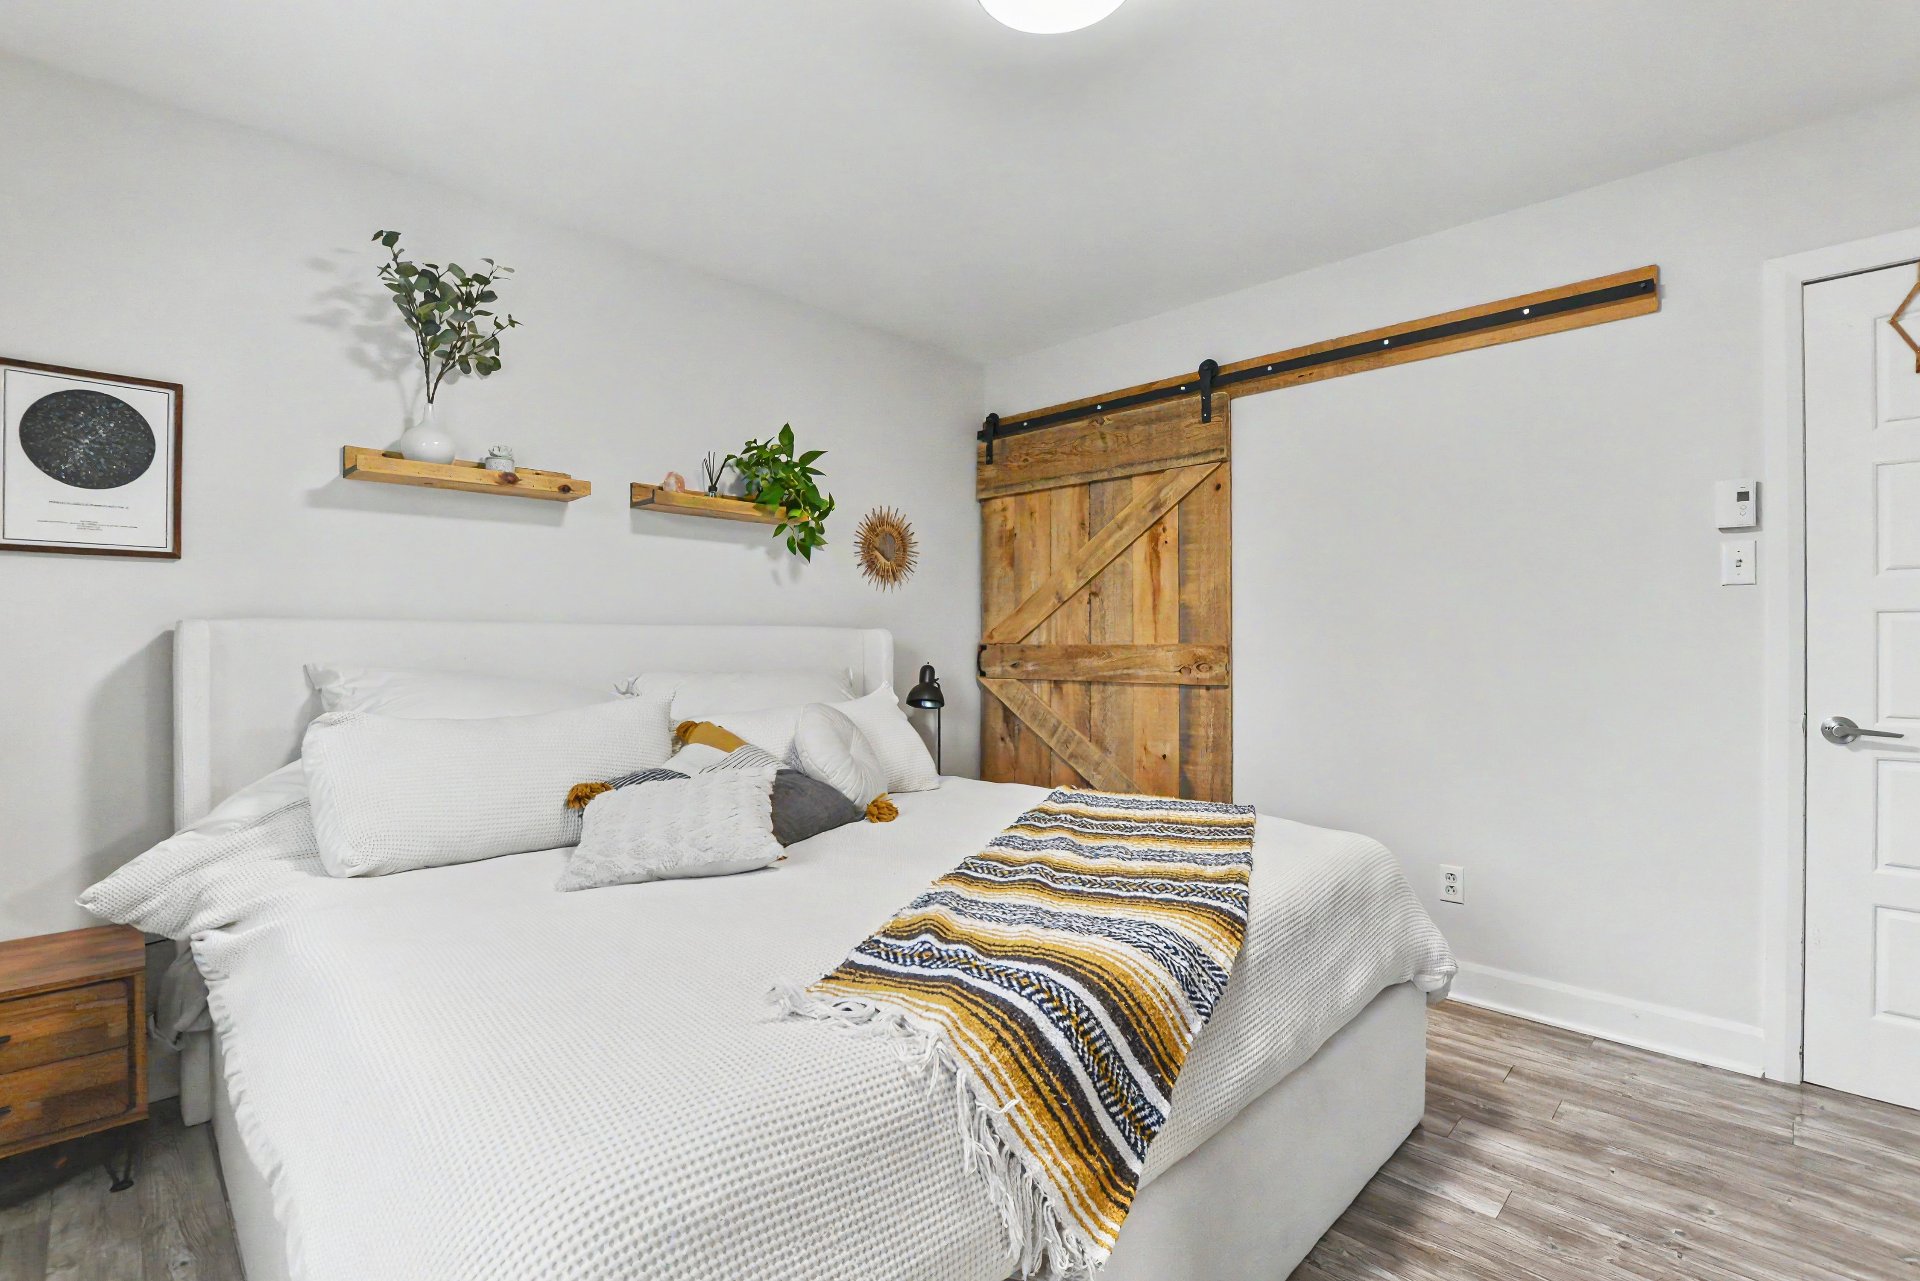 Bedroom
 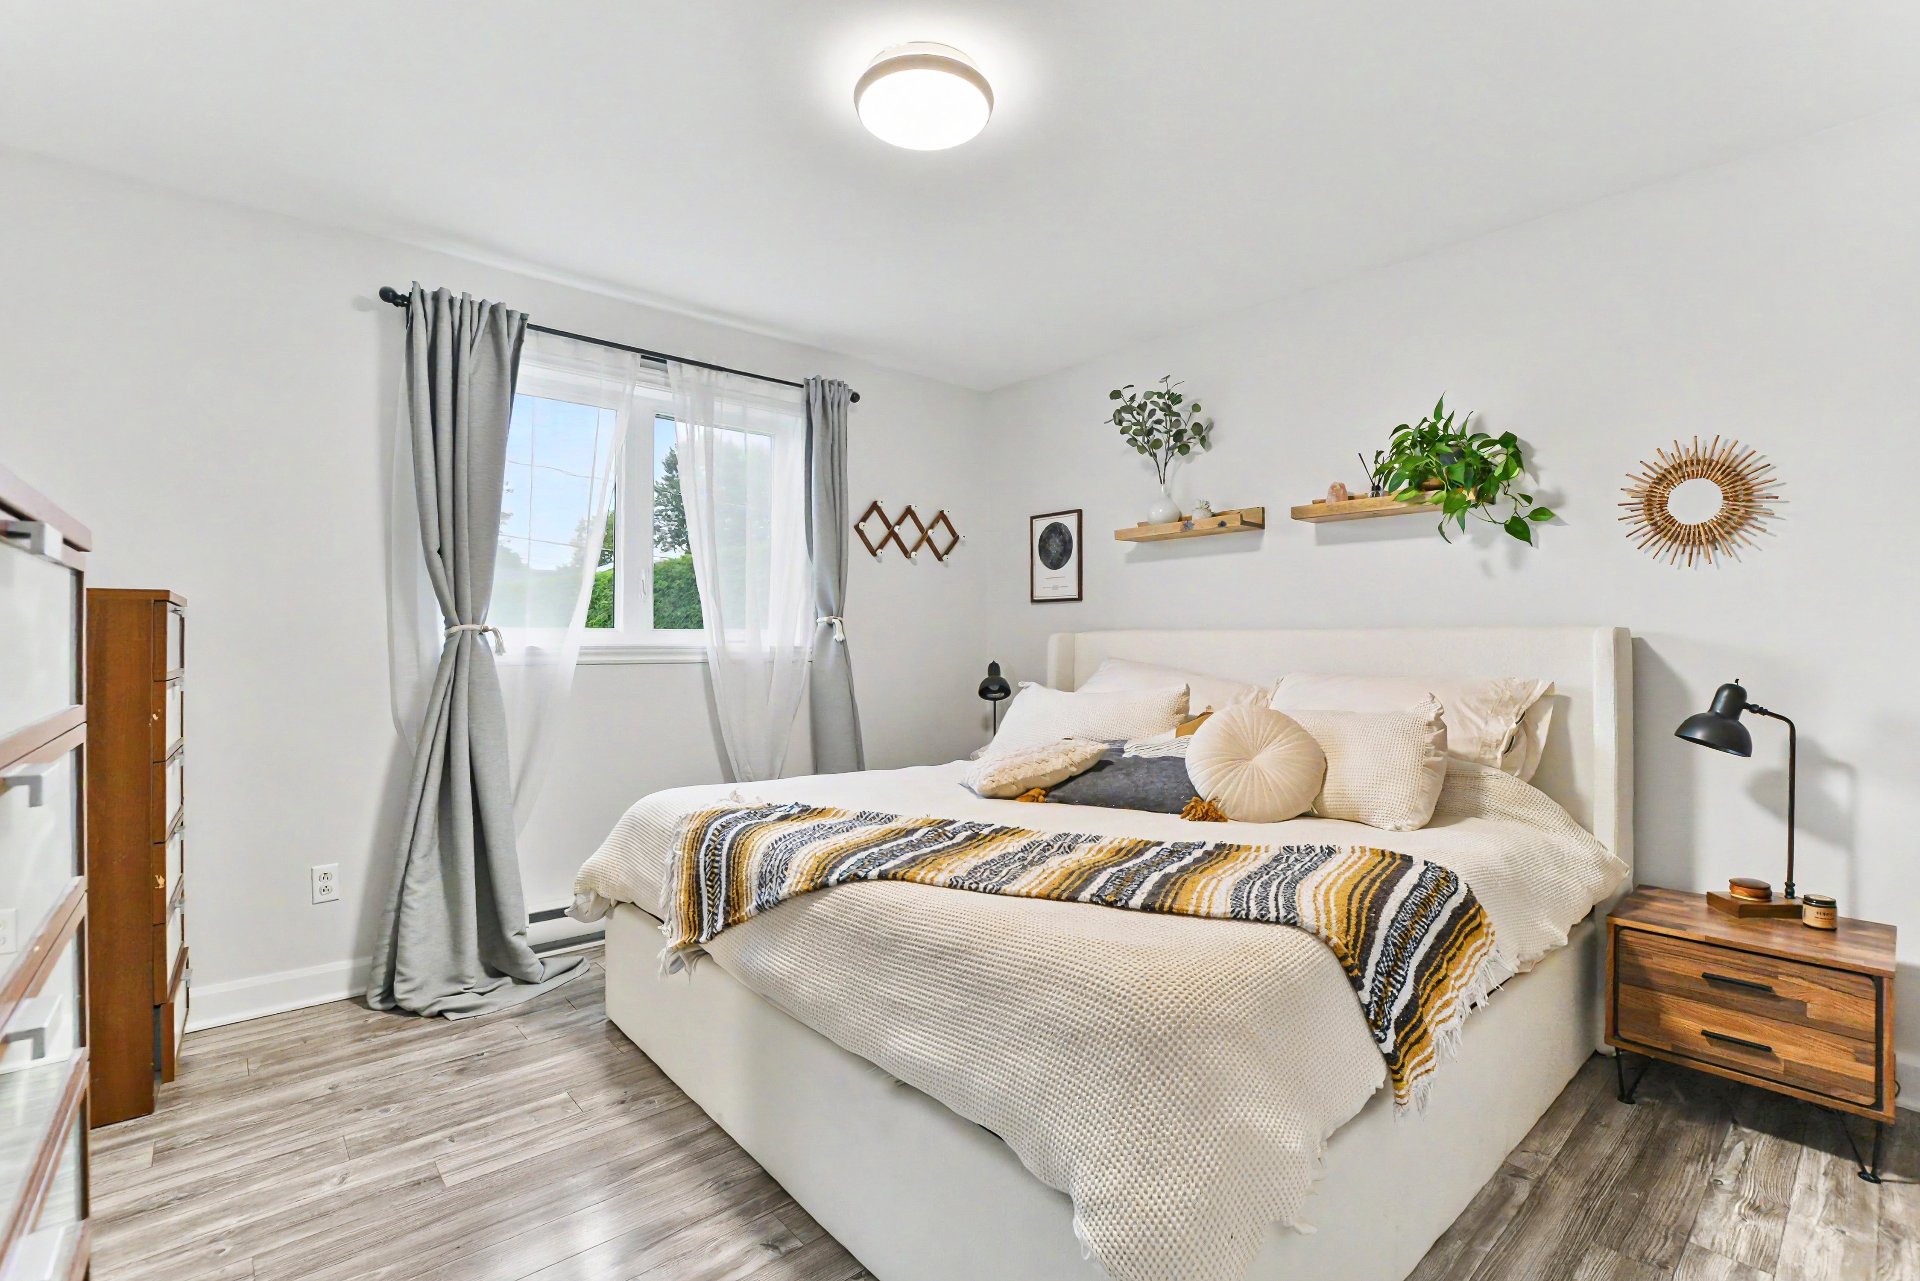 Primary bedroom
  Bedroom
  Bedroom
  Living room
 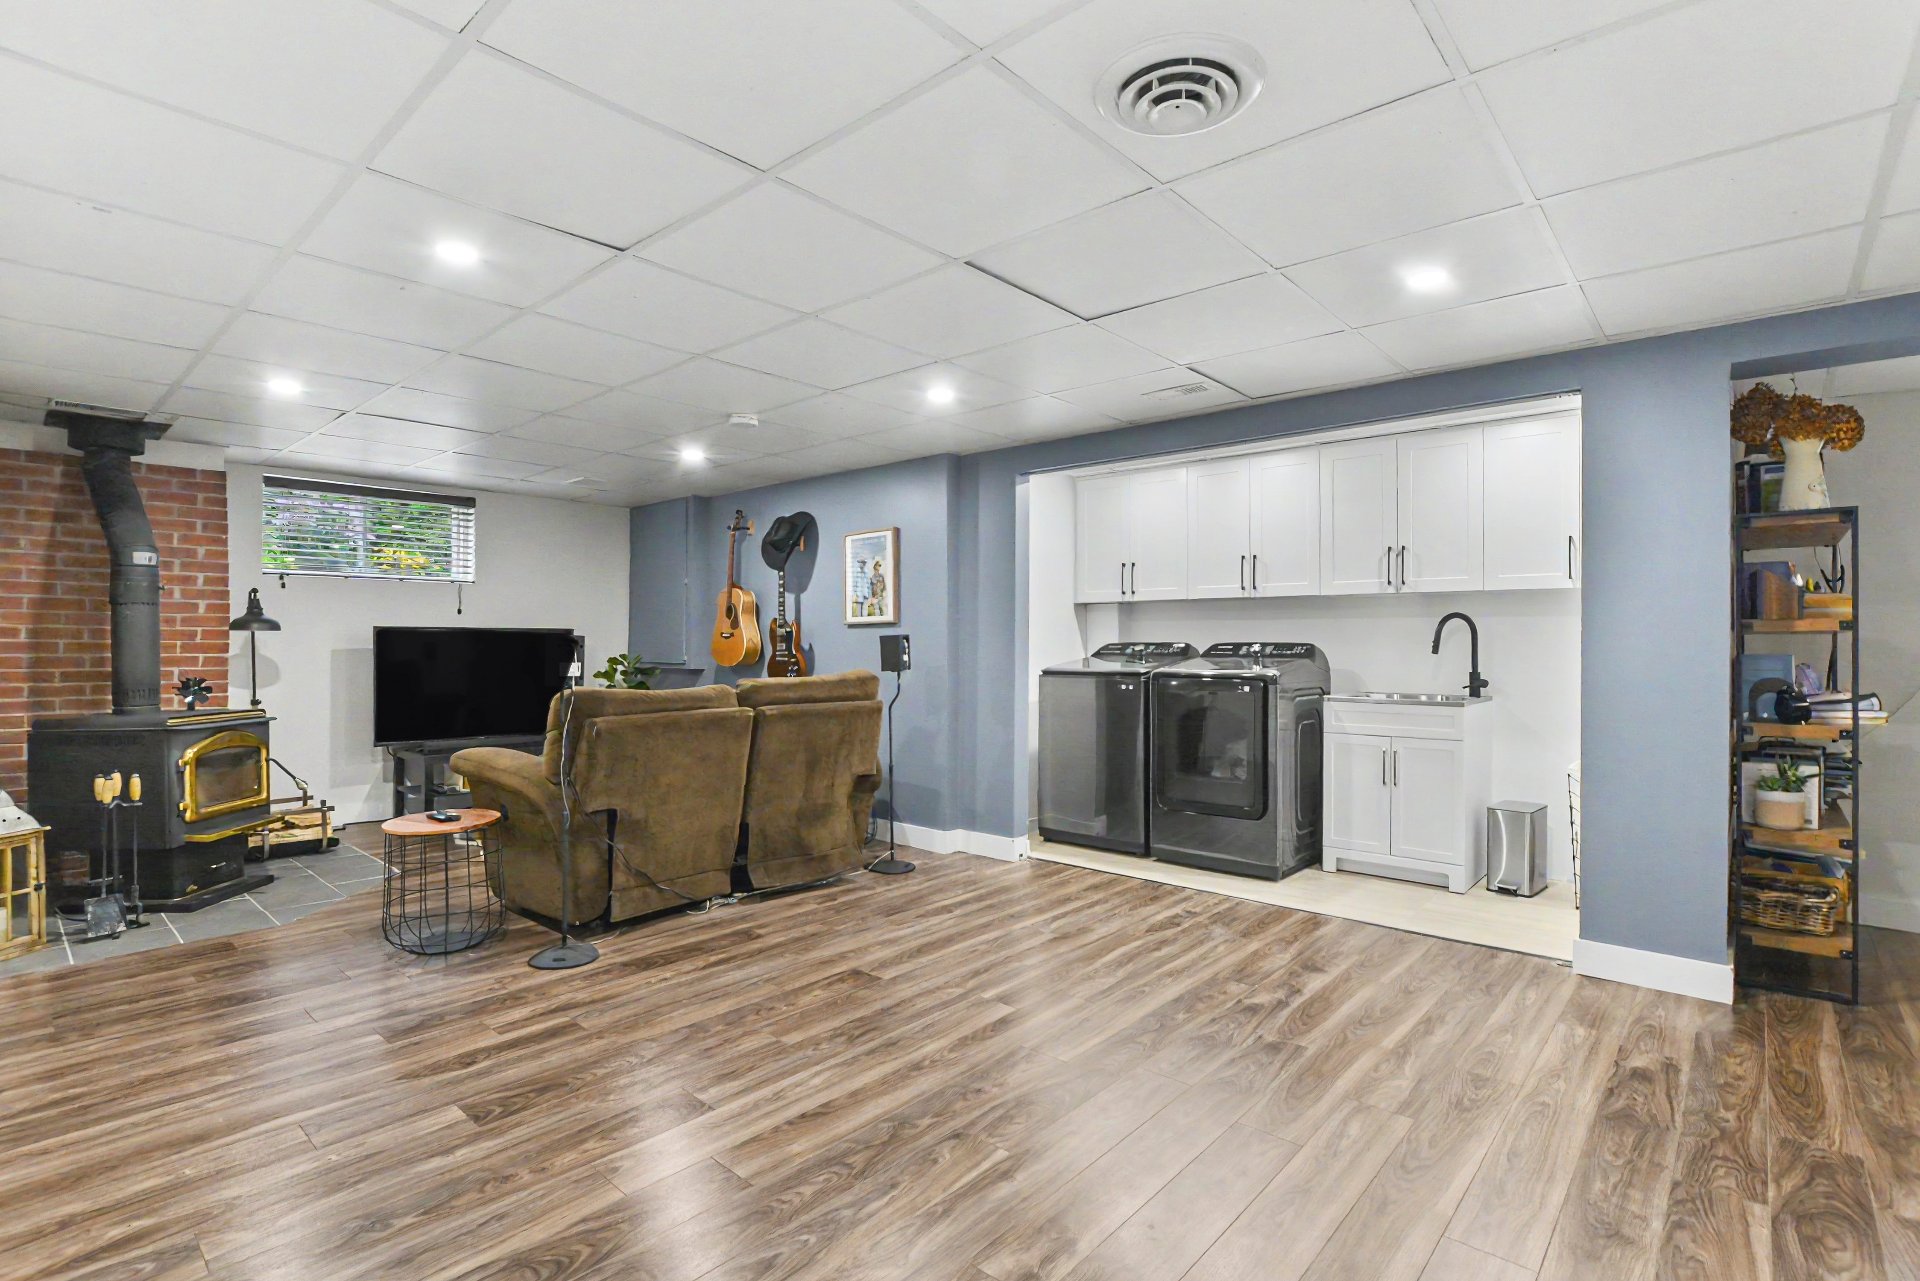 Living room
 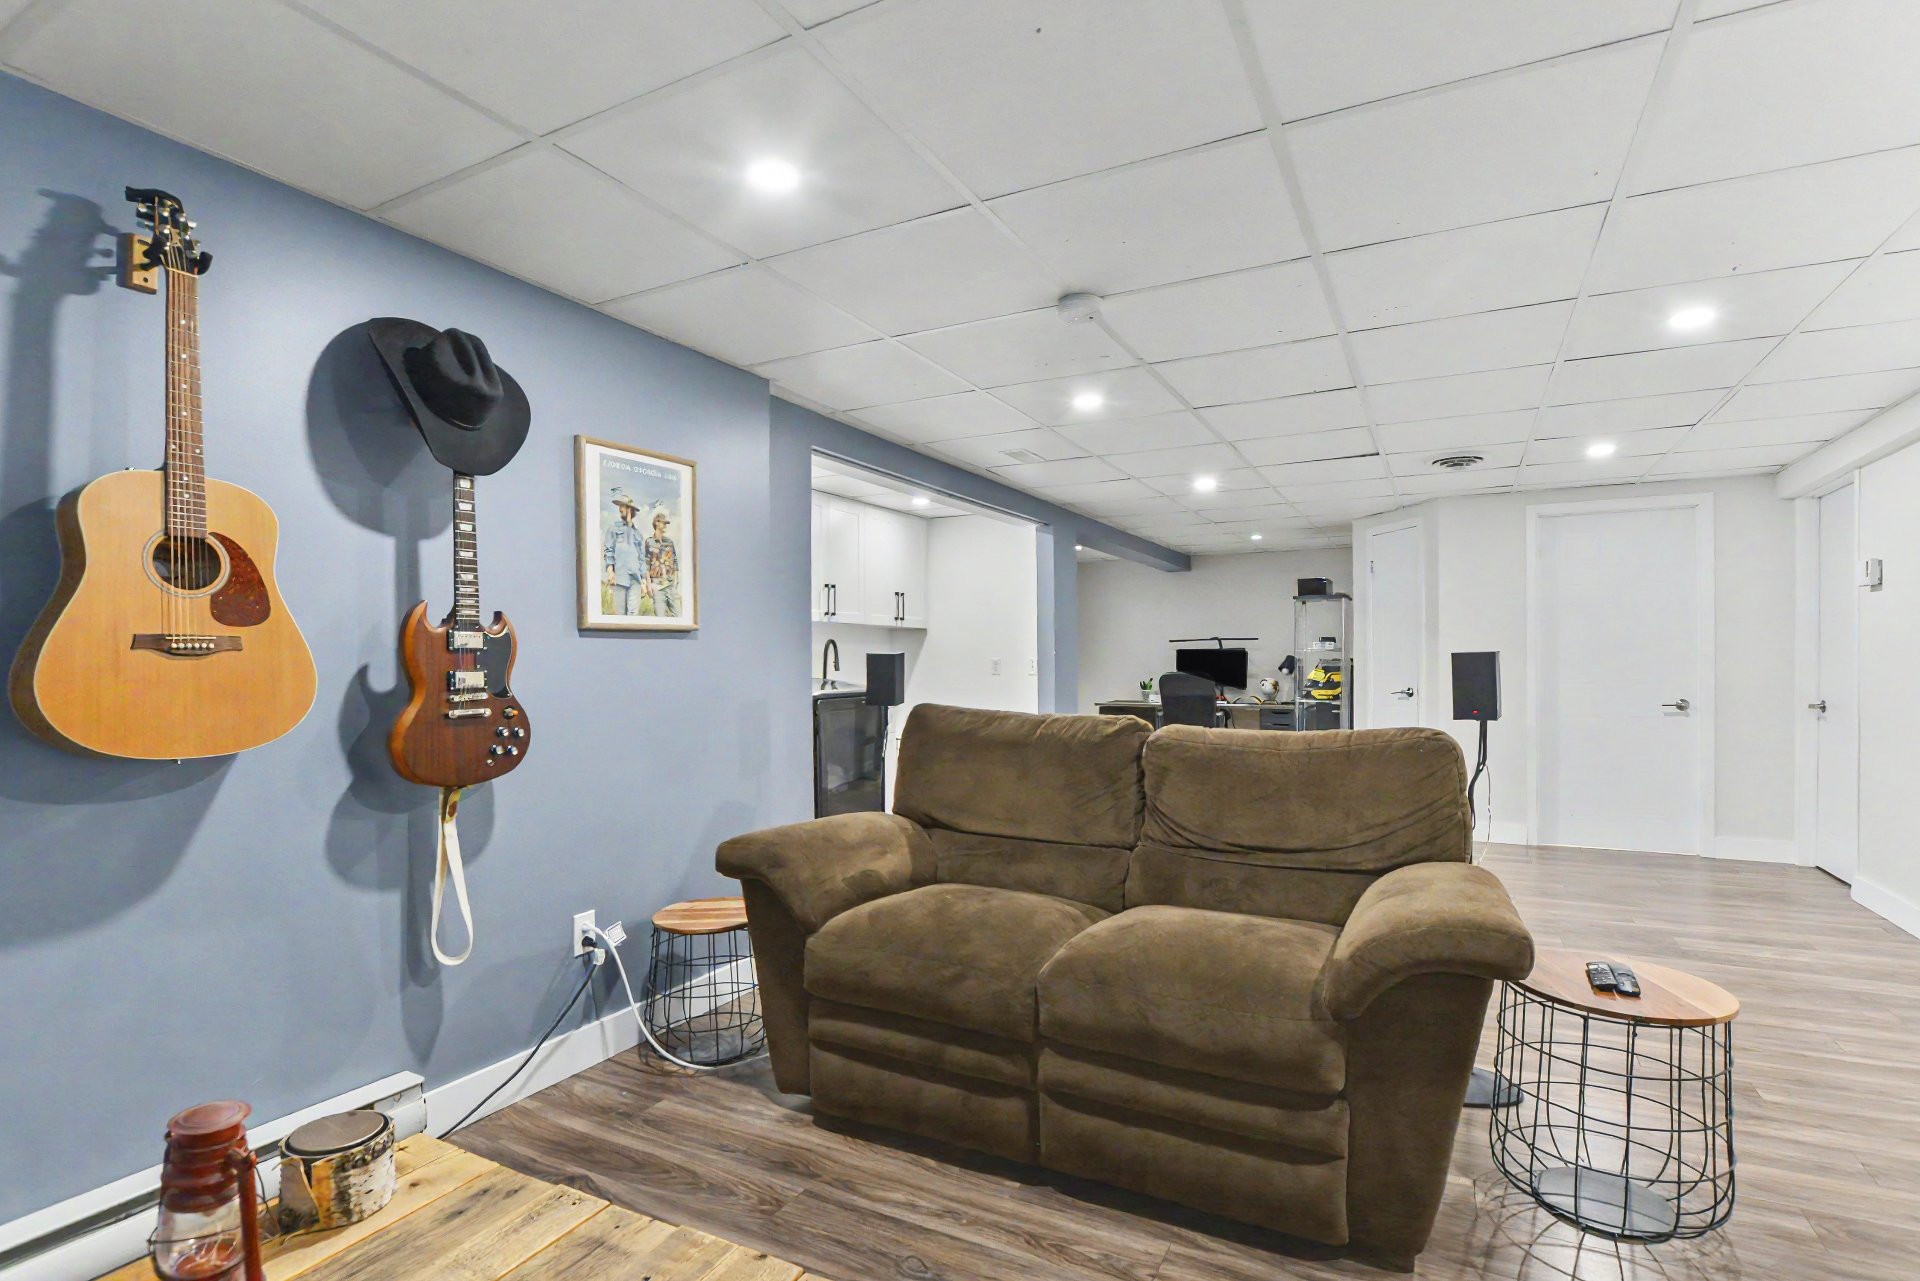 Laundry room
 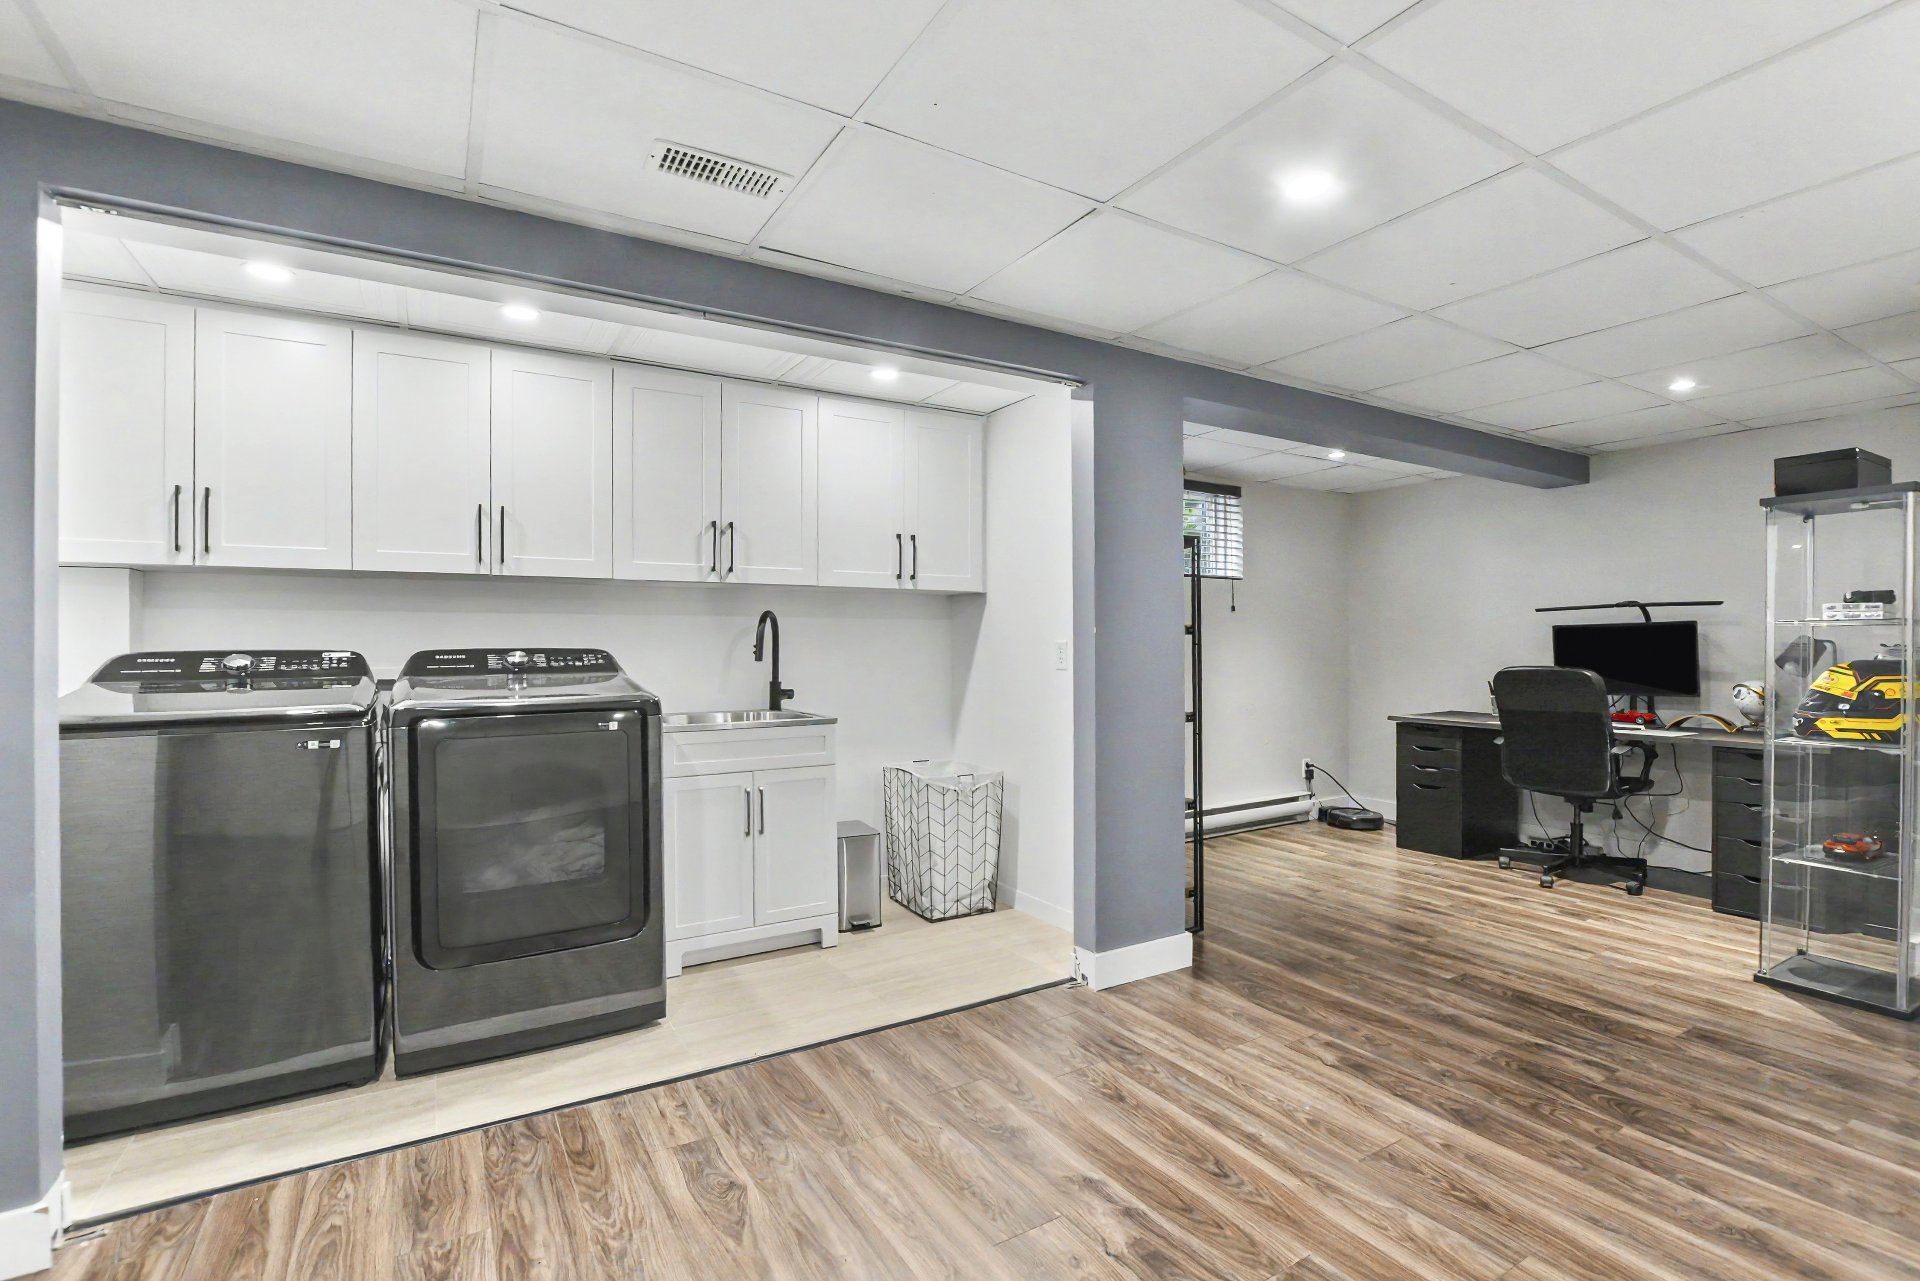 Office
 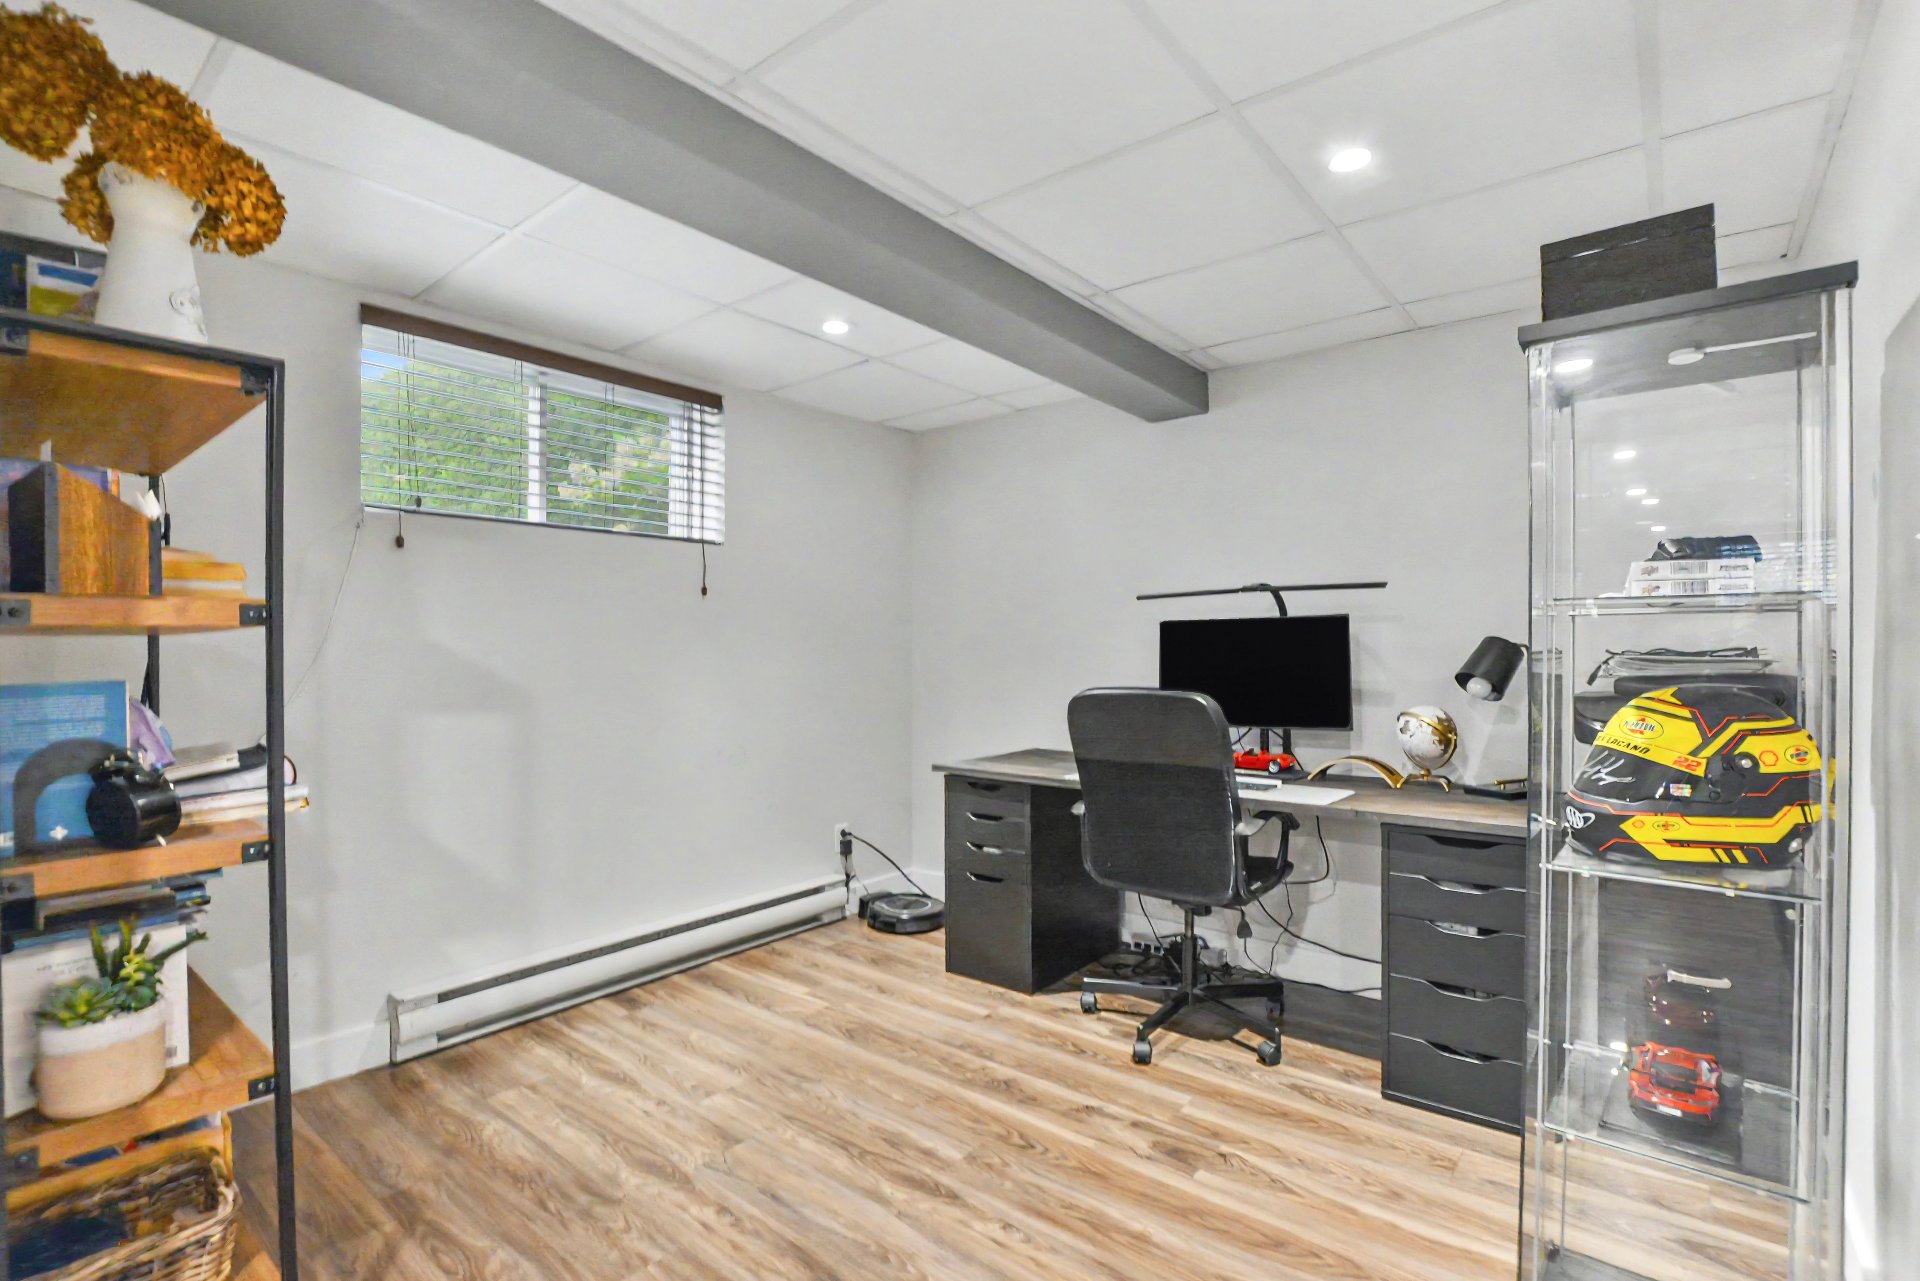 Bedroom
 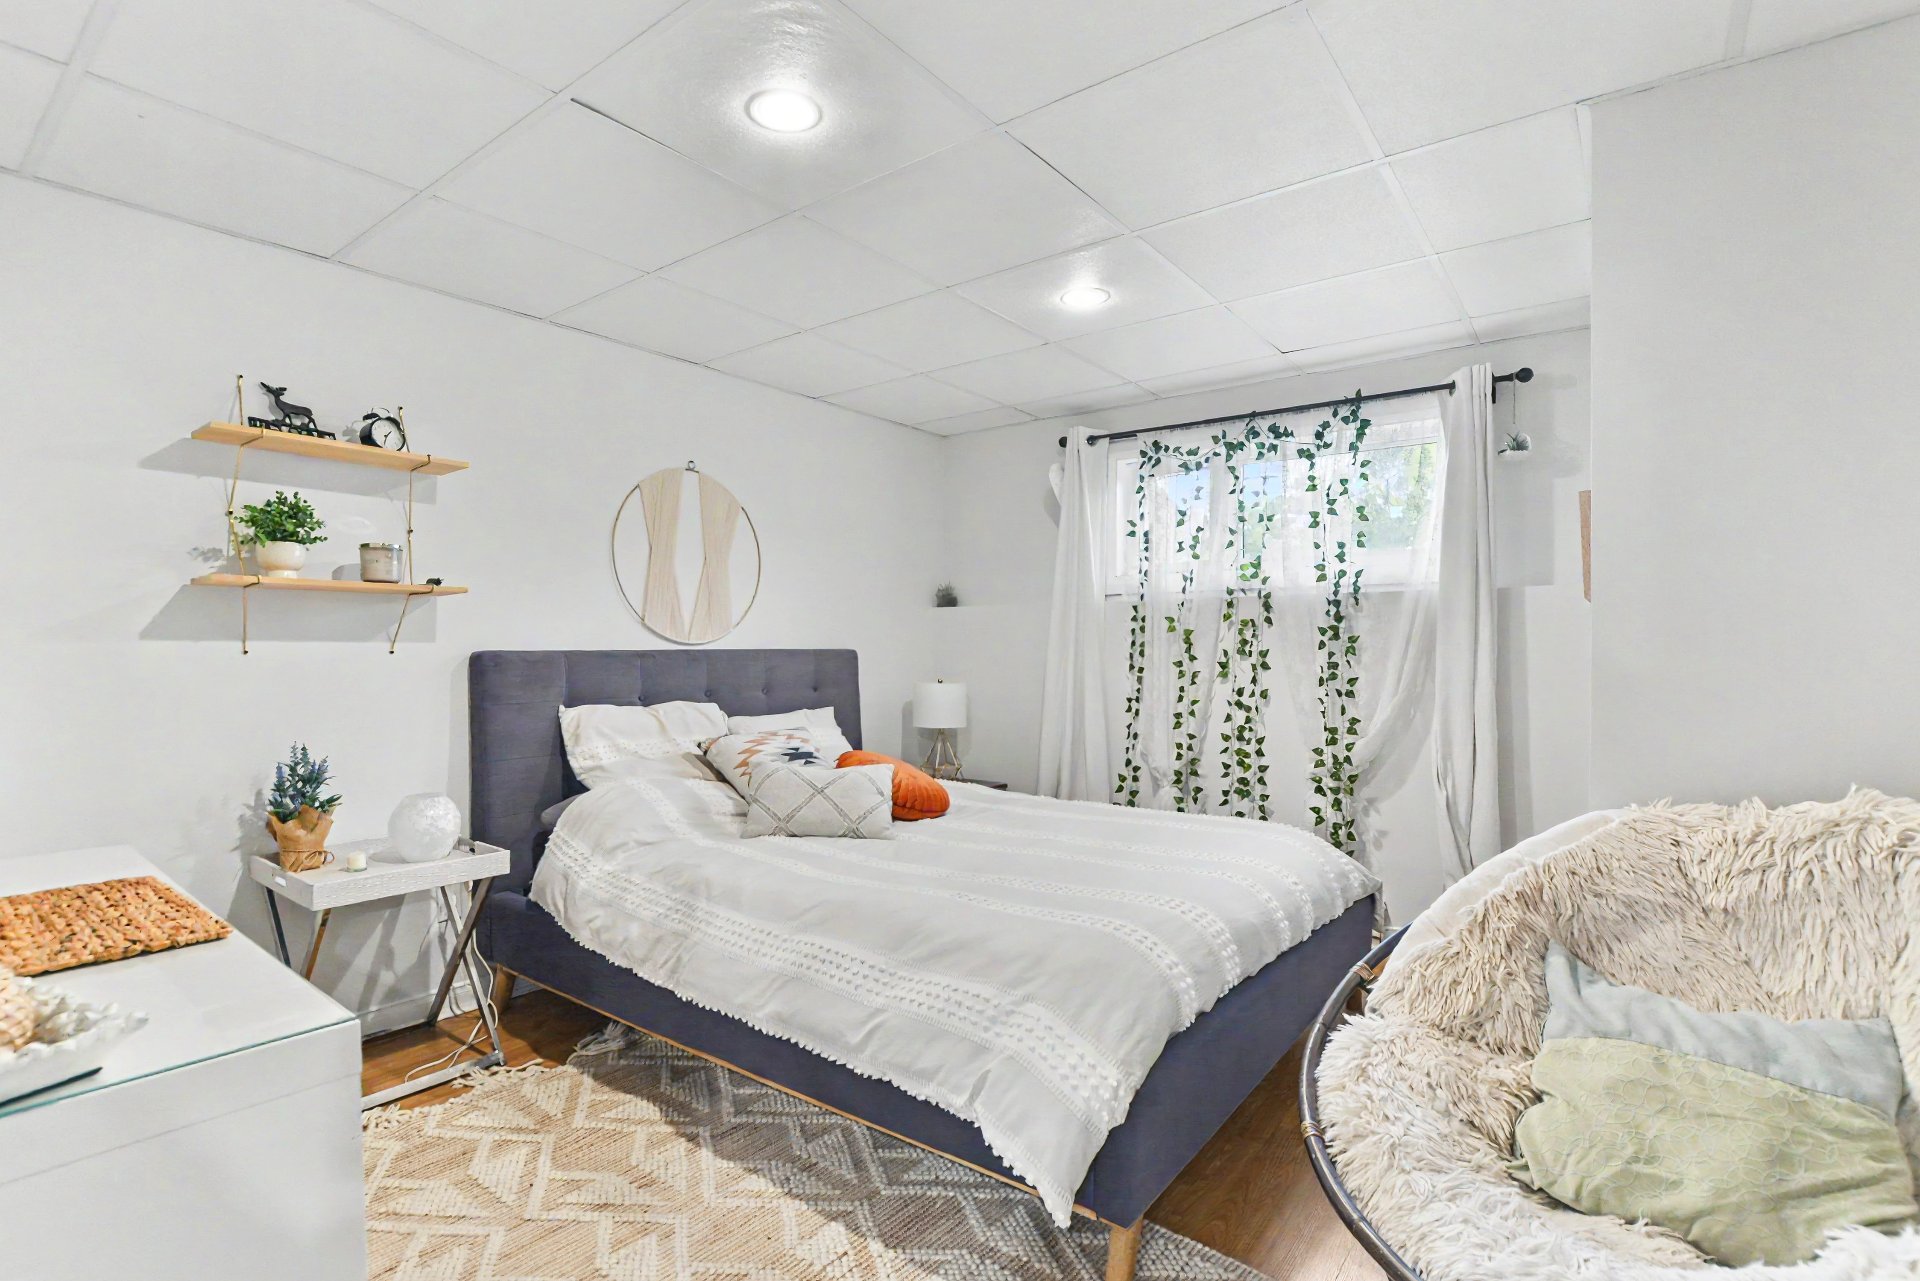 Bedroom
 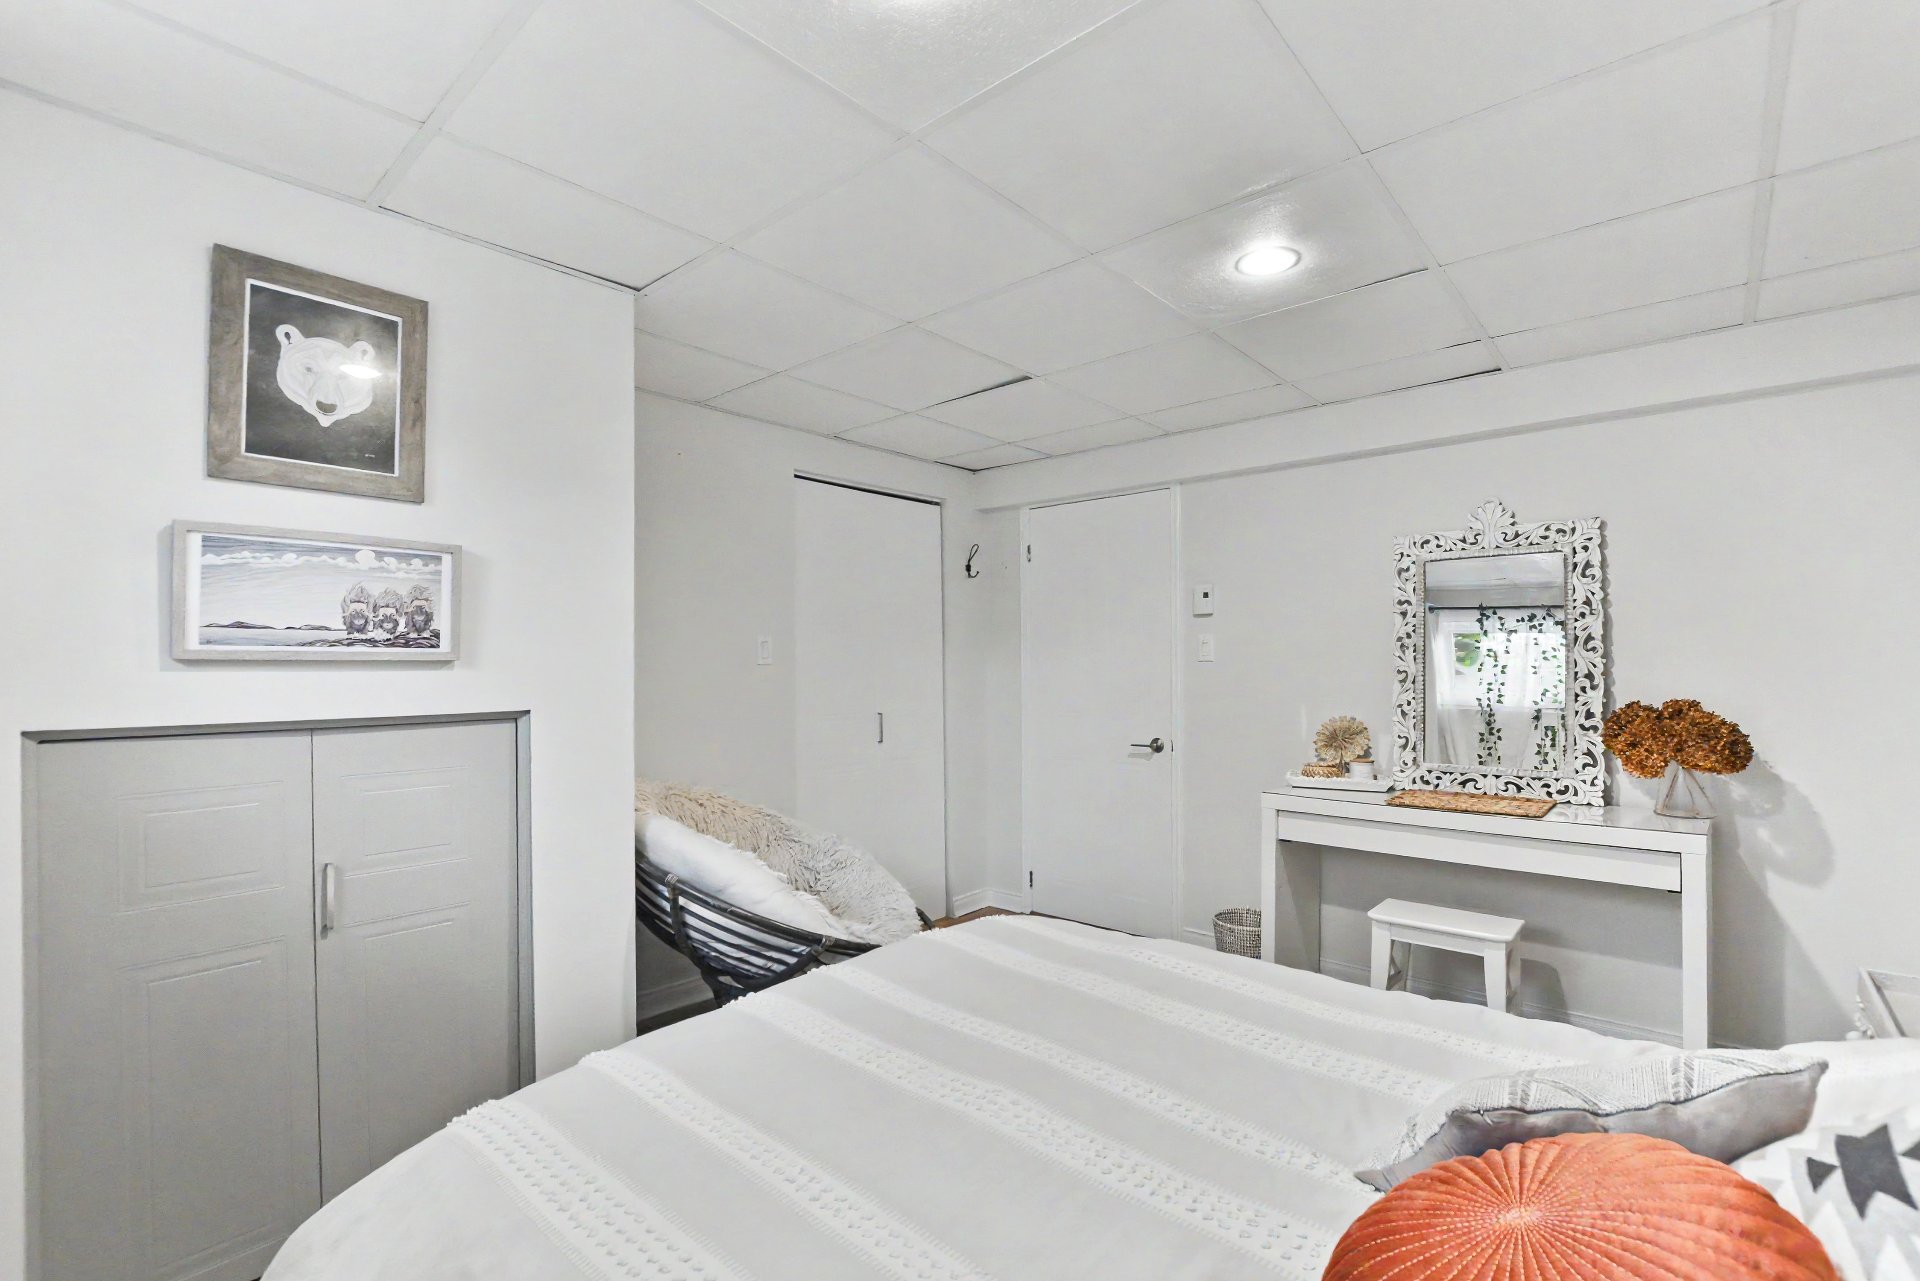 Bathroom
 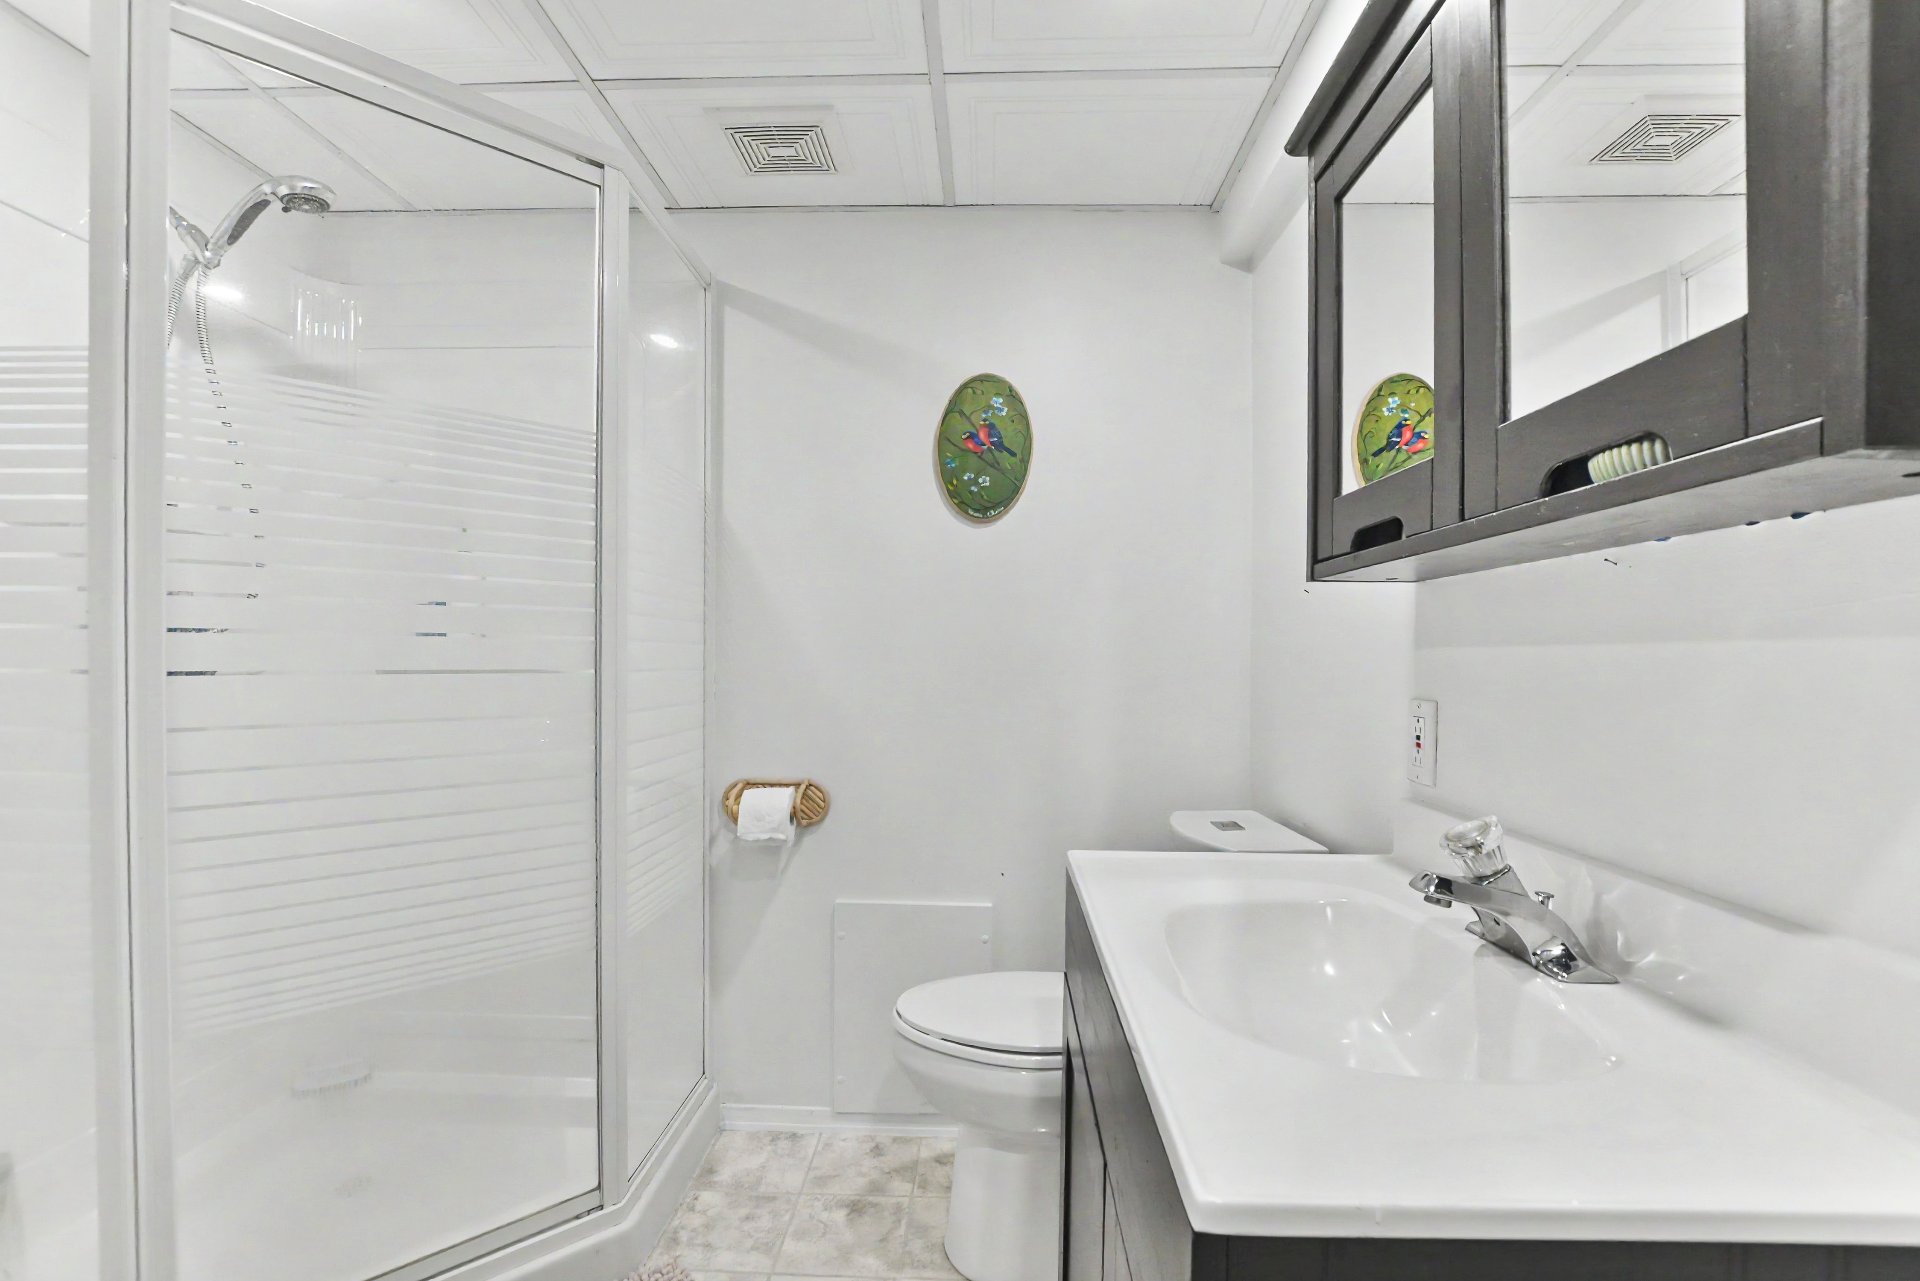 Bathroom
 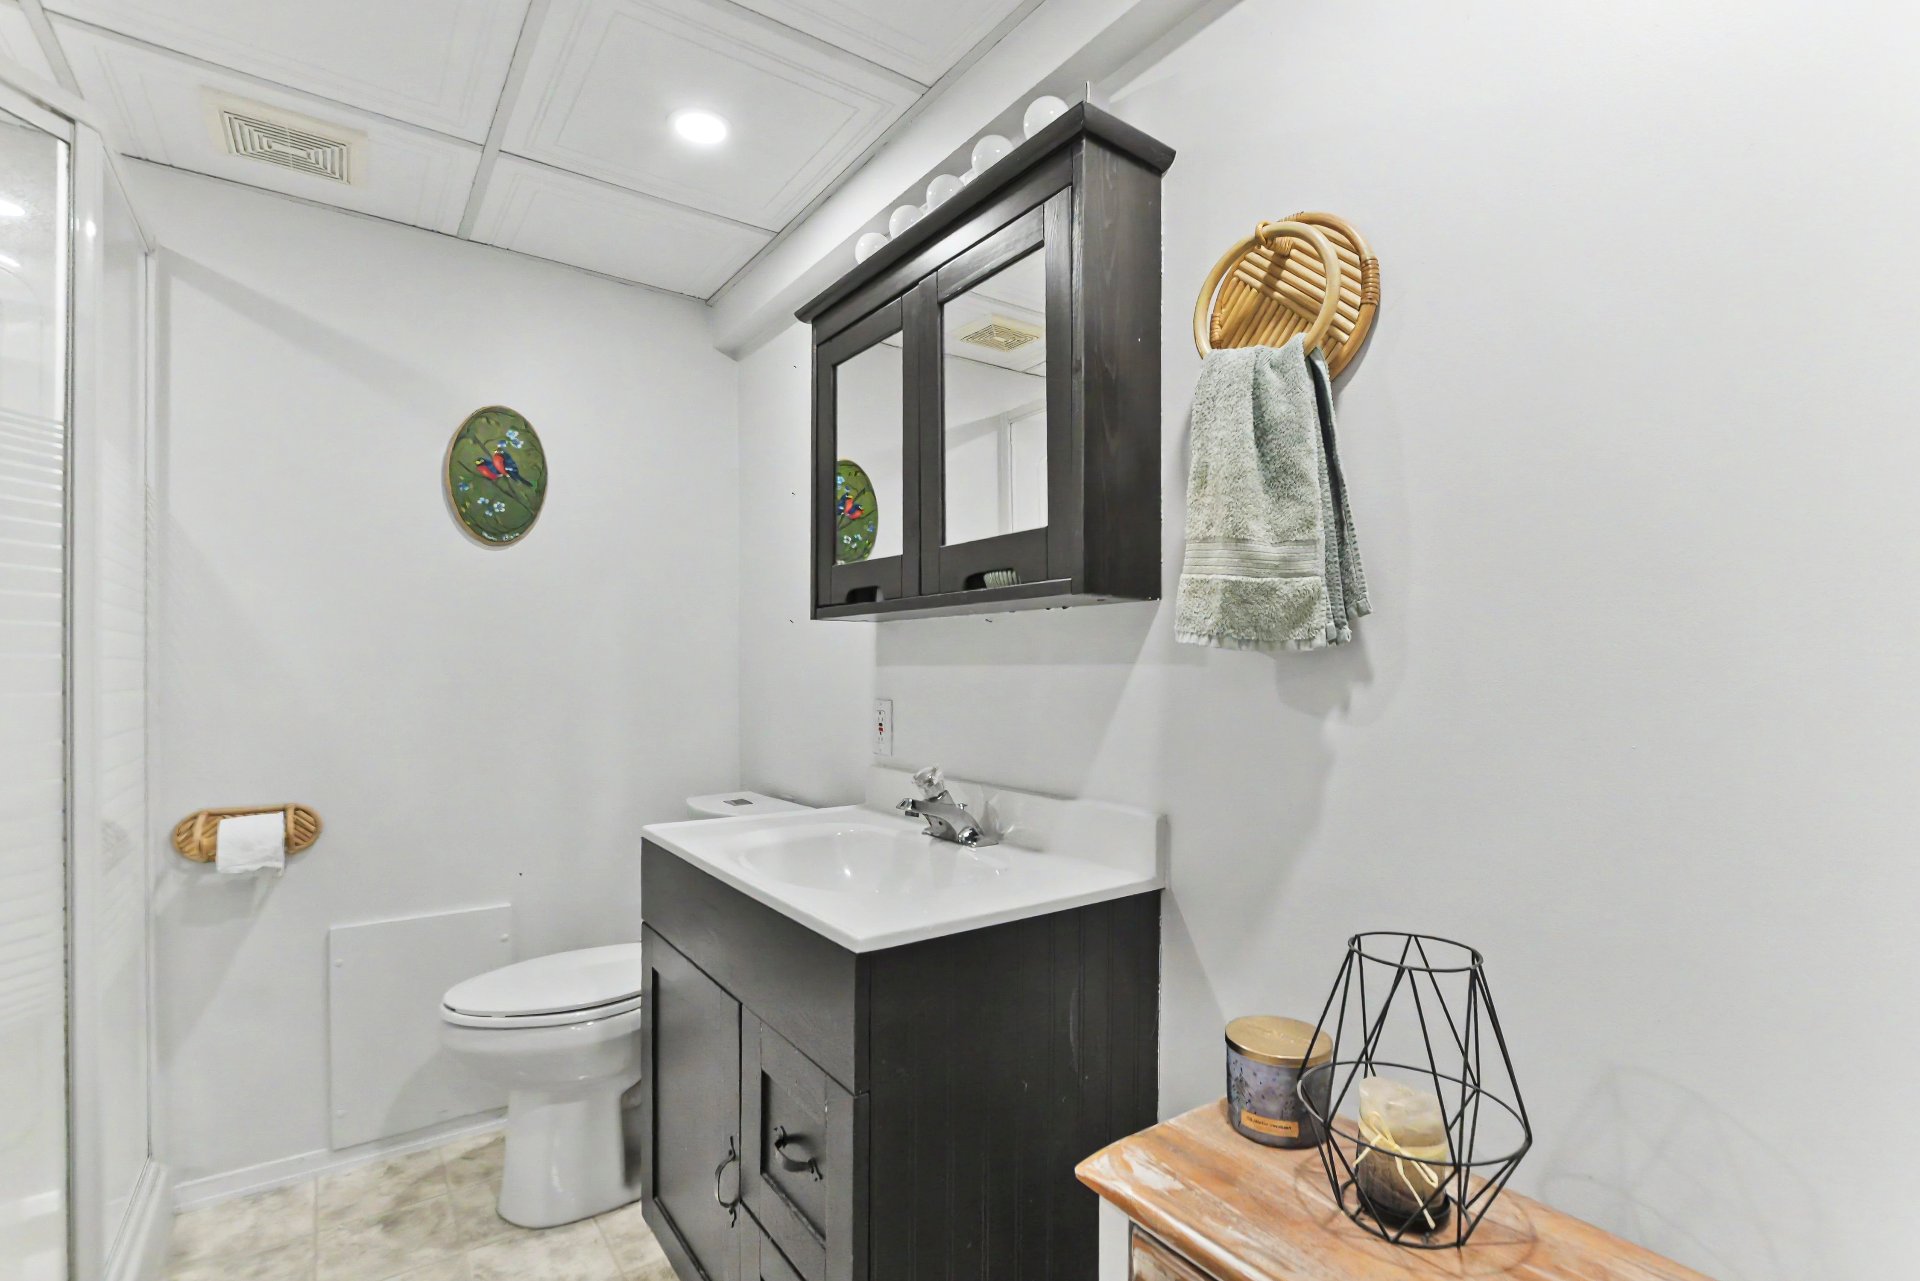 Bathroom
 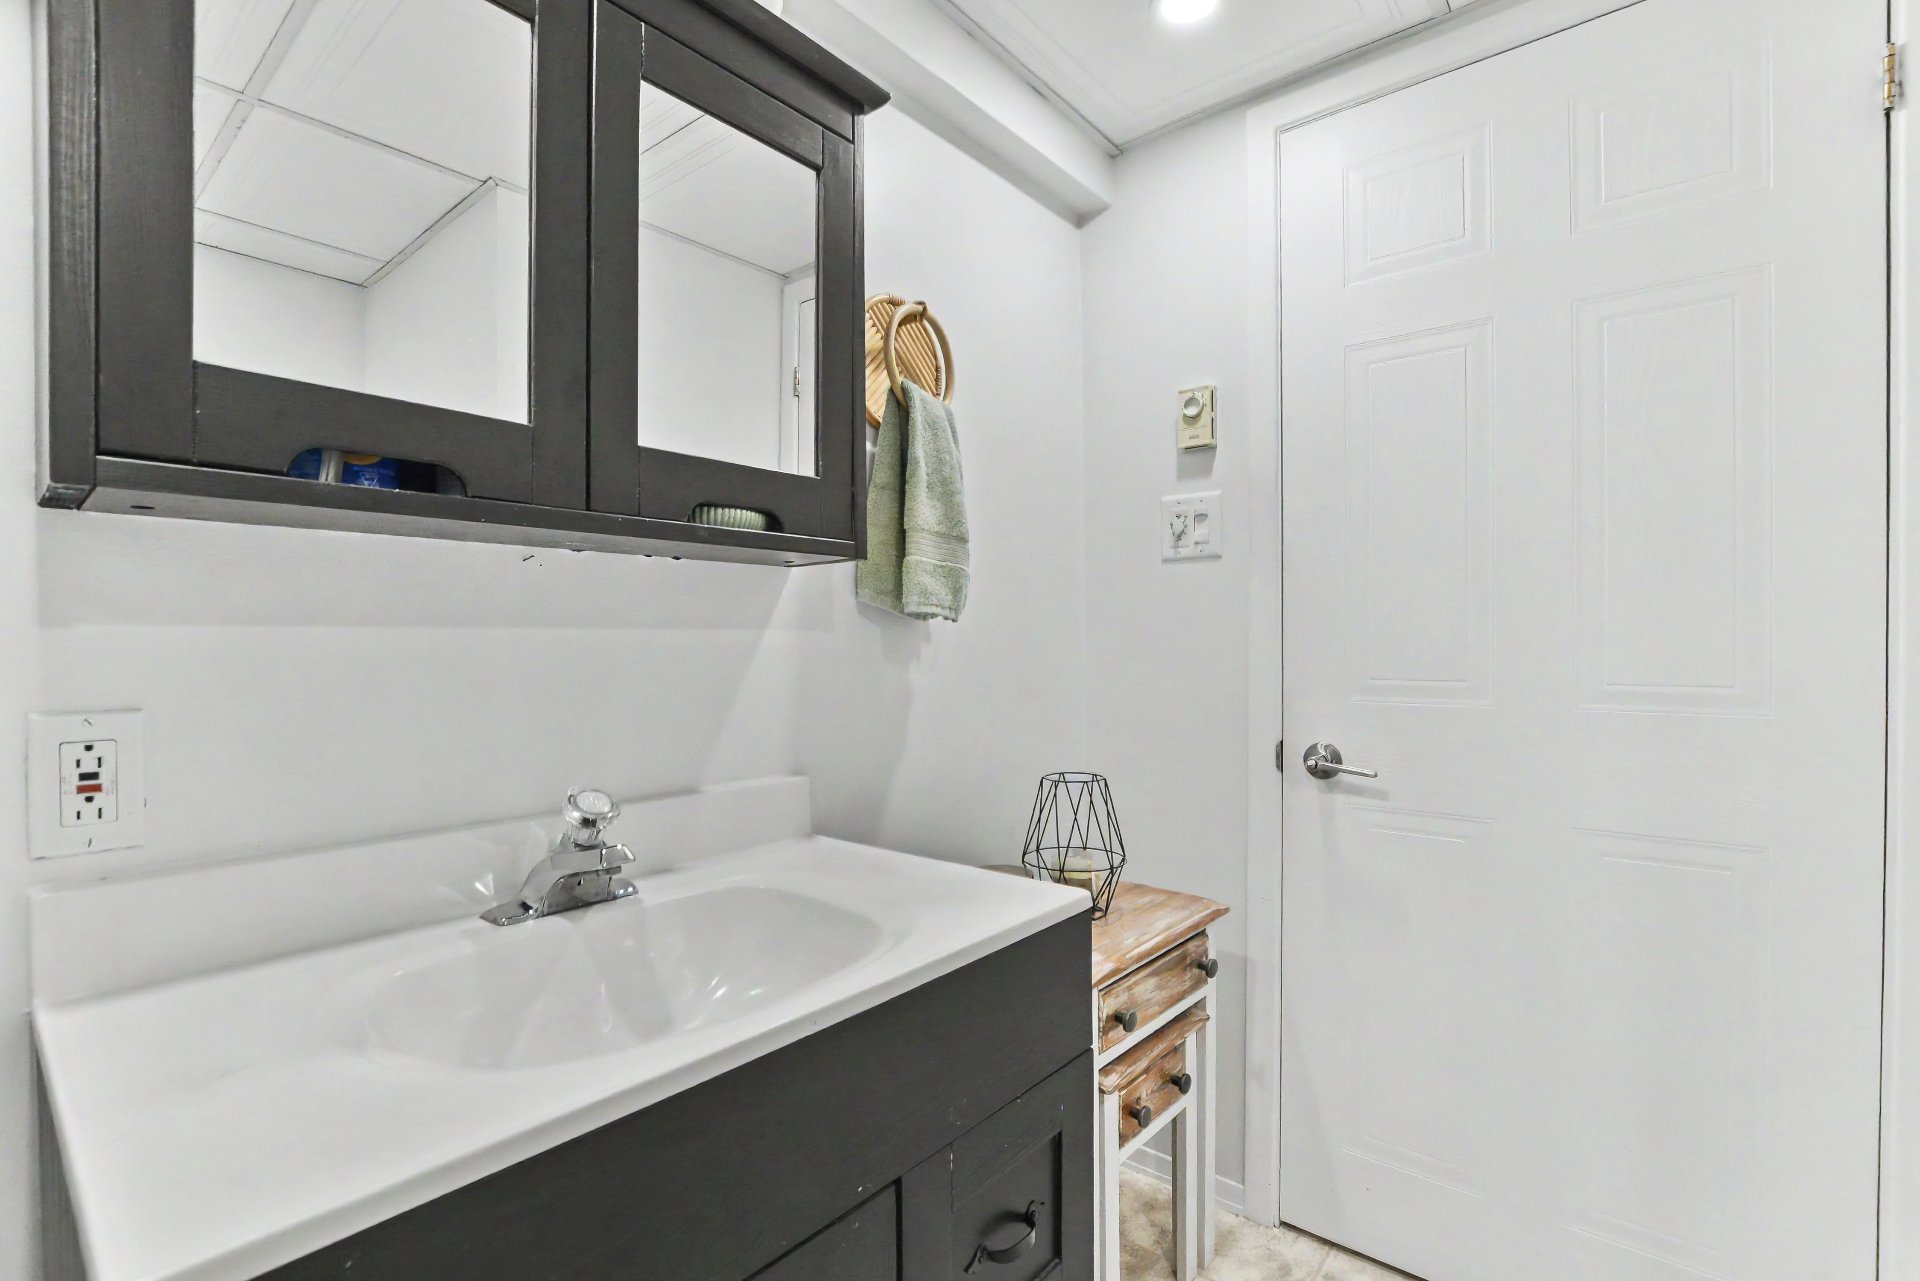 Storage
 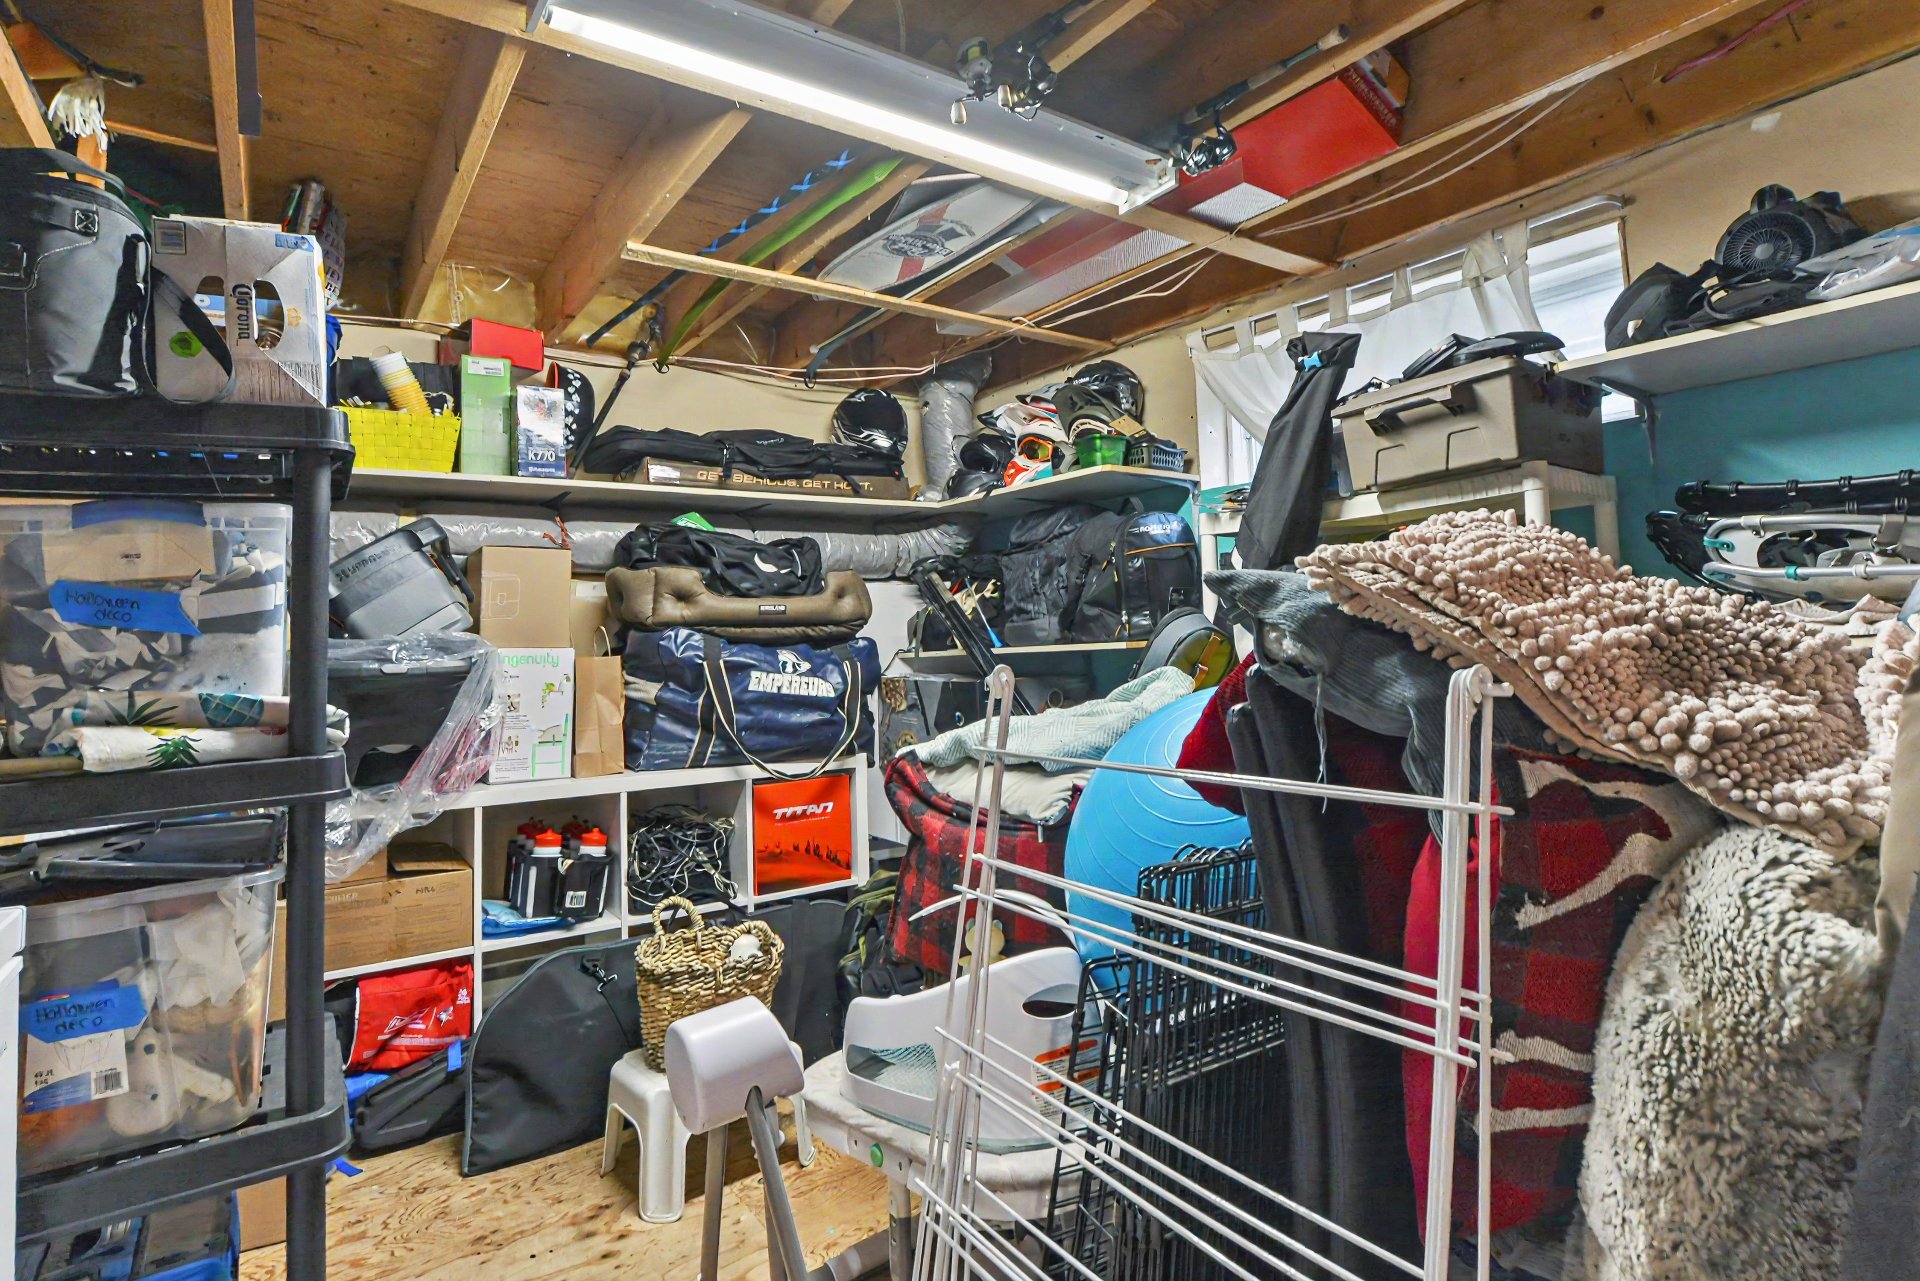 Exterior
 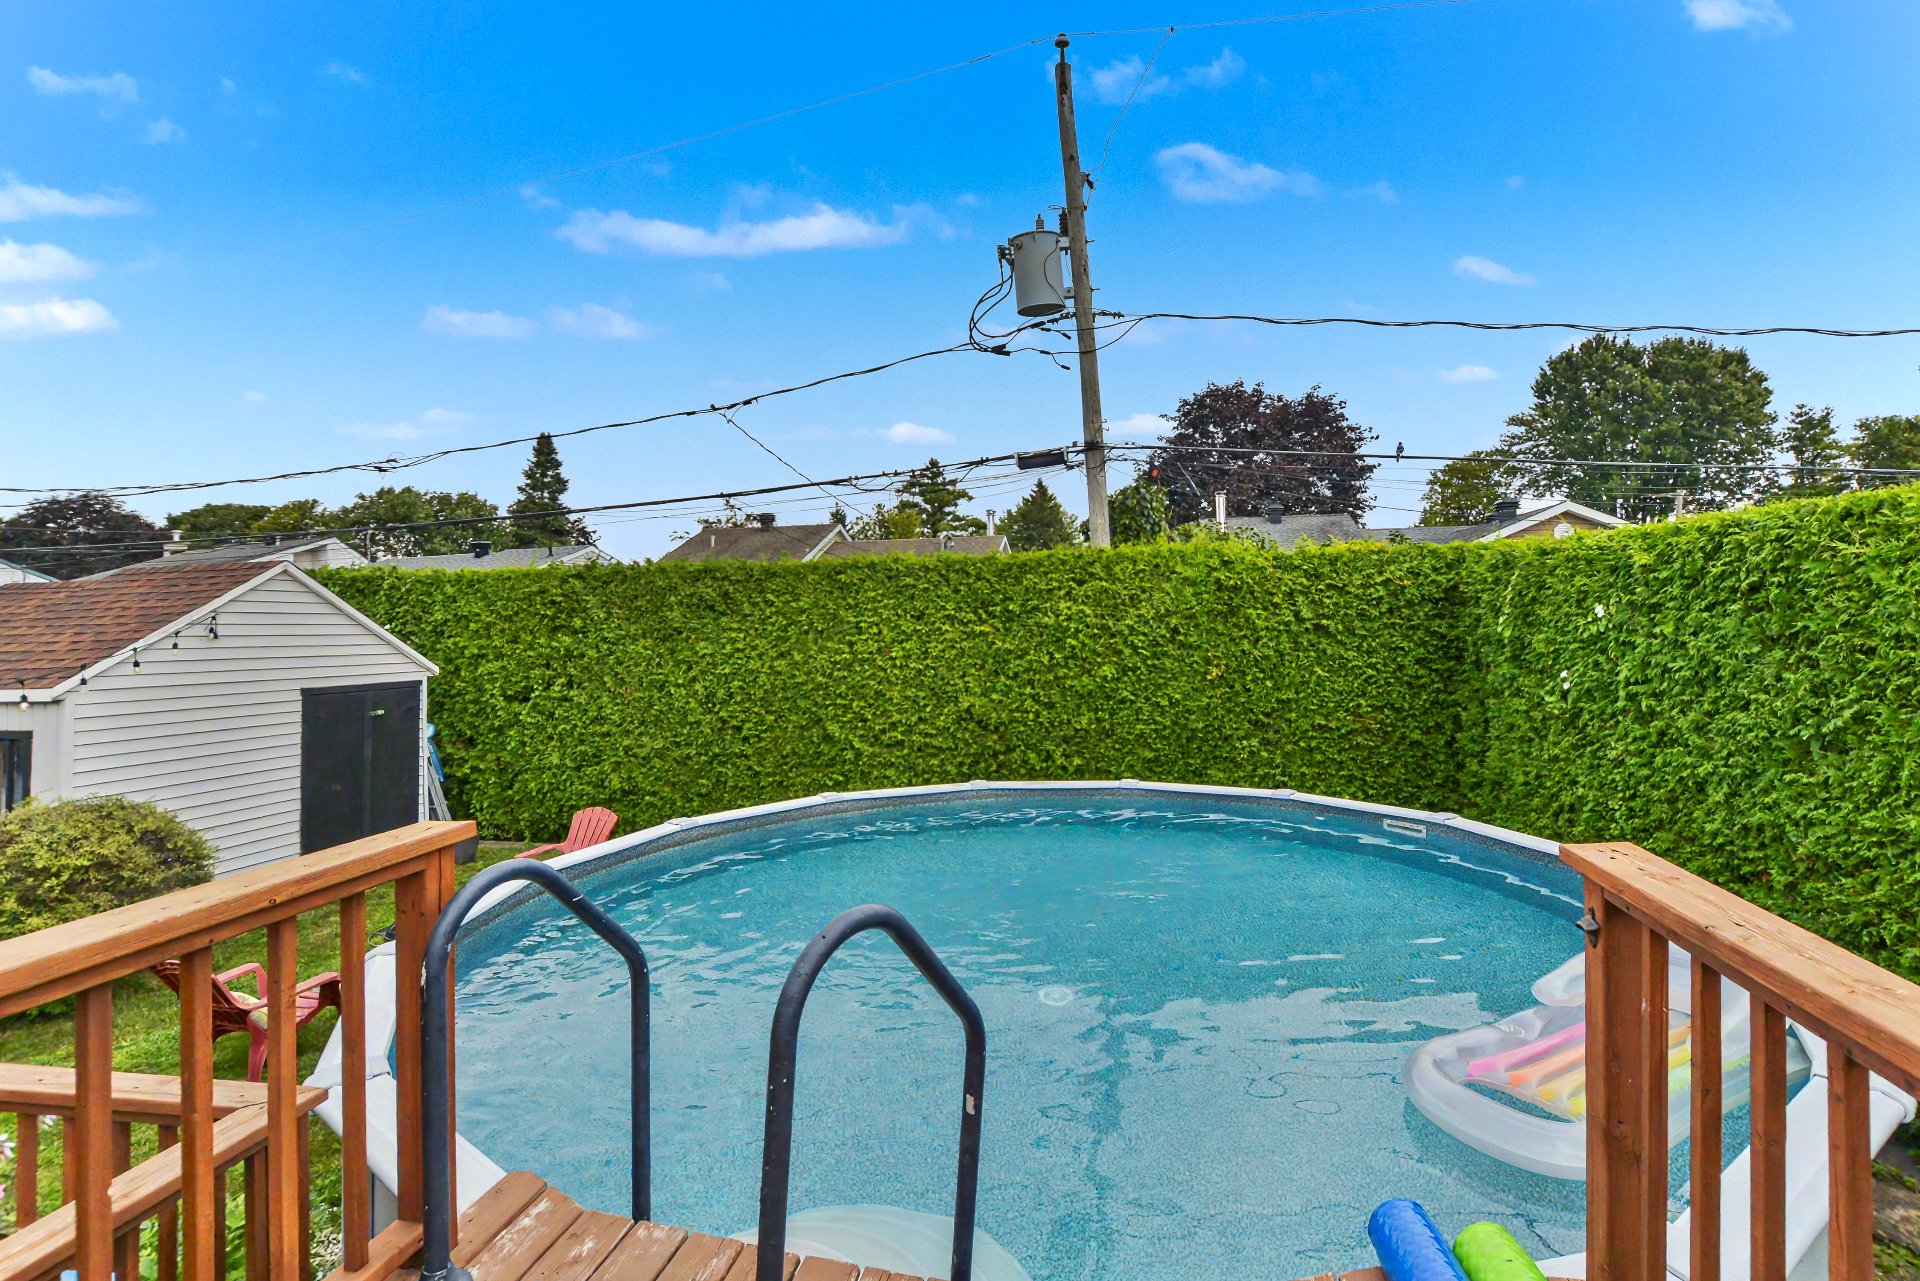 Exterior
 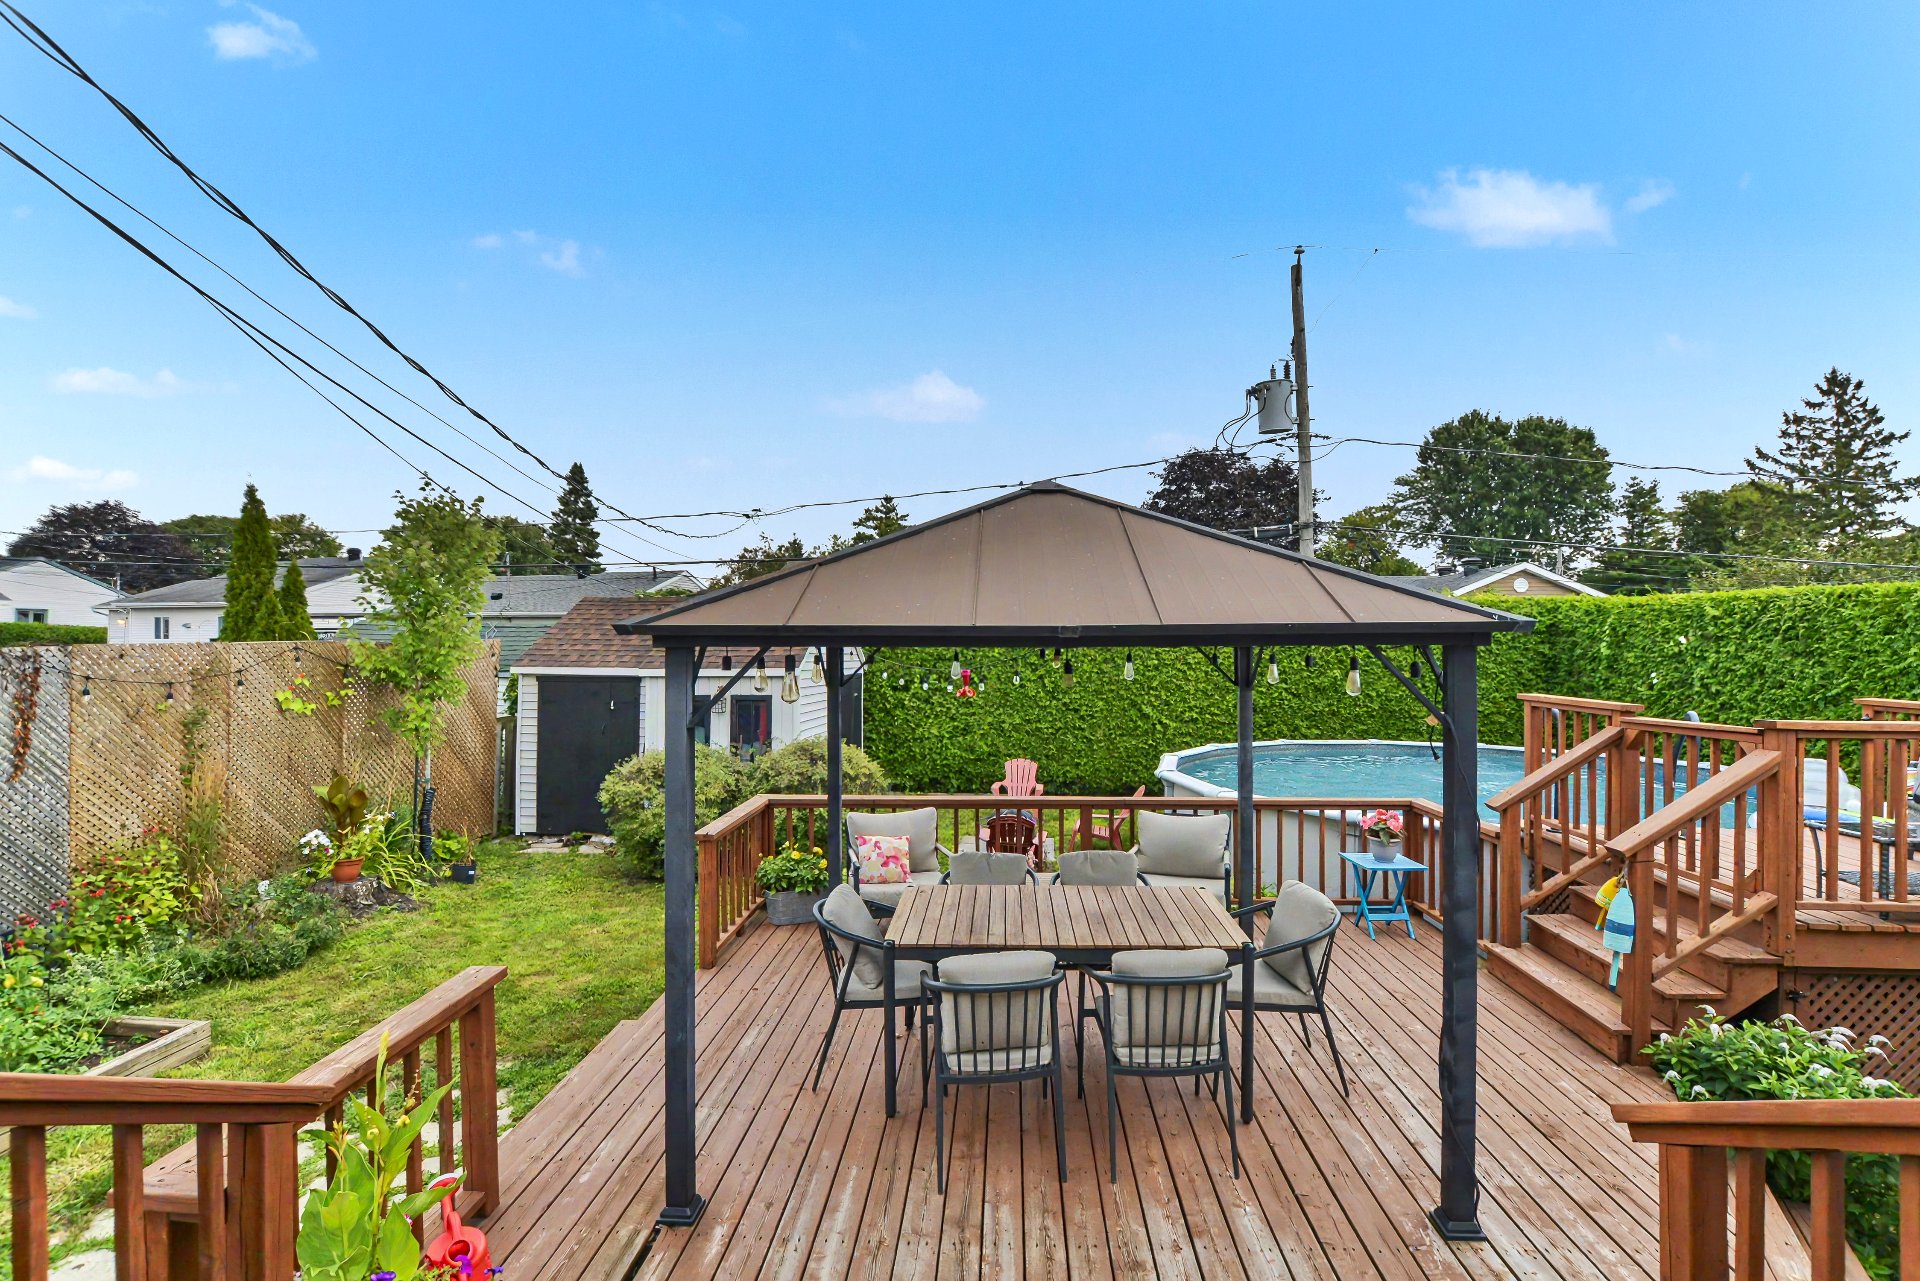 Exterior
 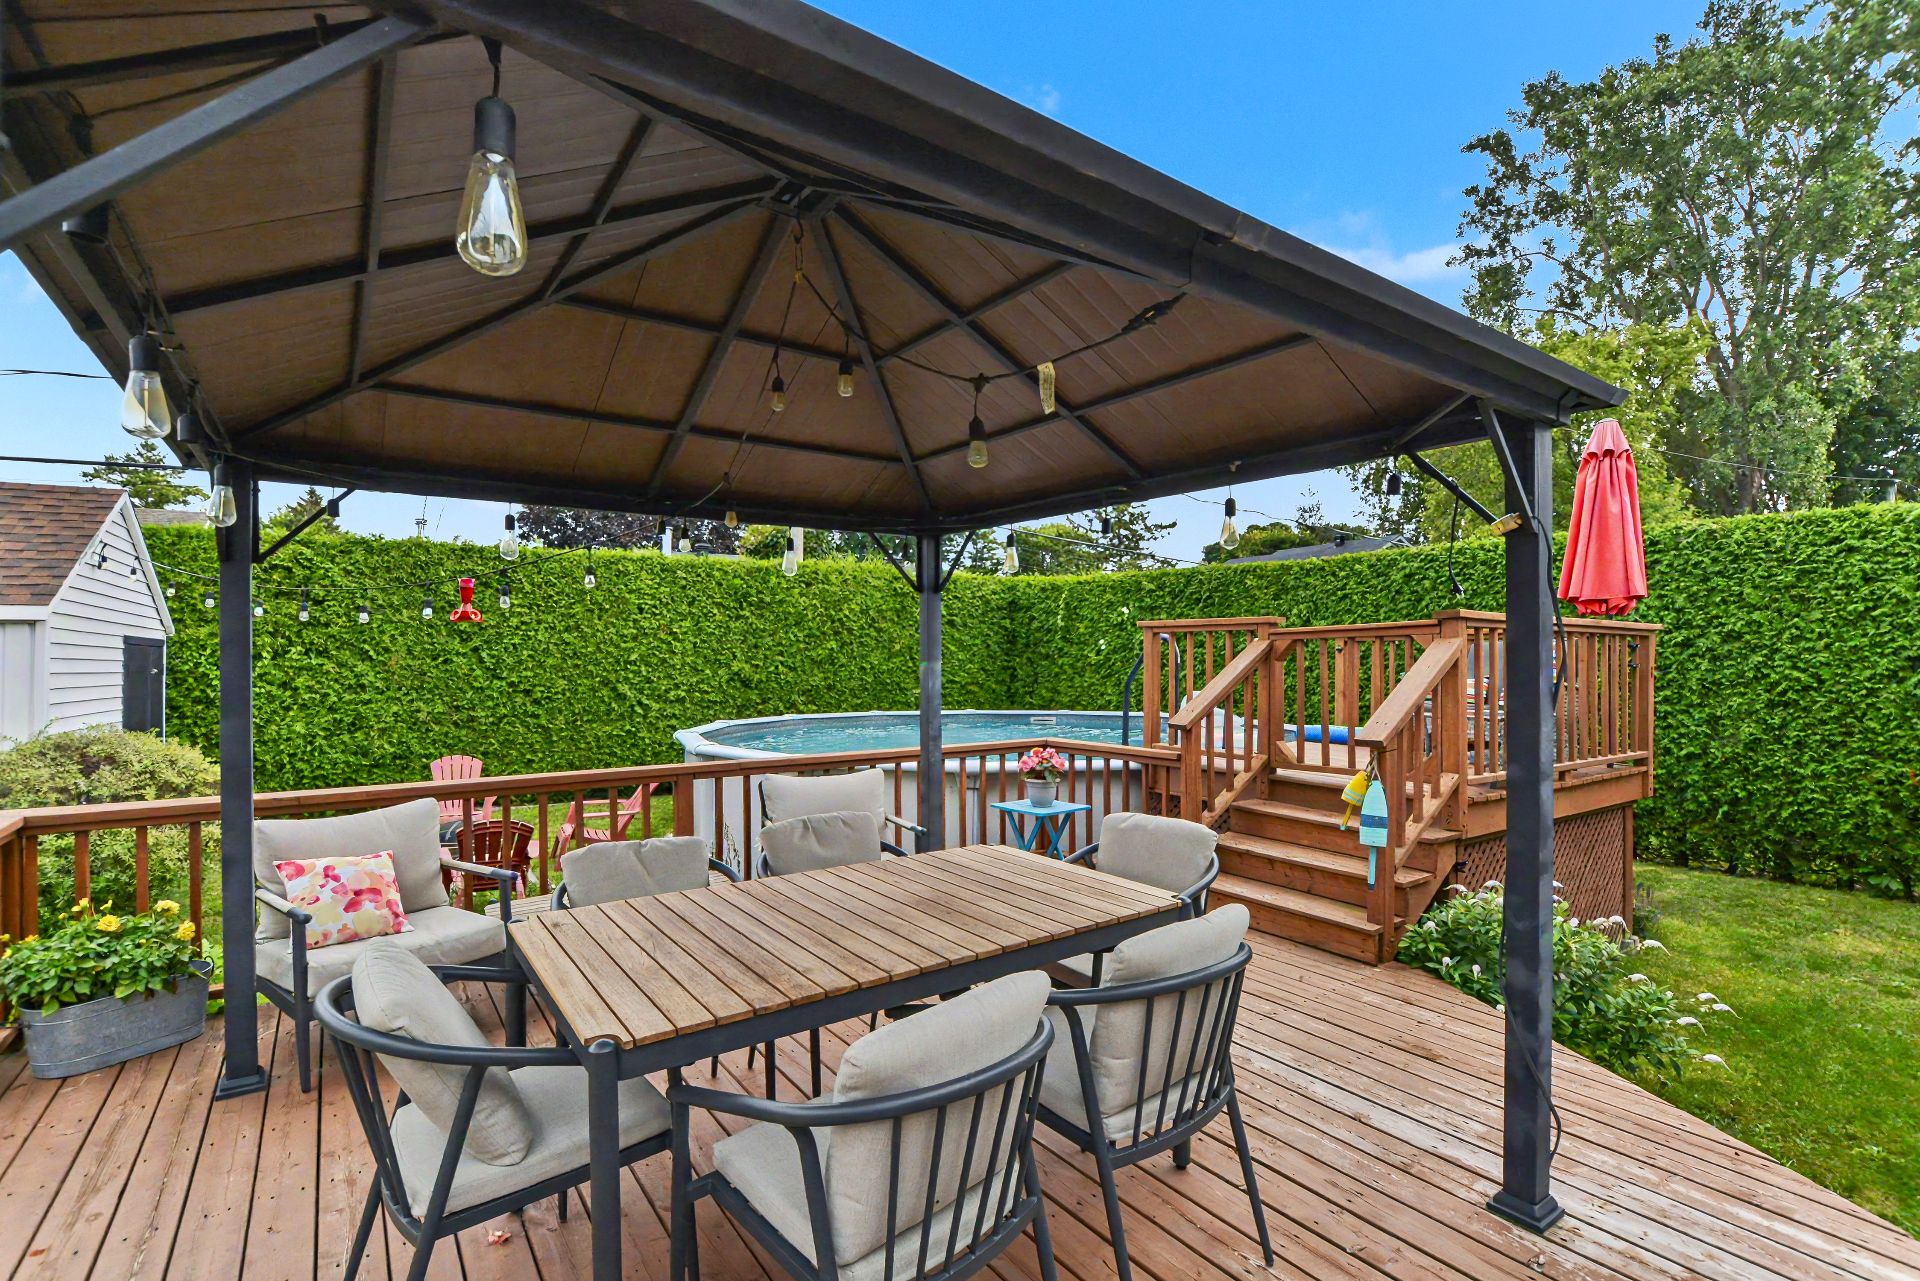 Exterior
 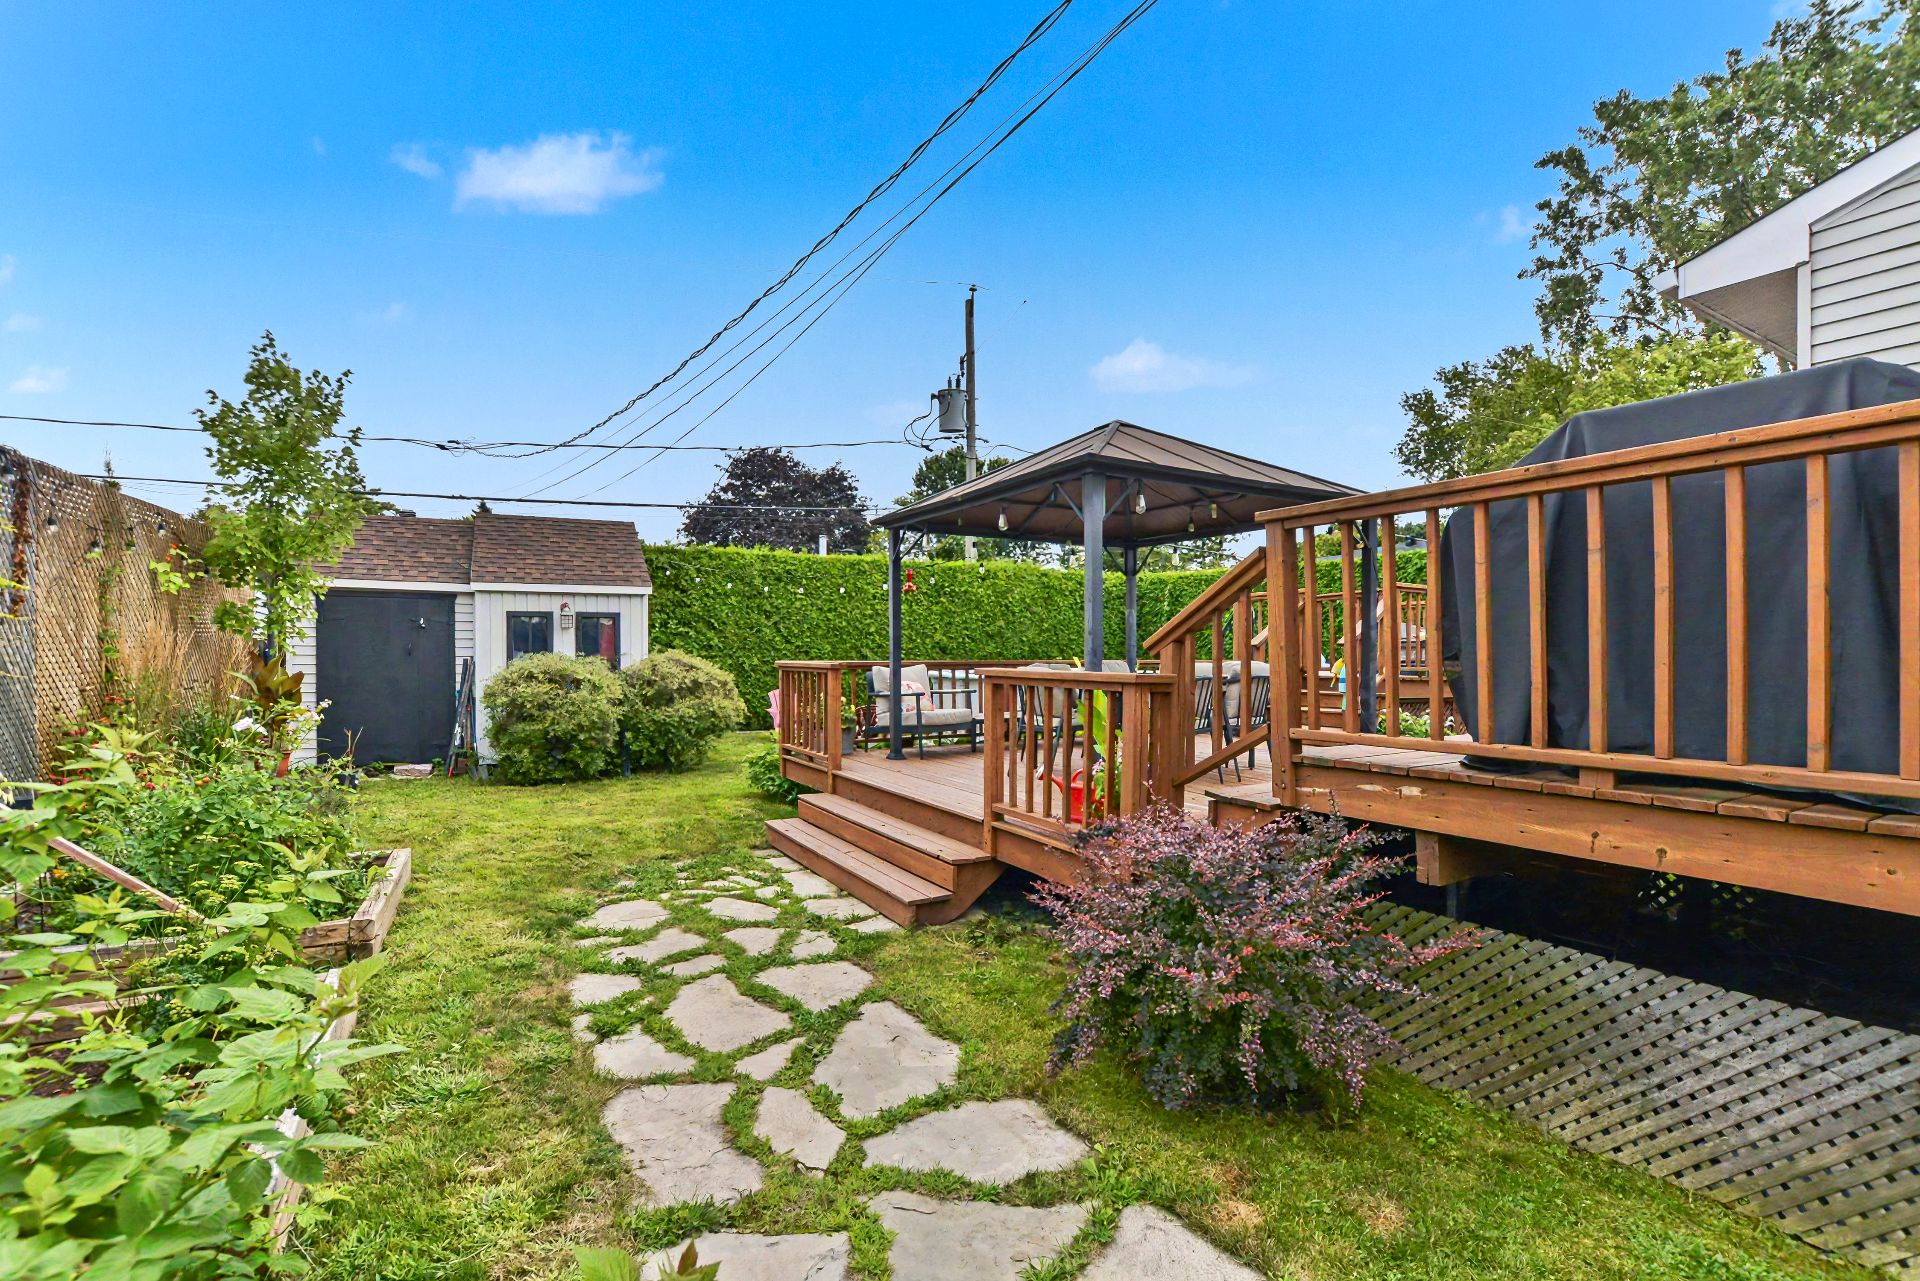 Exterior
 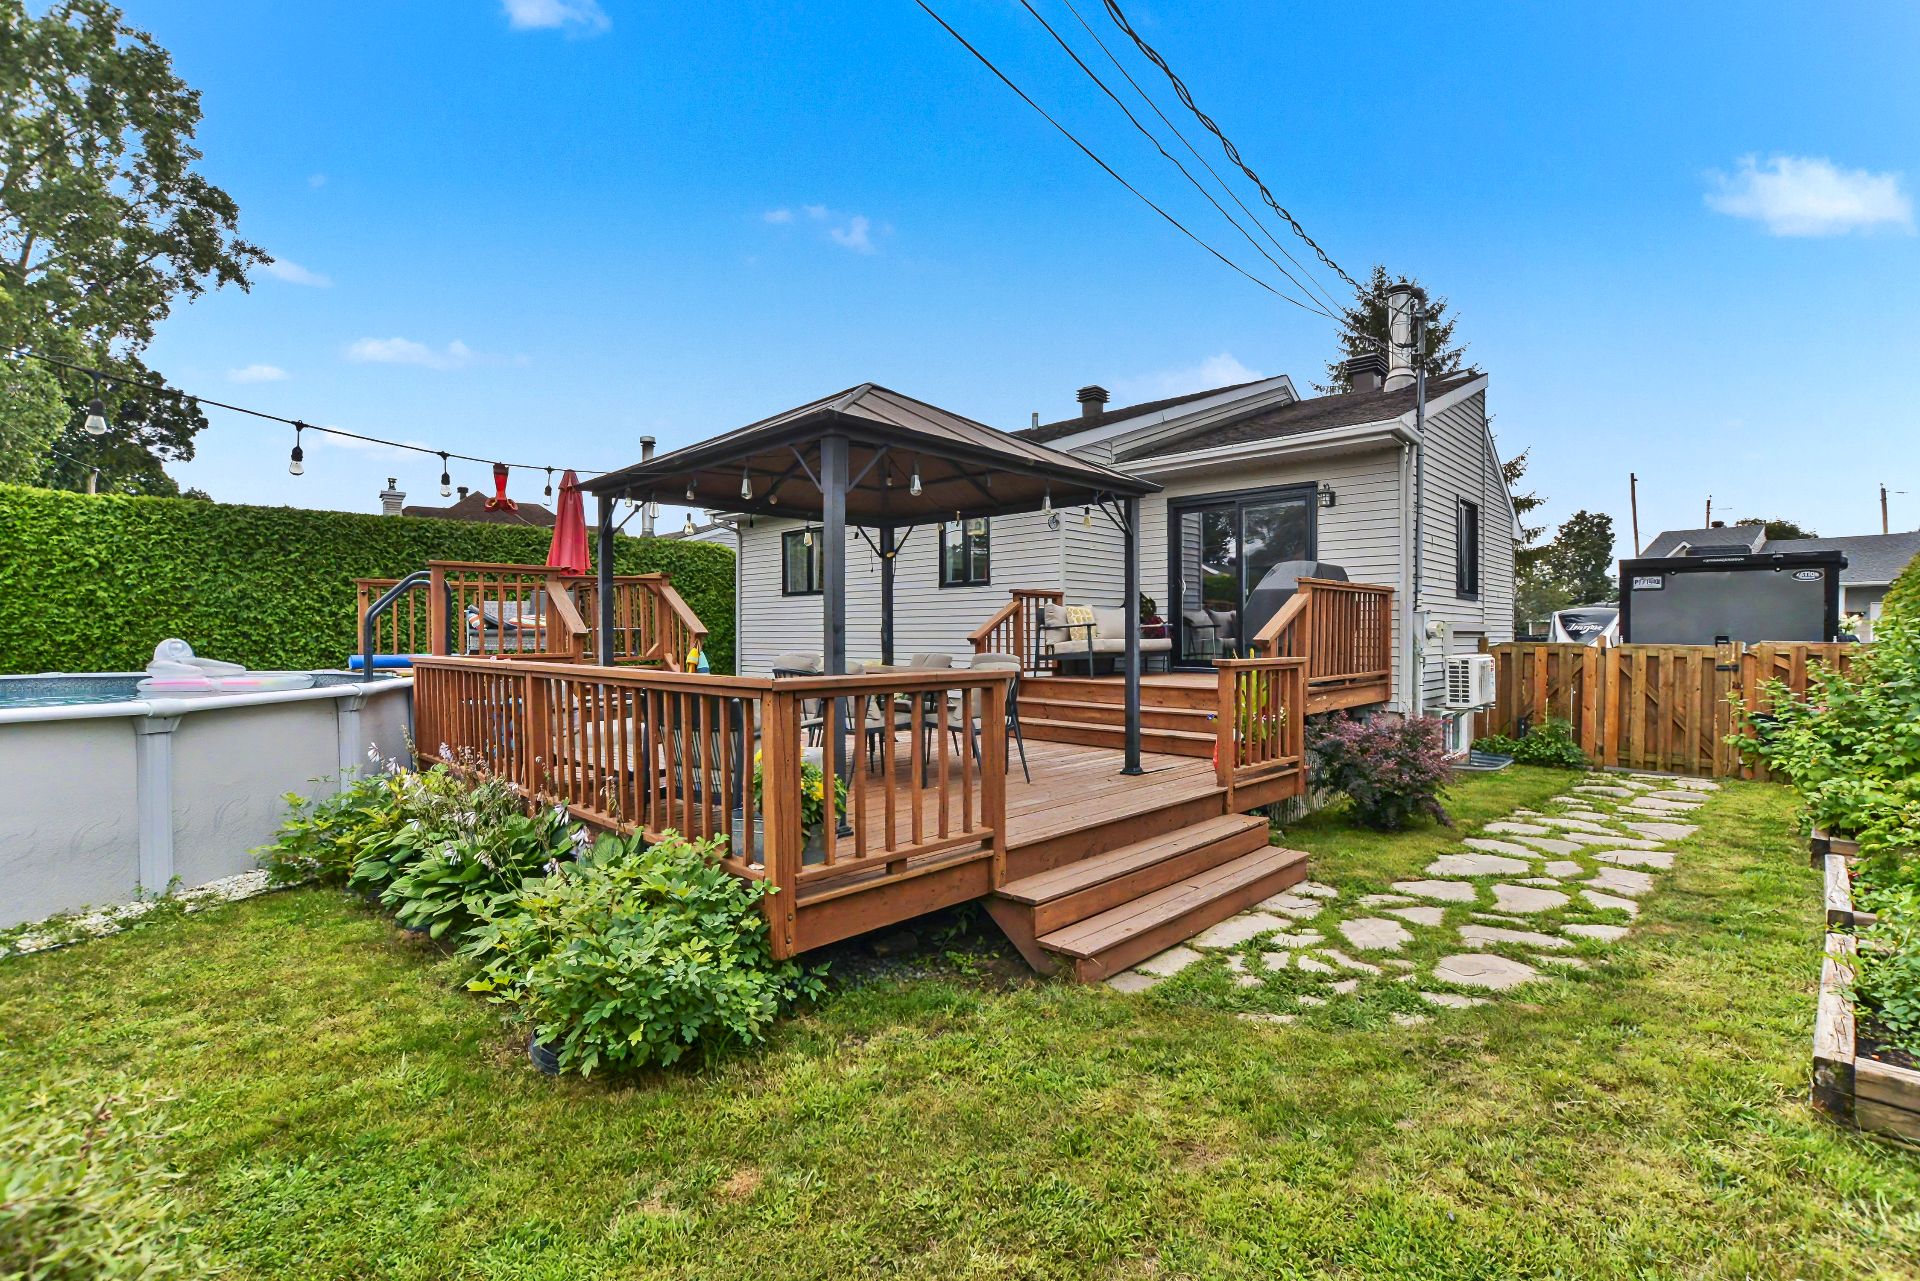 Exterior
 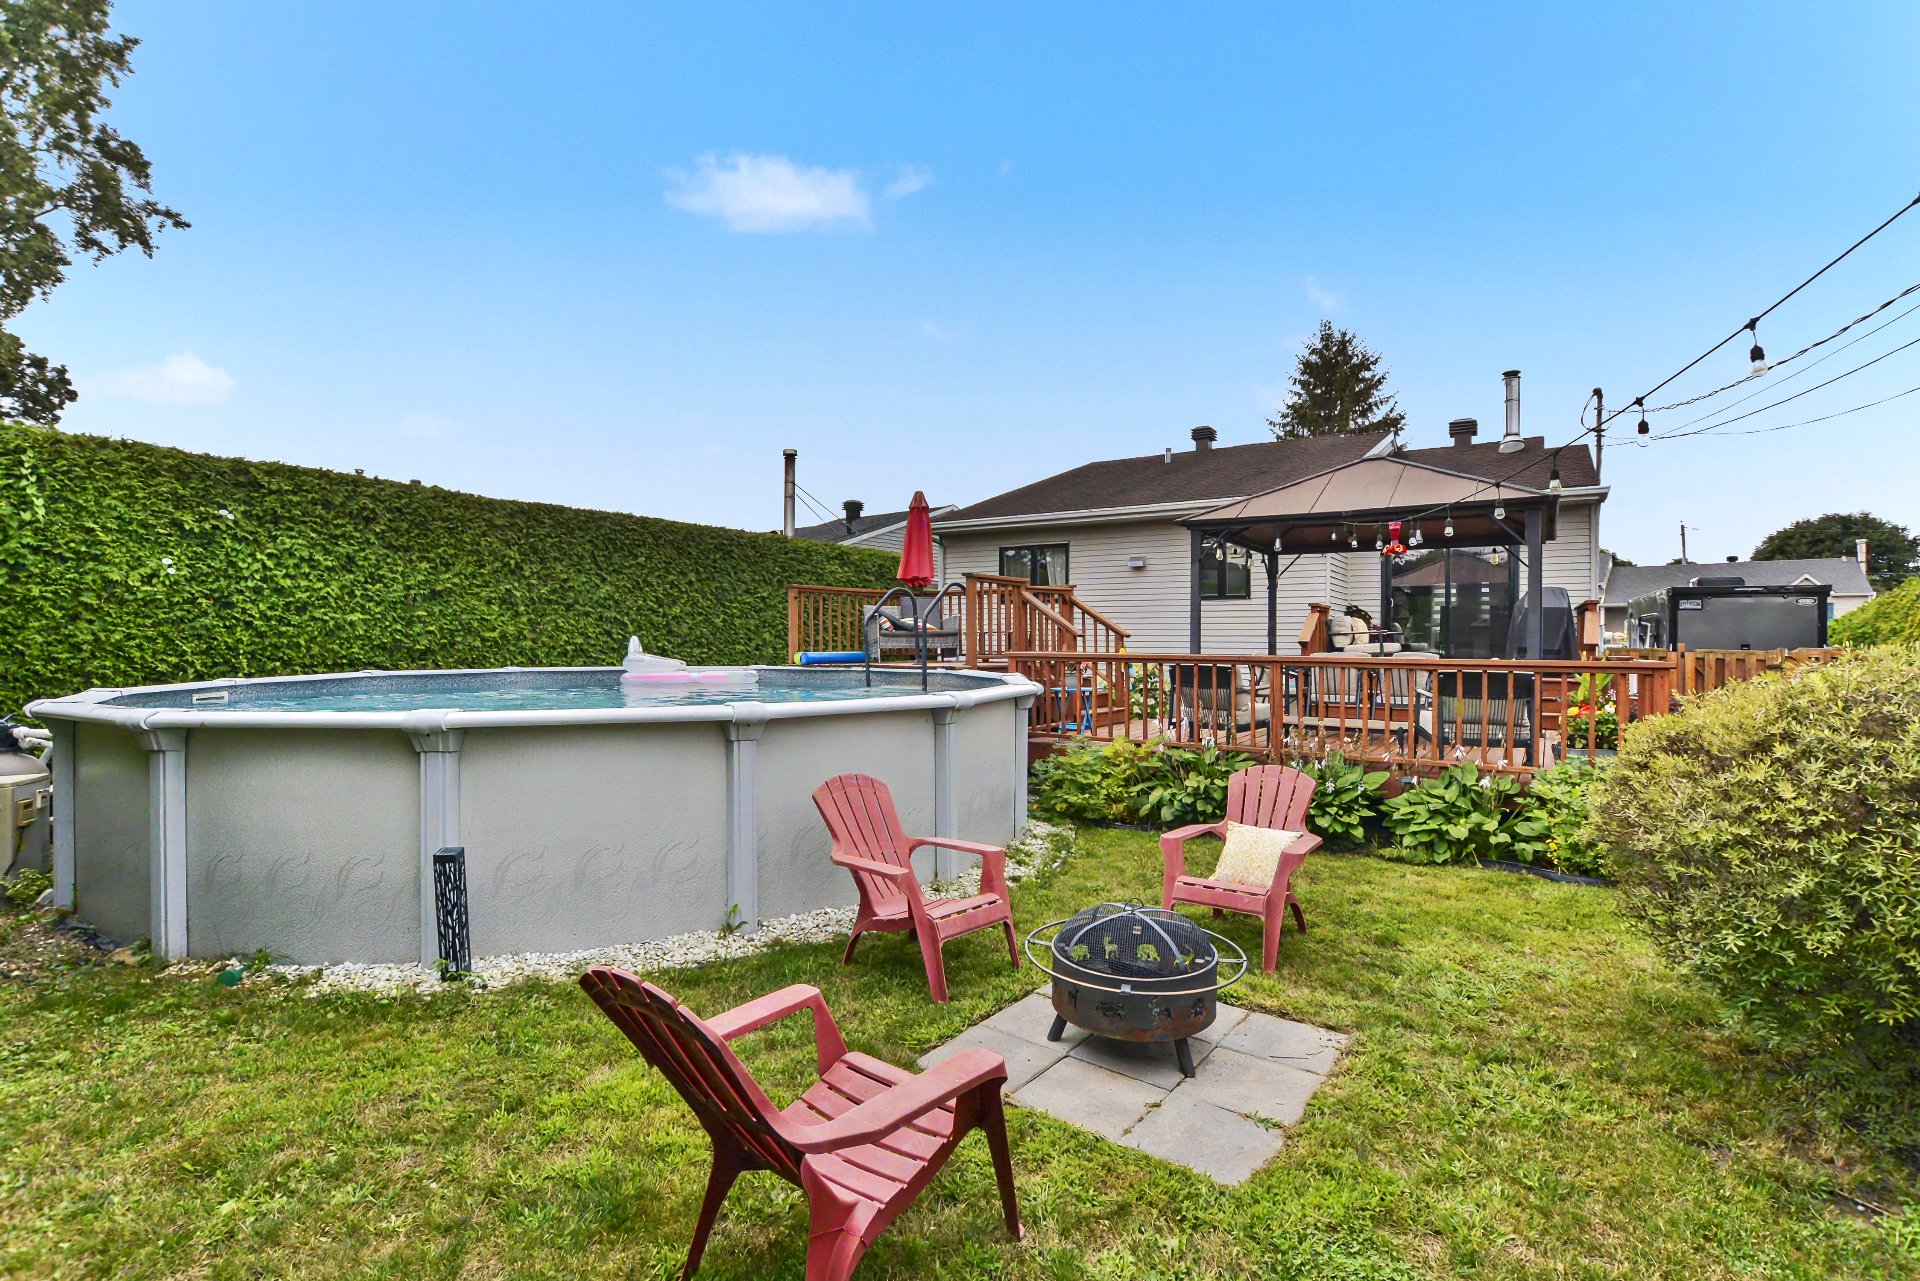 Frontage
 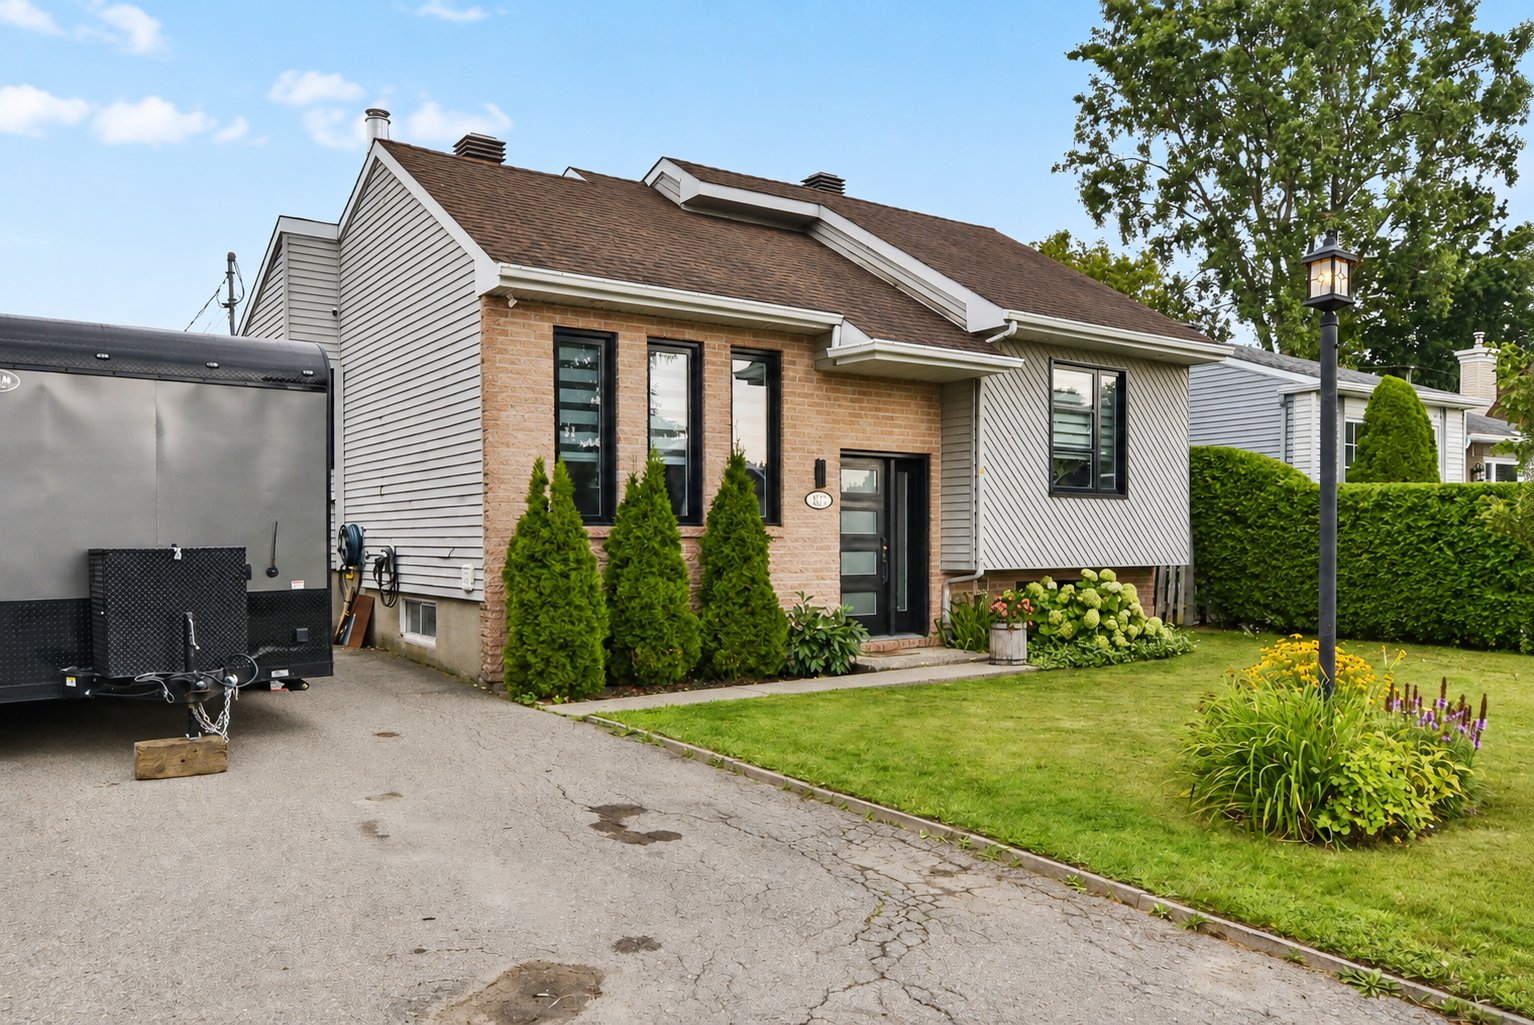 Frontage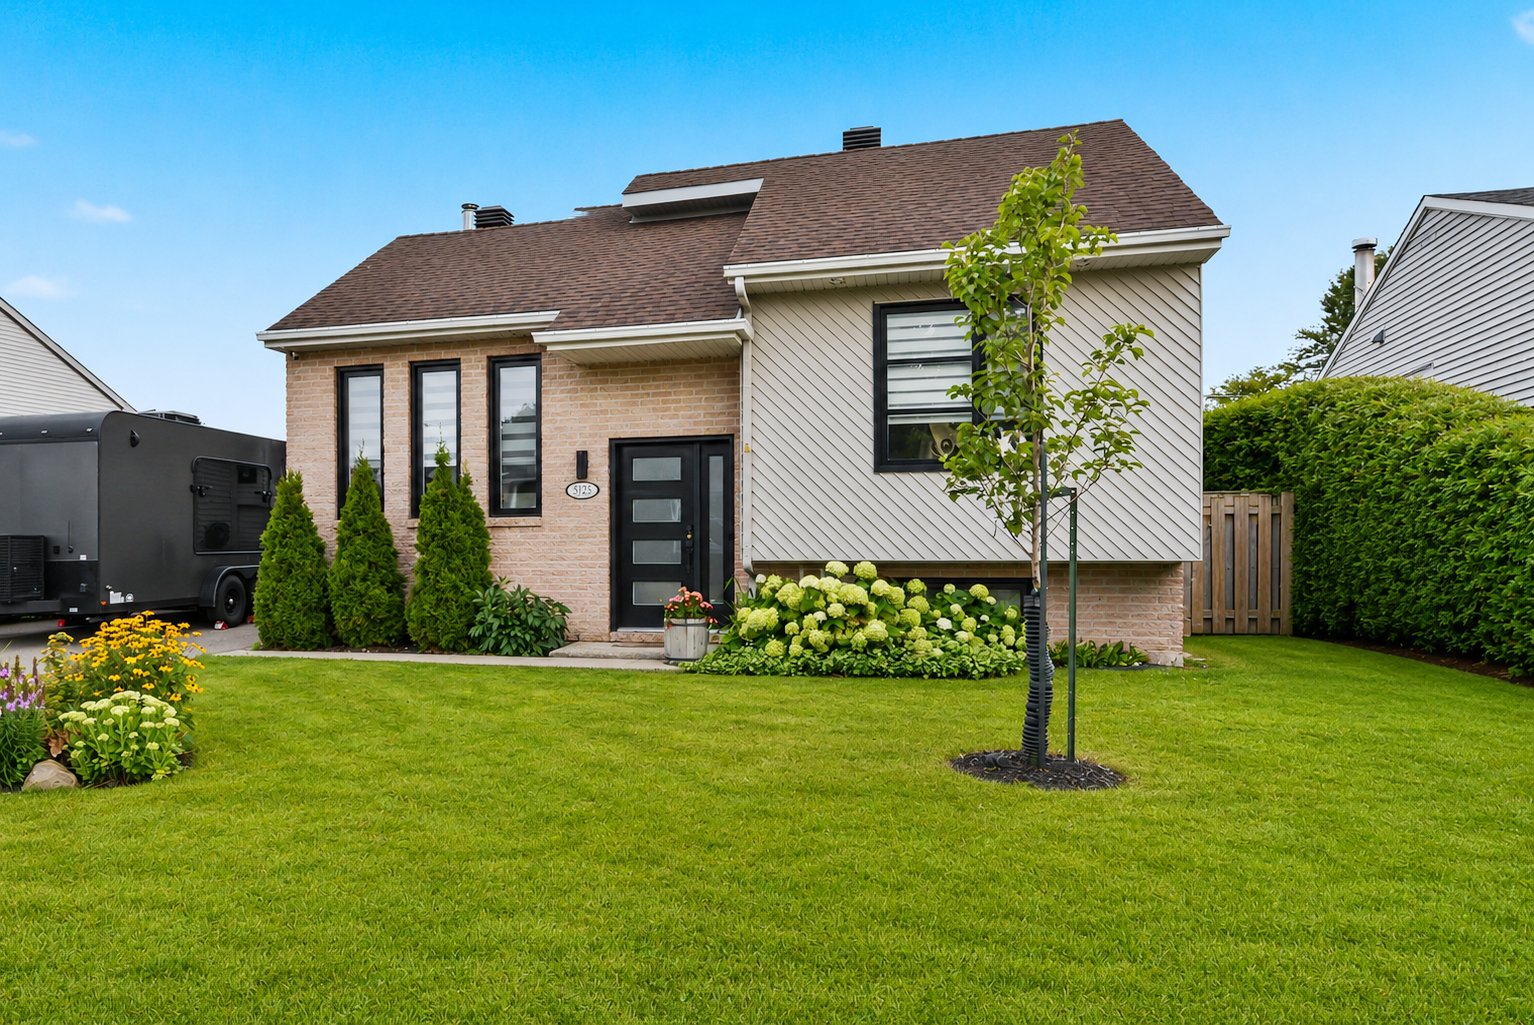
Description
Location
Room Details
| Room | Dimensions | Level | Flooring |
|---|---|---|---|
| Primary bedroom | 11.7 x 12.1 P | Ground Floor | Floating floor |
| Bathroom | 8.9 x 8.8 P | Ground Floor | Ceramic tiles |
| Bedroom | 11.5 x 12.1 P | Ground Floor | Floating floor |
| Kitchen | 13.8 x 8.10 P | Ground Floor | Ceramic tiles |
| Dining room | 10.6 x 9.6 P | Ground Floor | Ceramic tiles |
| Living room | 12.3 x 11 P | Ground Floor | Wood |
| Living room | 22.10 x 12.6 P | Basement | Floating floor |
| Bedroom | 12.2 x 11.7 P | Basement | Floating floor |
| Bathroom | 7.6 x 7 P | Basement | Linoleum |
| Home office | 9.9 x 9.10 P | Basement | Floating floor |
| Laundry room | 4 x 10 P | Basement | Ceramic tiles |
| Storage | 10.6 x 11.10 P | Basement |
Characteristics
| Basement | 6 feet and over, Finished basement |
|---|---|
| Pool | Above-ground, Heated |
| Roofing | Asphalt shingles |
| Proximity | Daycare centre, Elementary school, High school, Highway |
| Heating system | Electric baseboard units |
| Heating energy | Electricity |
| Sewage system | Municipal sewer |
| Water supply | Municipality |
| Foundation | Poured concrete |
| Zoning | Residential |
| Hearth stove | Wood burning stove |
Overview
| Liveable Area | N/A |
|---|---|
| Total Rooms | 12 |
| Bedrooms | 3 |
| Bathrooms | 2 |
| Powder Rooms | 0 |
| Year of construction | 1989 |
Building
| Type | Split-level |
|---|---|
| Style | Detached |
| Dimensions | 9.84x9.52 M |
| Lot Size | 517.6 MC |
Expenses
| Municipal Taxes (2026) | $ 1773 / year |
|---|---|
| School taxes (2026) | $ 296 / year |