Property
Property
579 Ch. Yamaska
Farnham, J2N1J4
Two or more storey | MLS: 11684425
8
3
N/A
1950
$439,000
Frontage 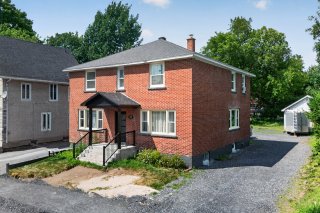 Kitchen
 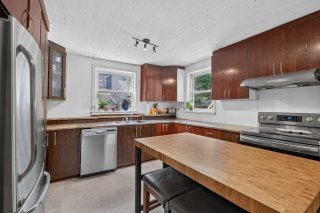 Kitchen
 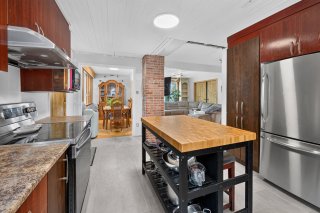 Dining room
 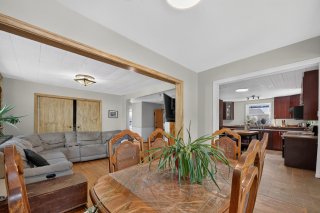 Living room
 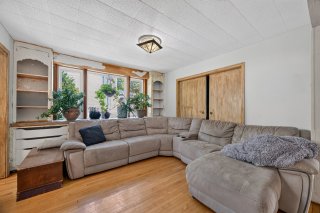 Living room
 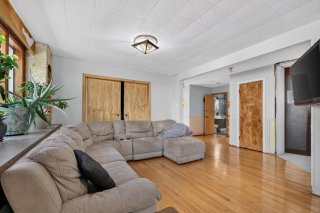 Living room
 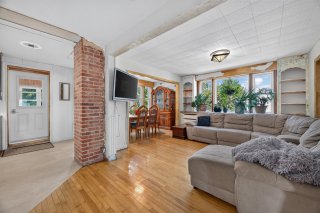 Bathroom
 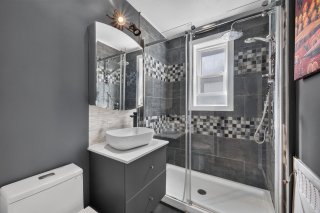 Bedroom
 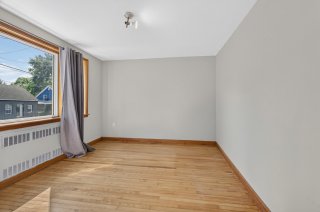 Bedroom
 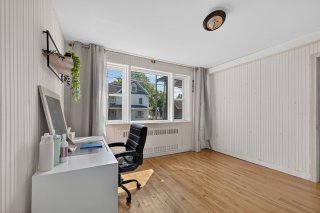 Corridor
 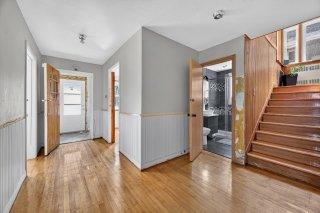 Staircase
 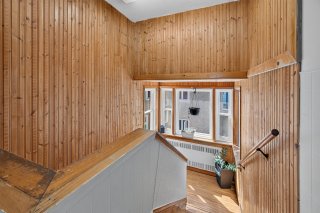 Primary bedroom
 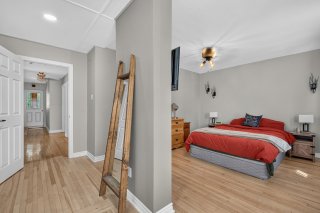 Primary bedroom
 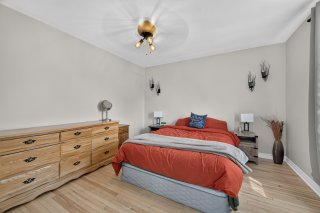 Primary bedroom
 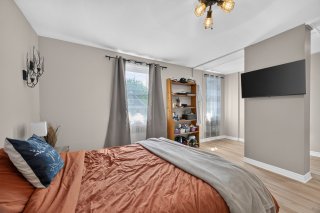 Bedroom
 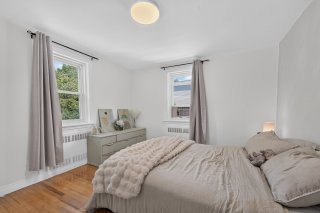 Bedroom
 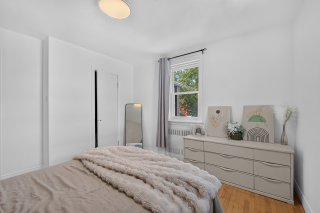 Bedroom
 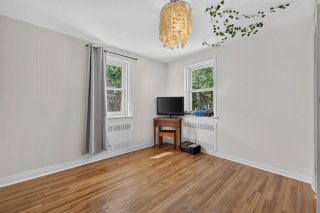 Bedroom
 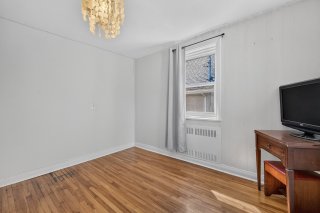 Bathroom
 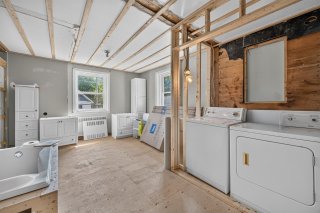 Staircase
 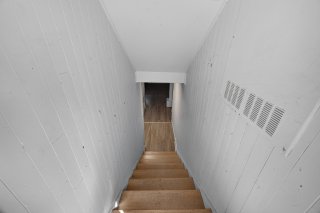 Kitchen
 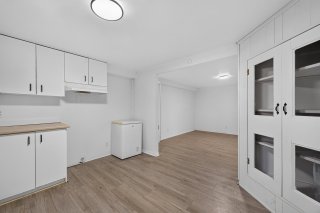 Kitchen
 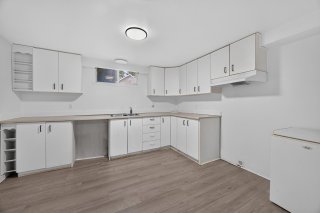 Living room
 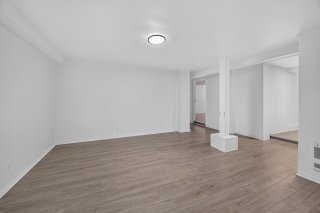 Living room
 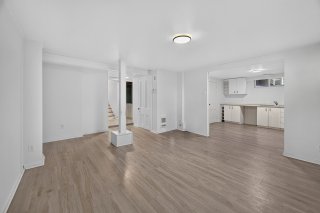 Bedroom
 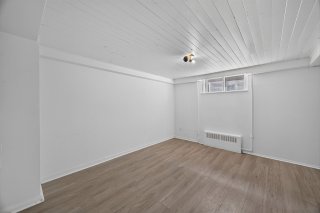 Bedroom
 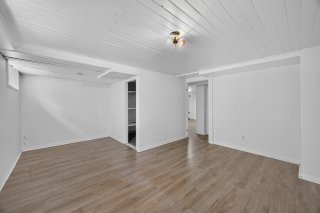 Bedroom
 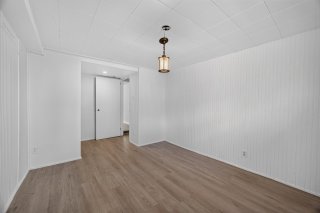 Bedroom
 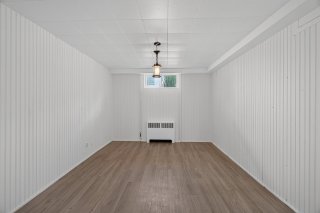 Exterior
 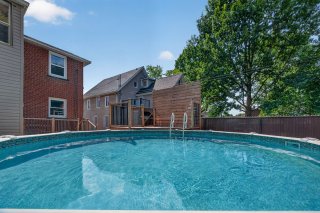 Exterior
 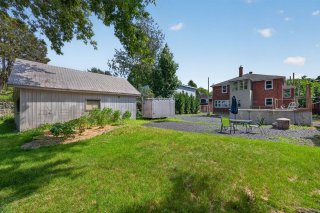 Balcony
 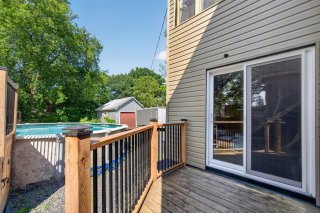 Frontage
 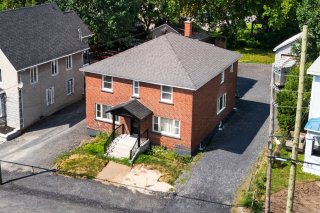 Land/Lot
 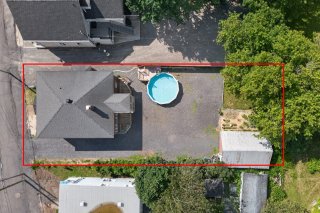 Exterior
 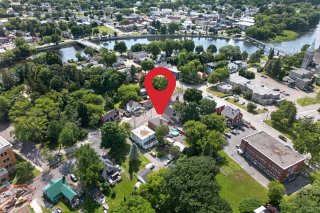 Exterior
 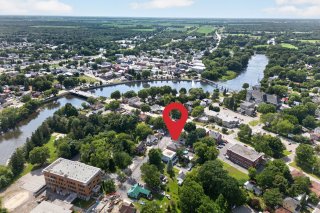 Exterior
 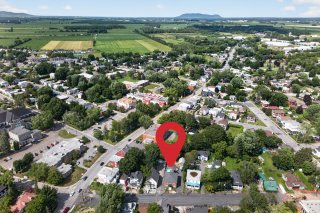 Frontage
 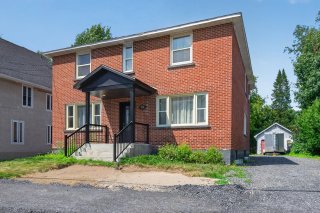 Frontage
 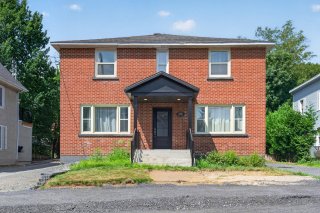 Frontage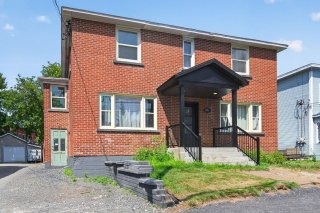
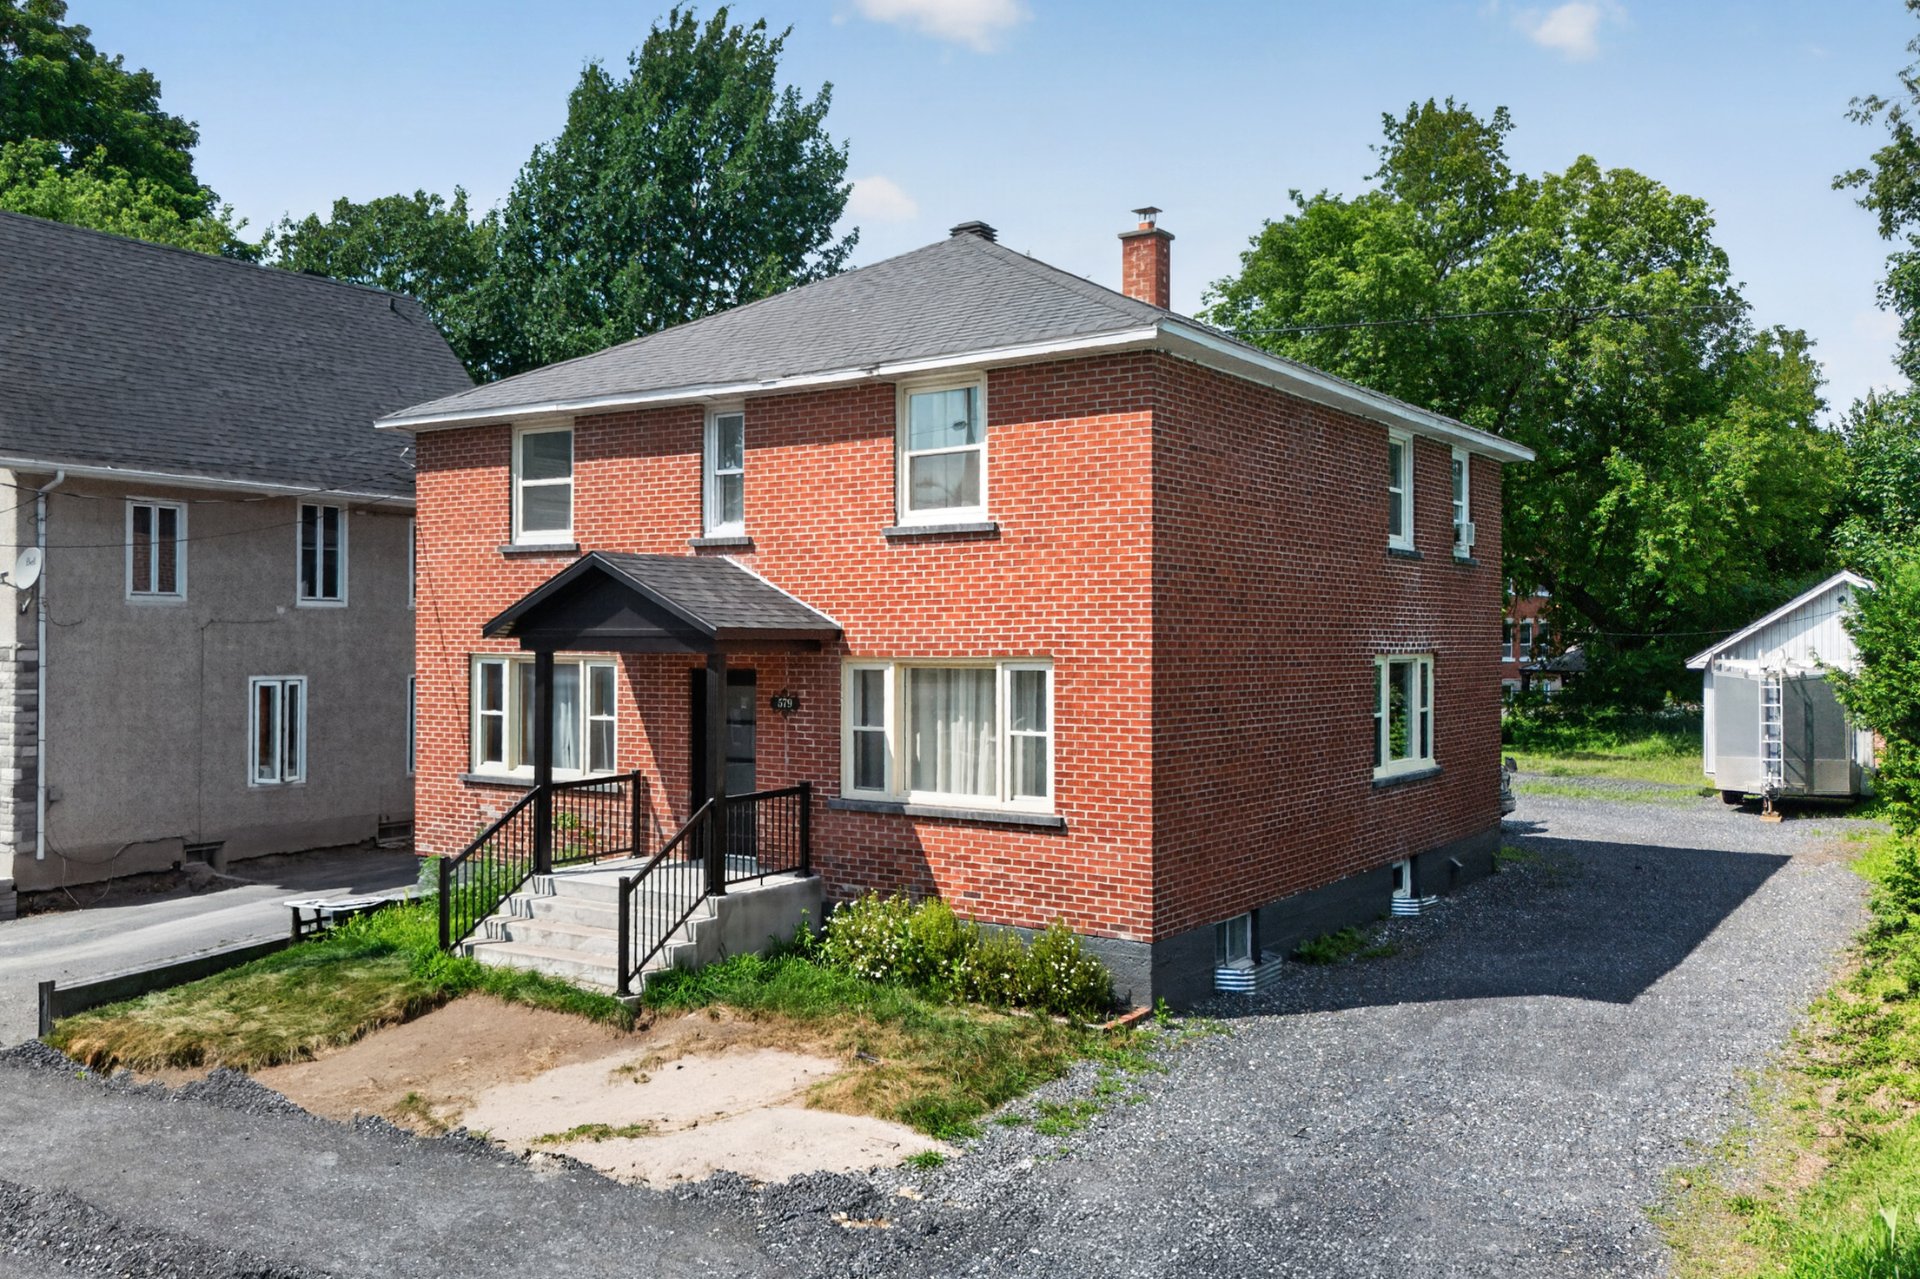 Kitchen
 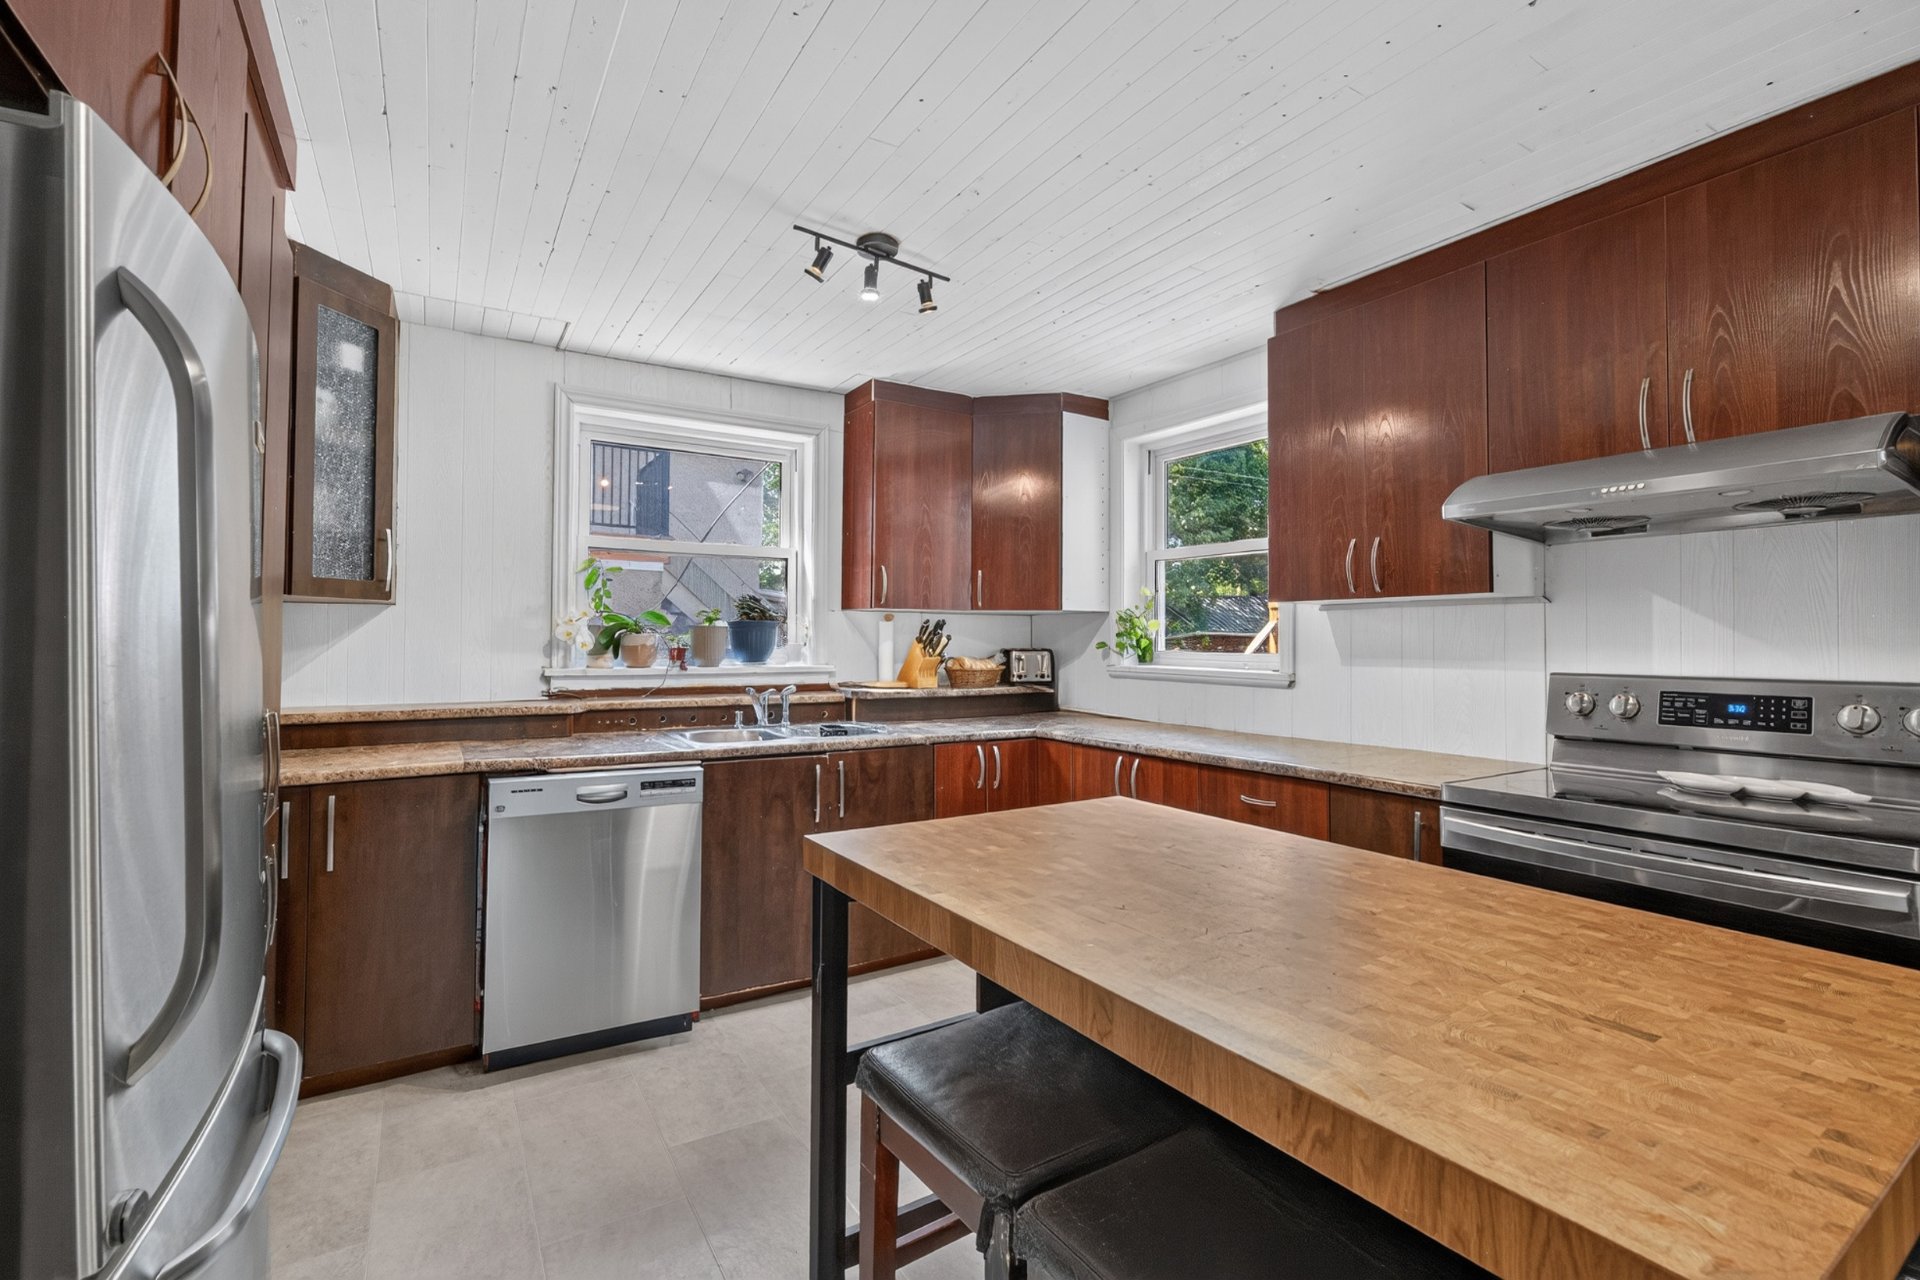 Kitchen
 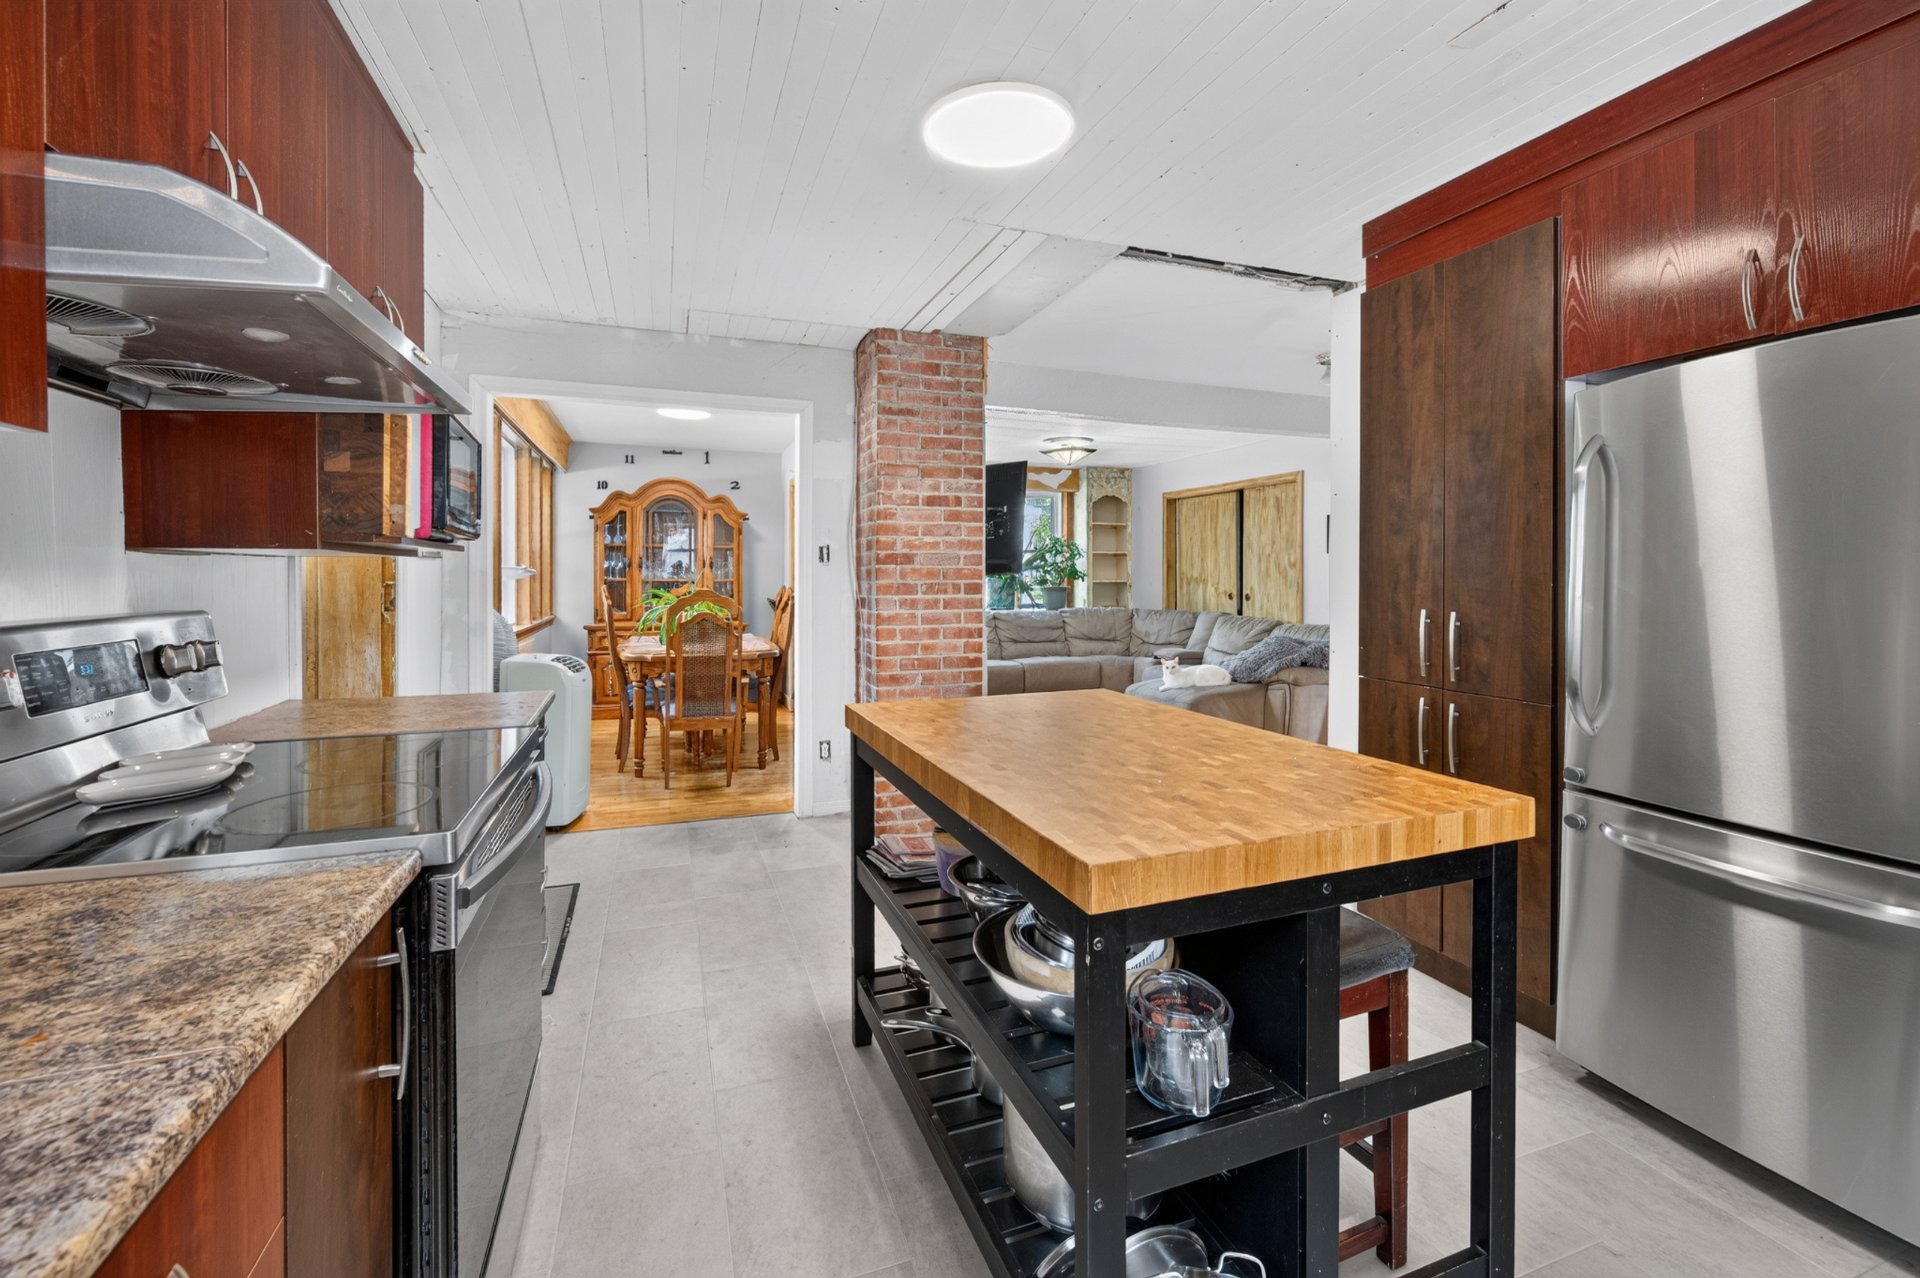 Dining room
 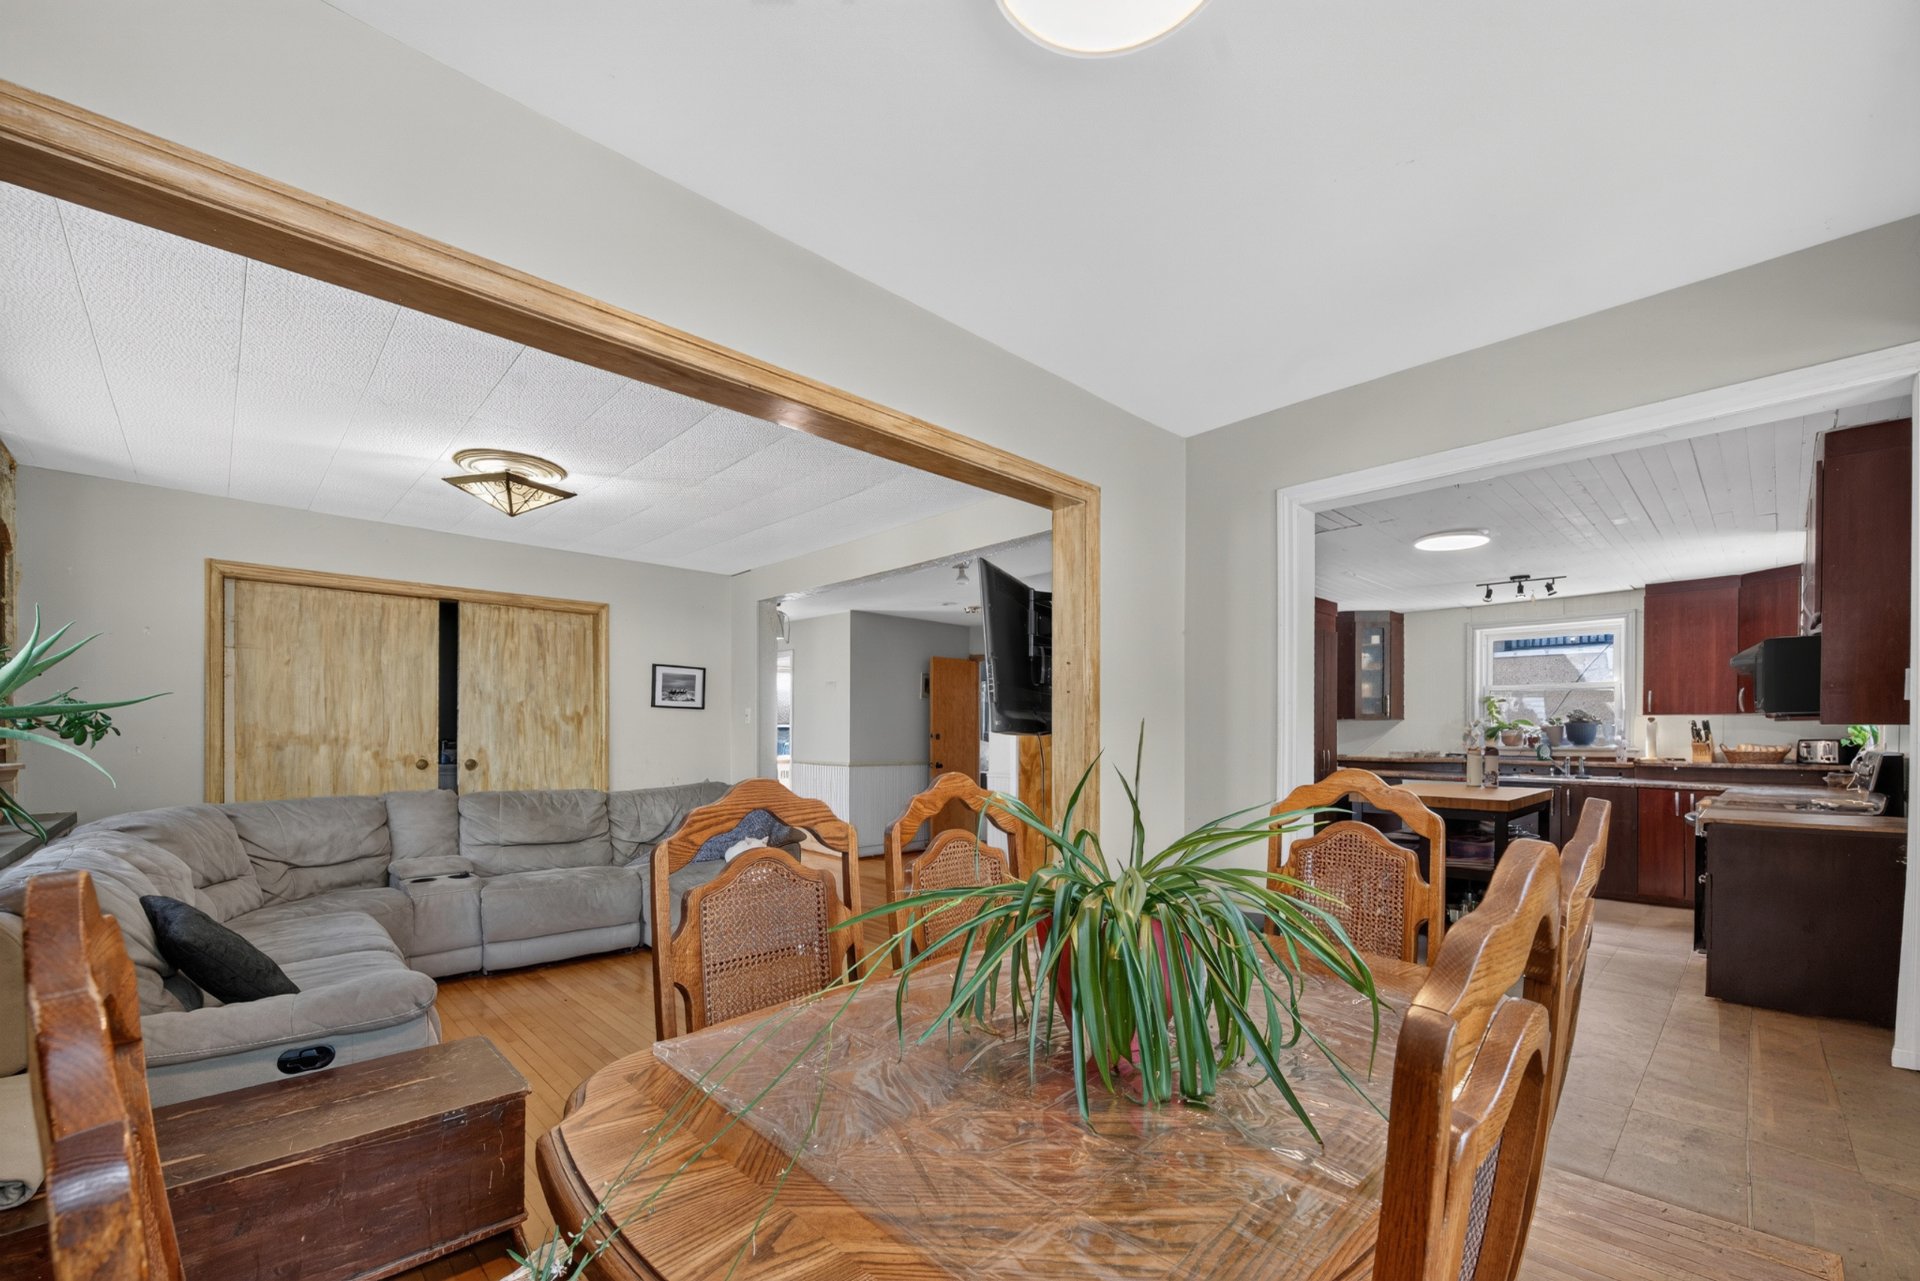 Living room
 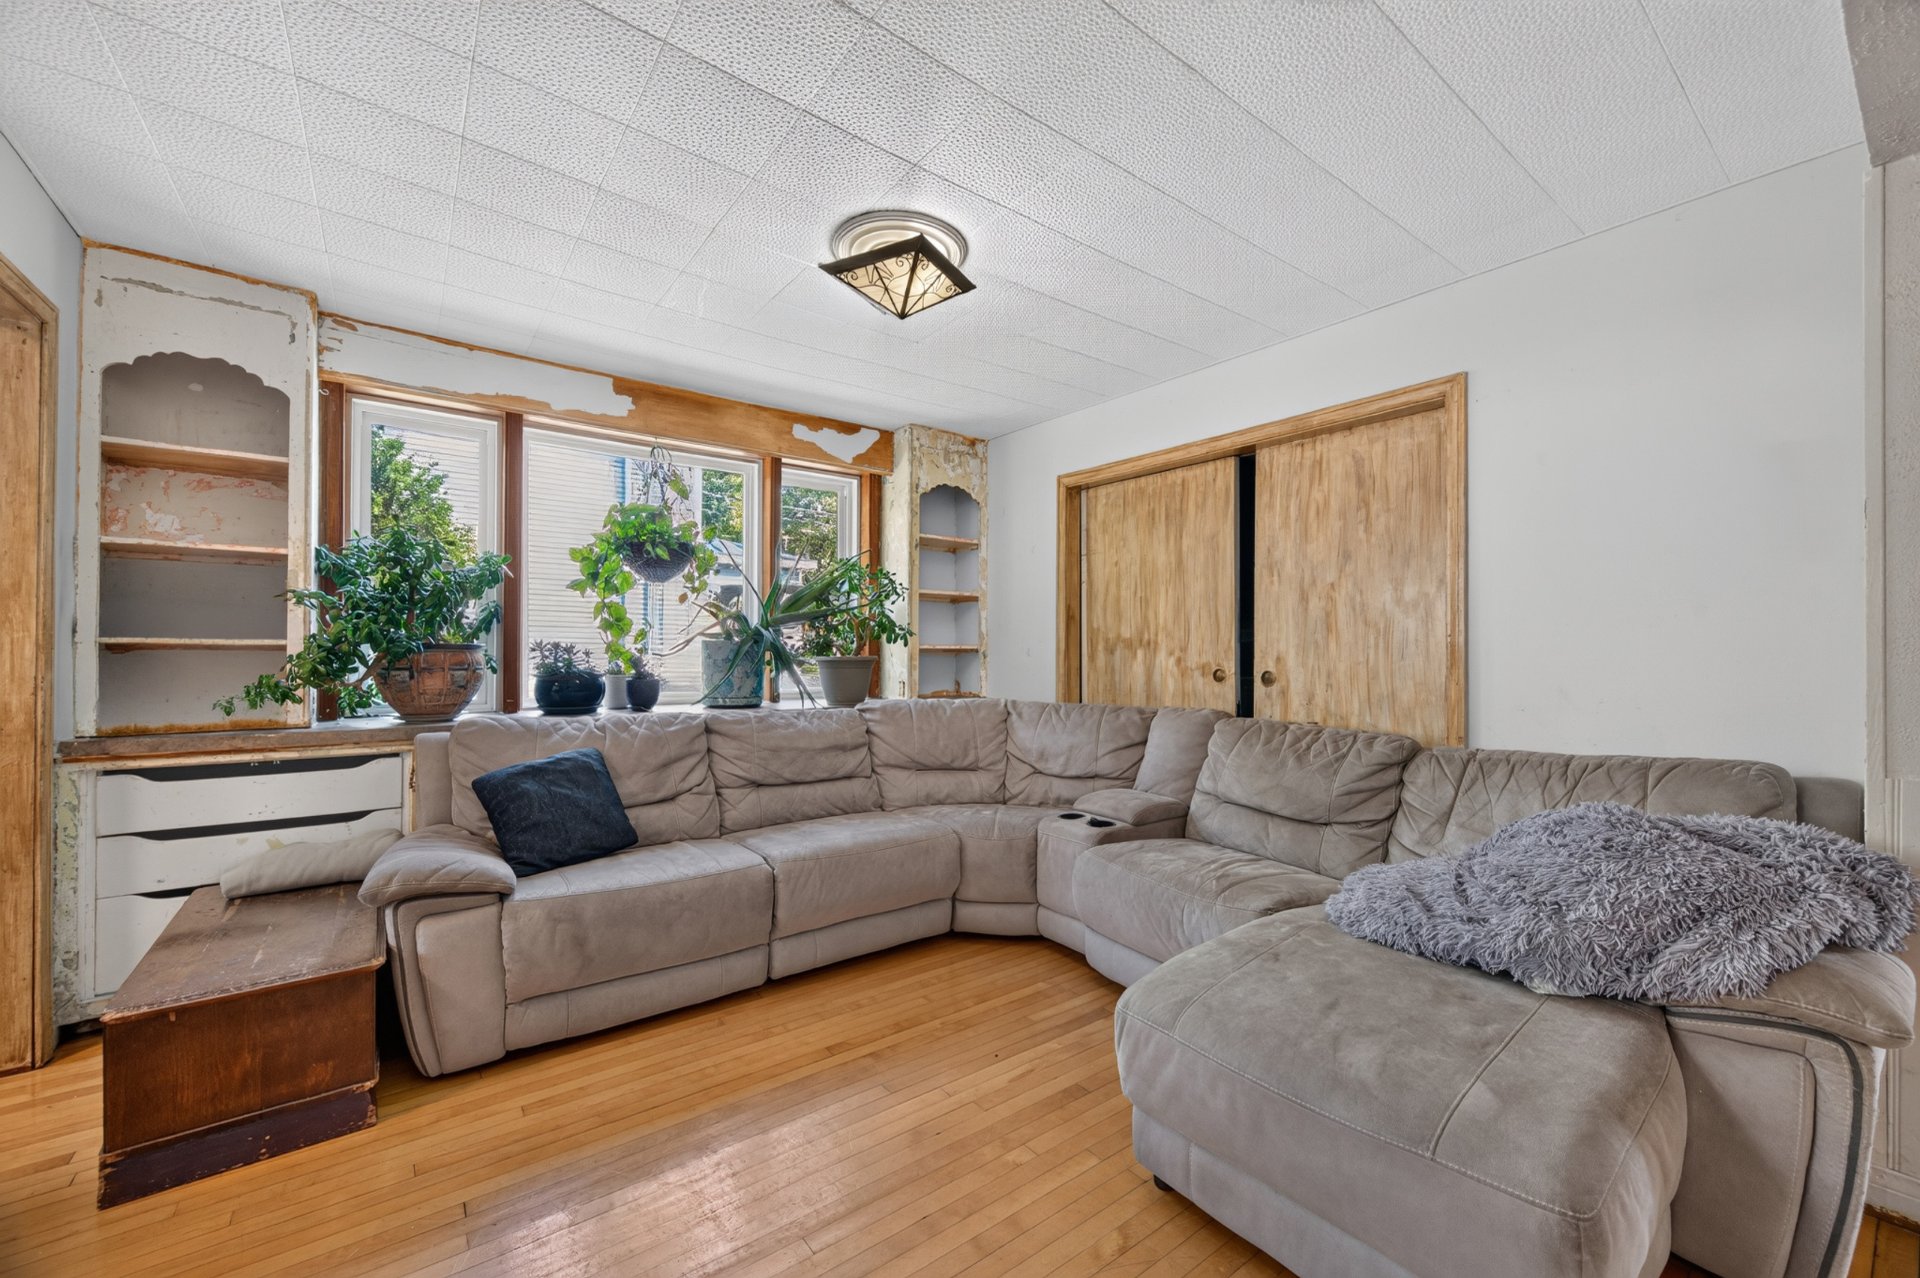 Living room
 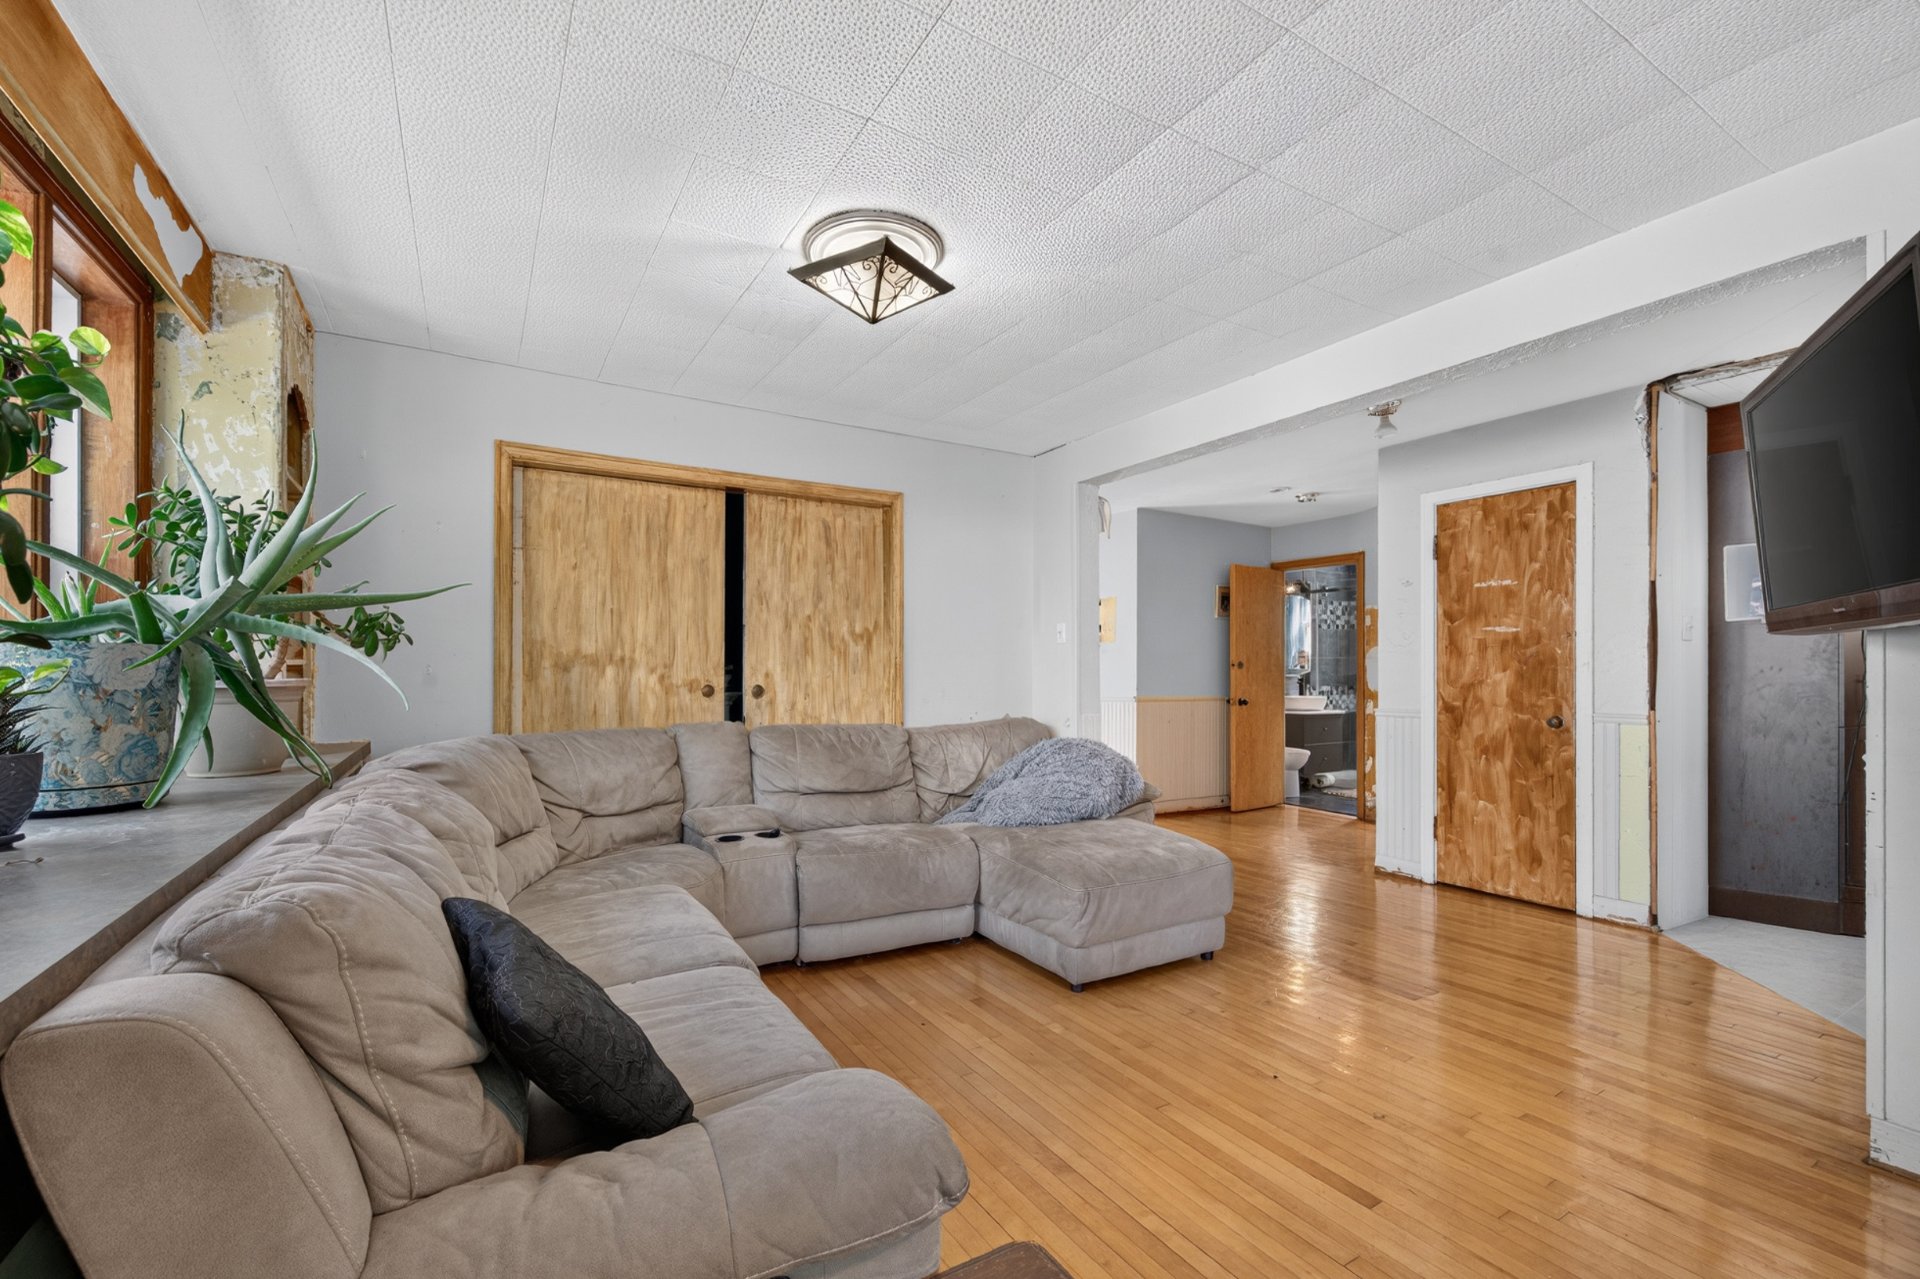 Living room
 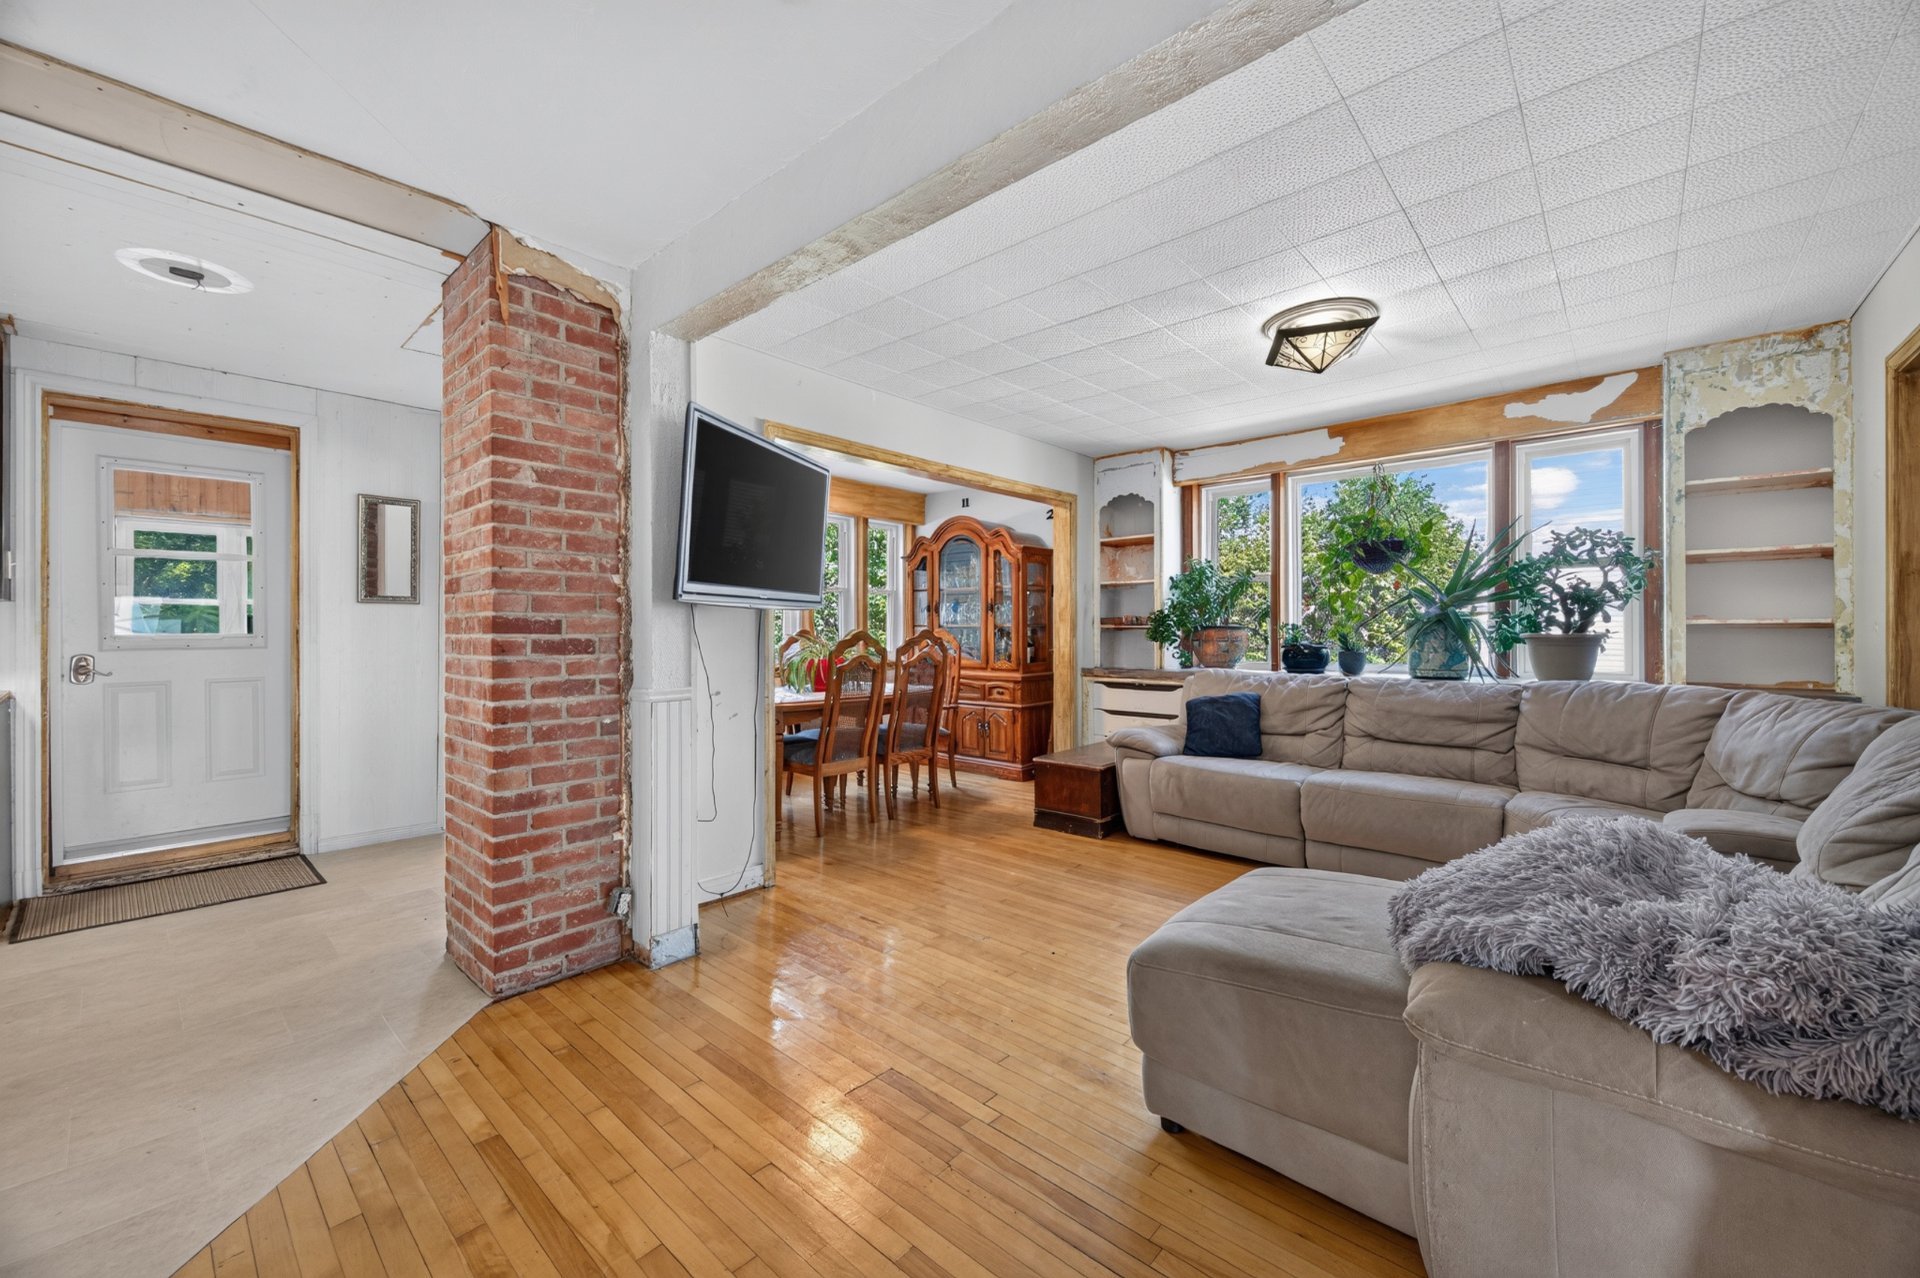 Bathroom
 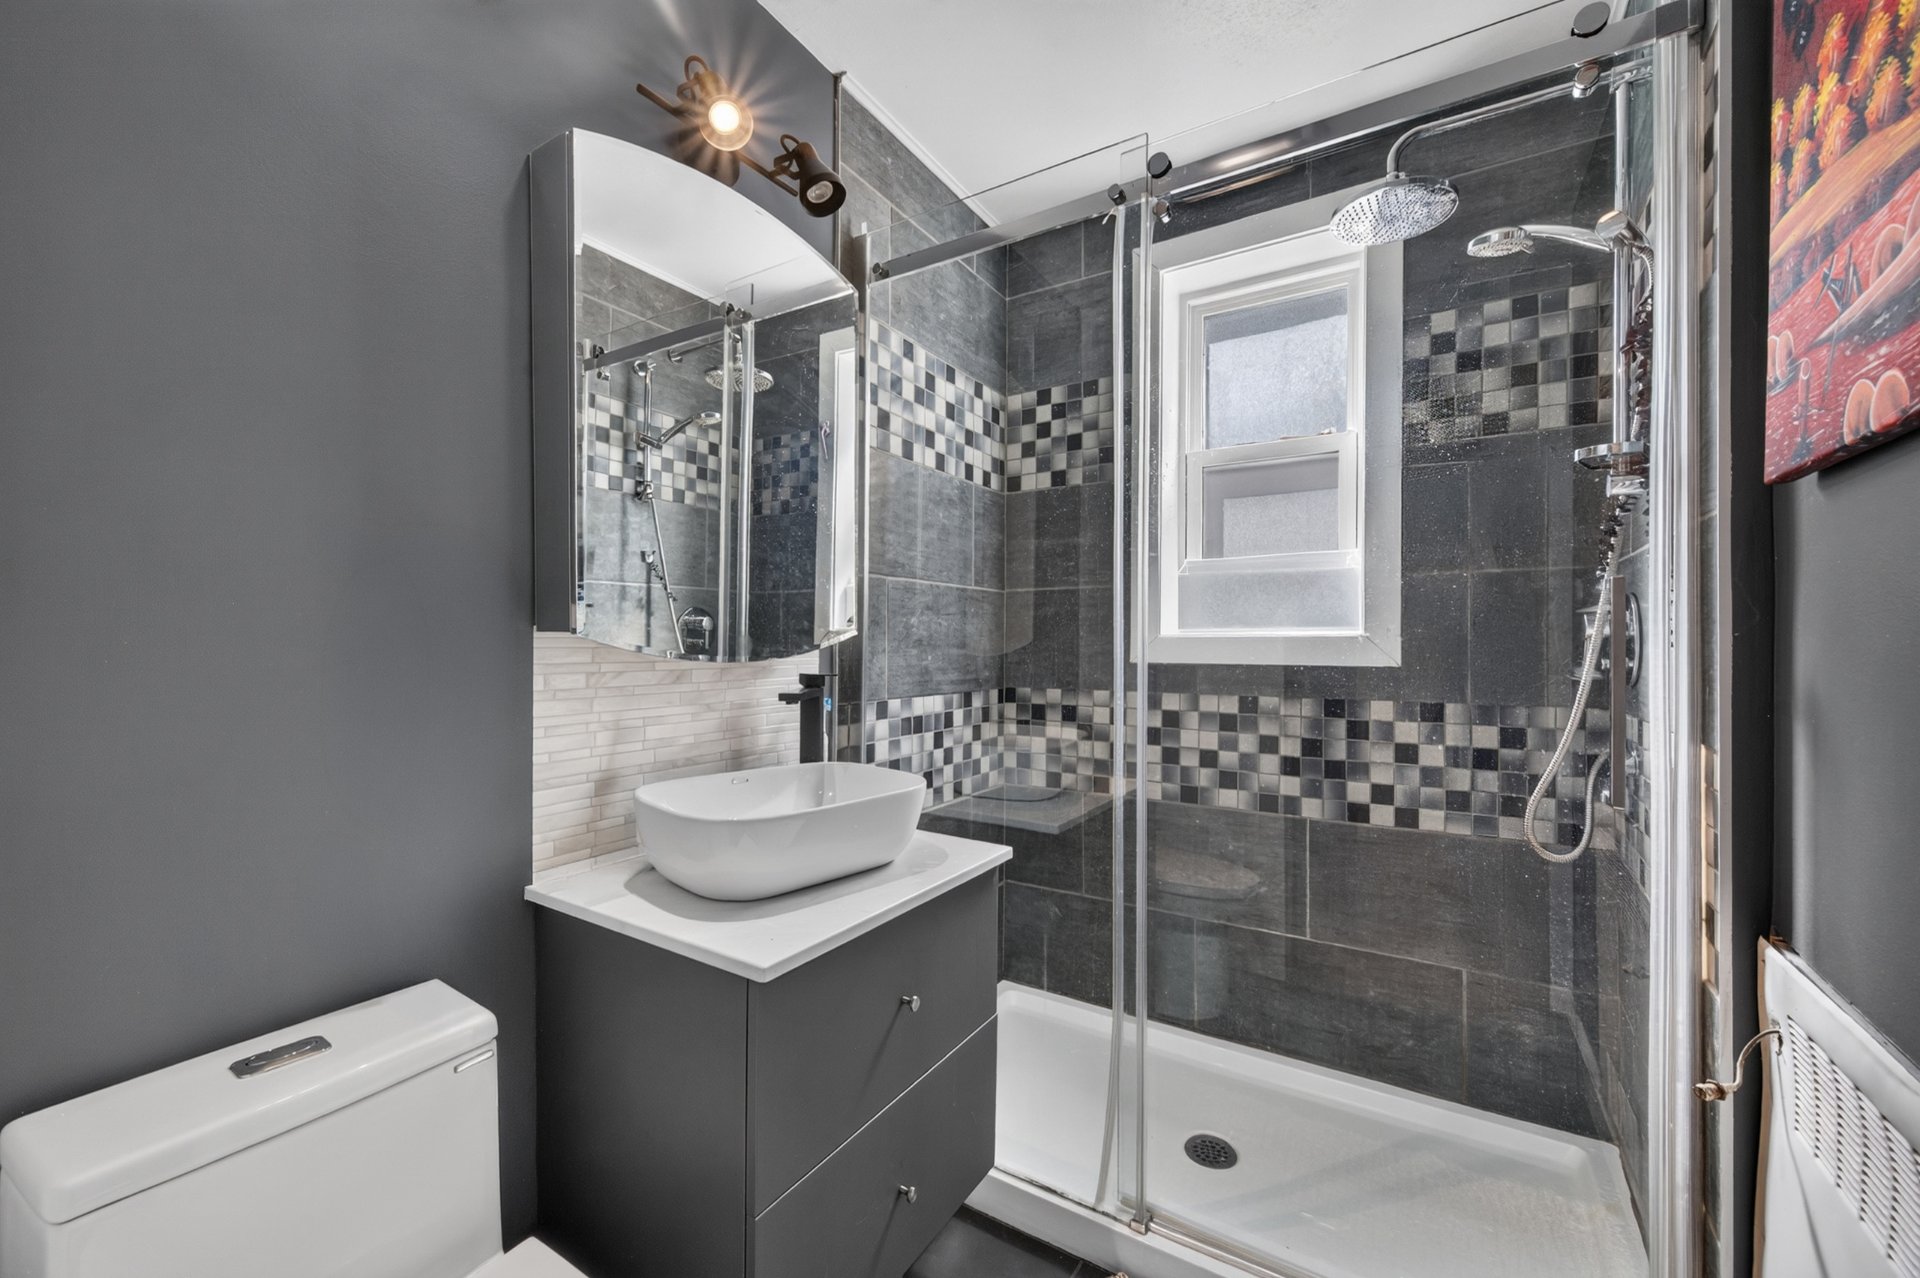 Bedroom
 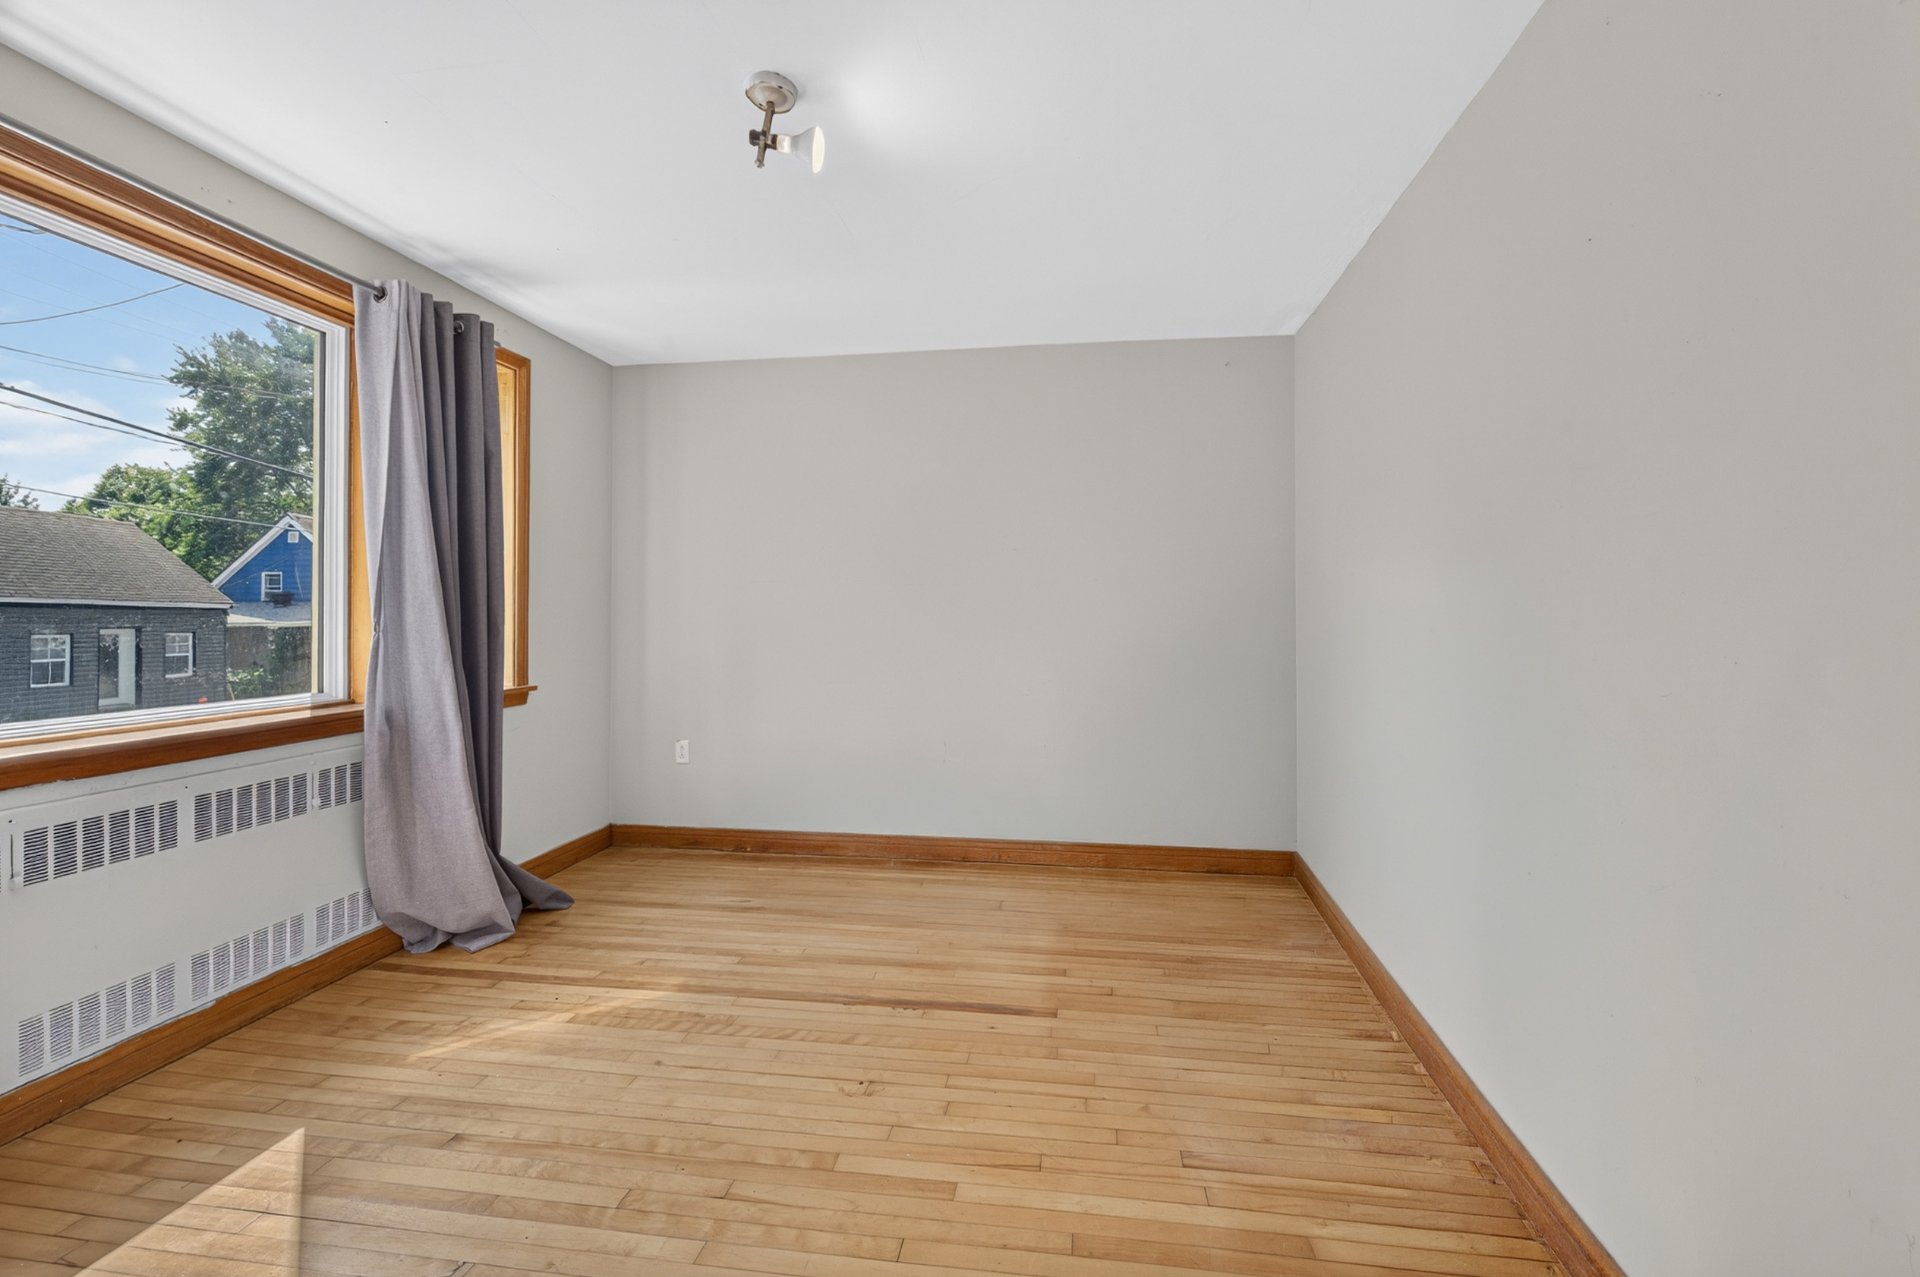 Bedroom
 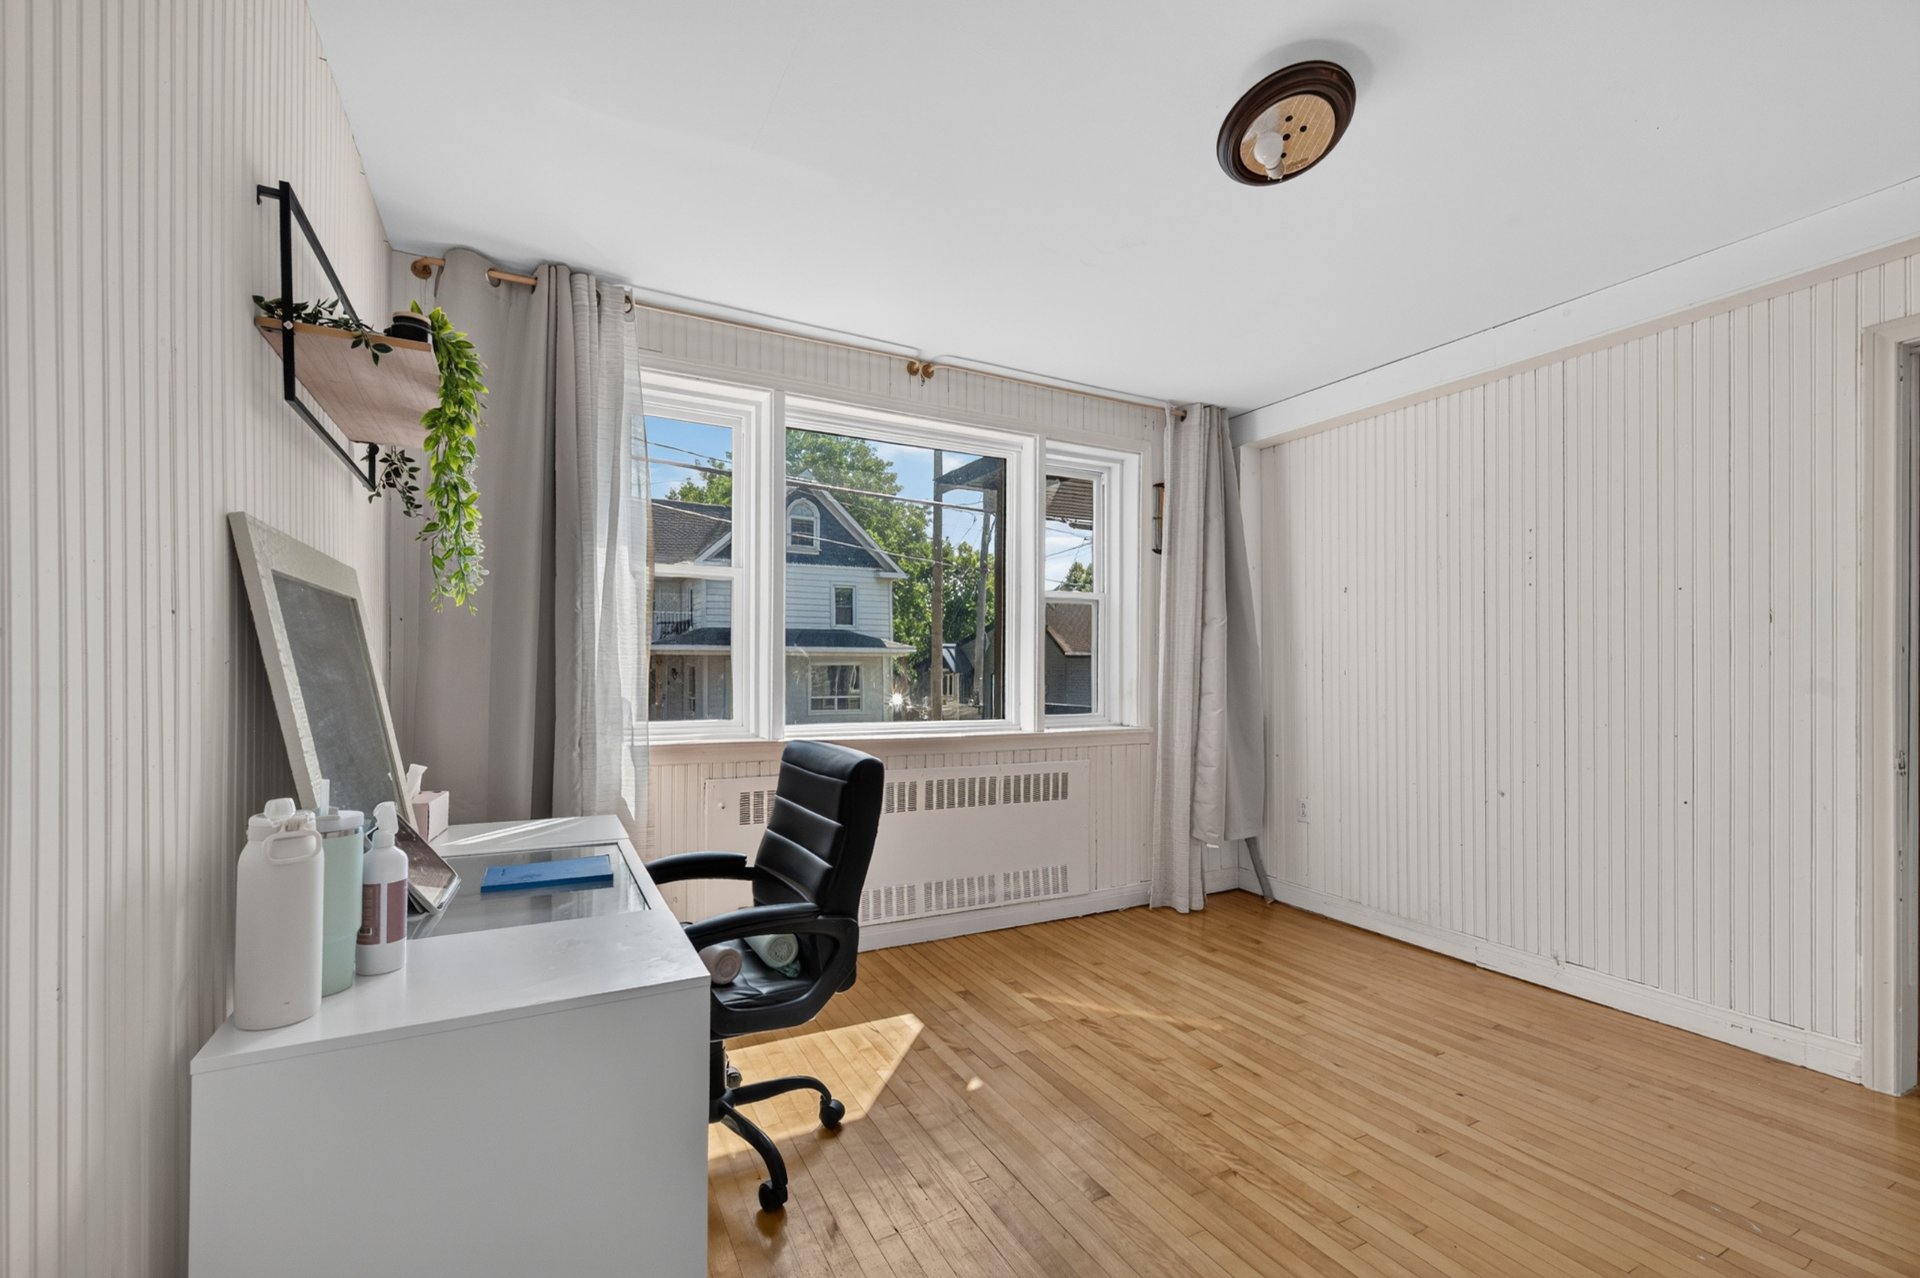 Corridor
 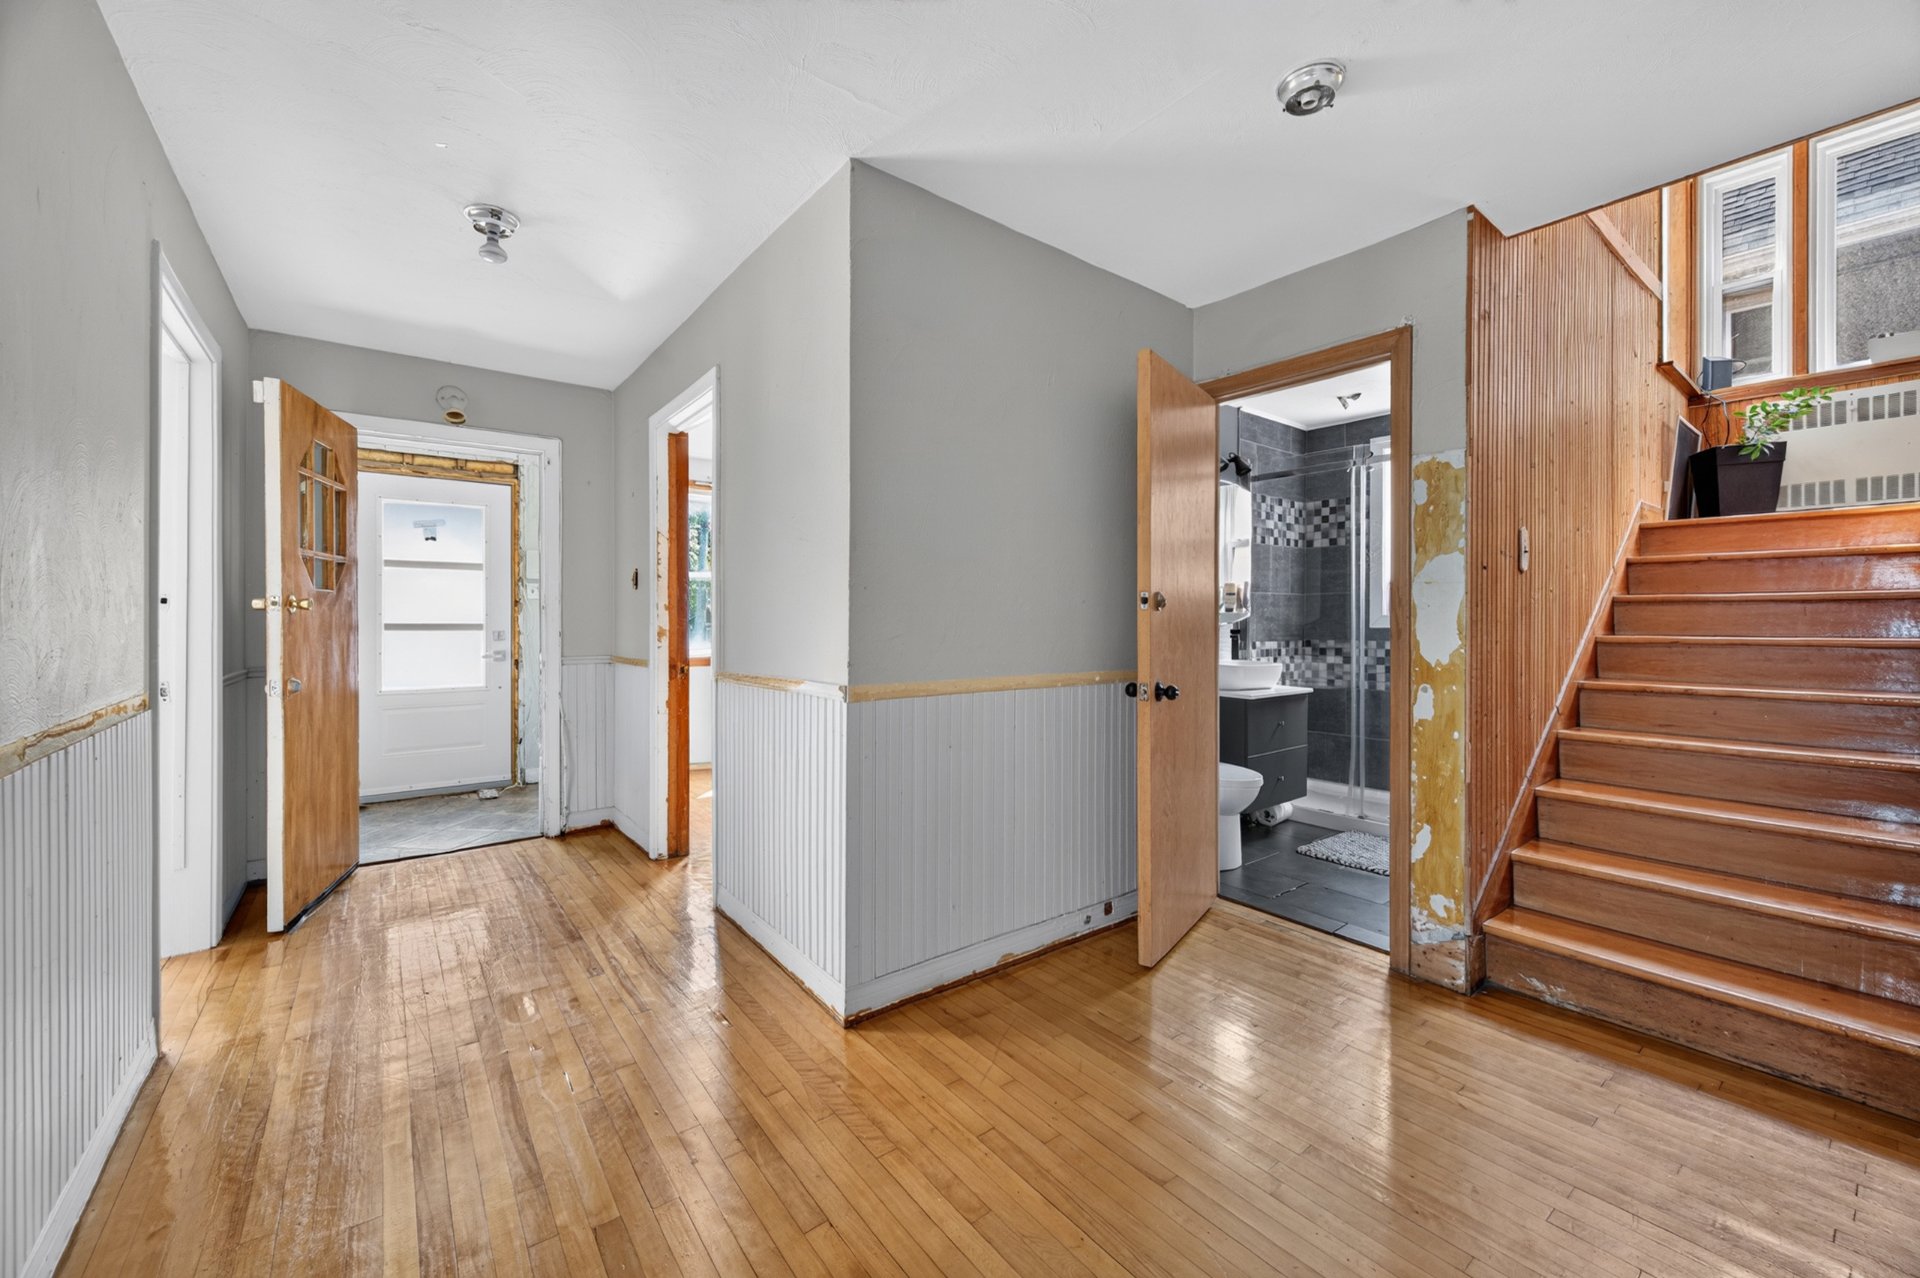 Staircase
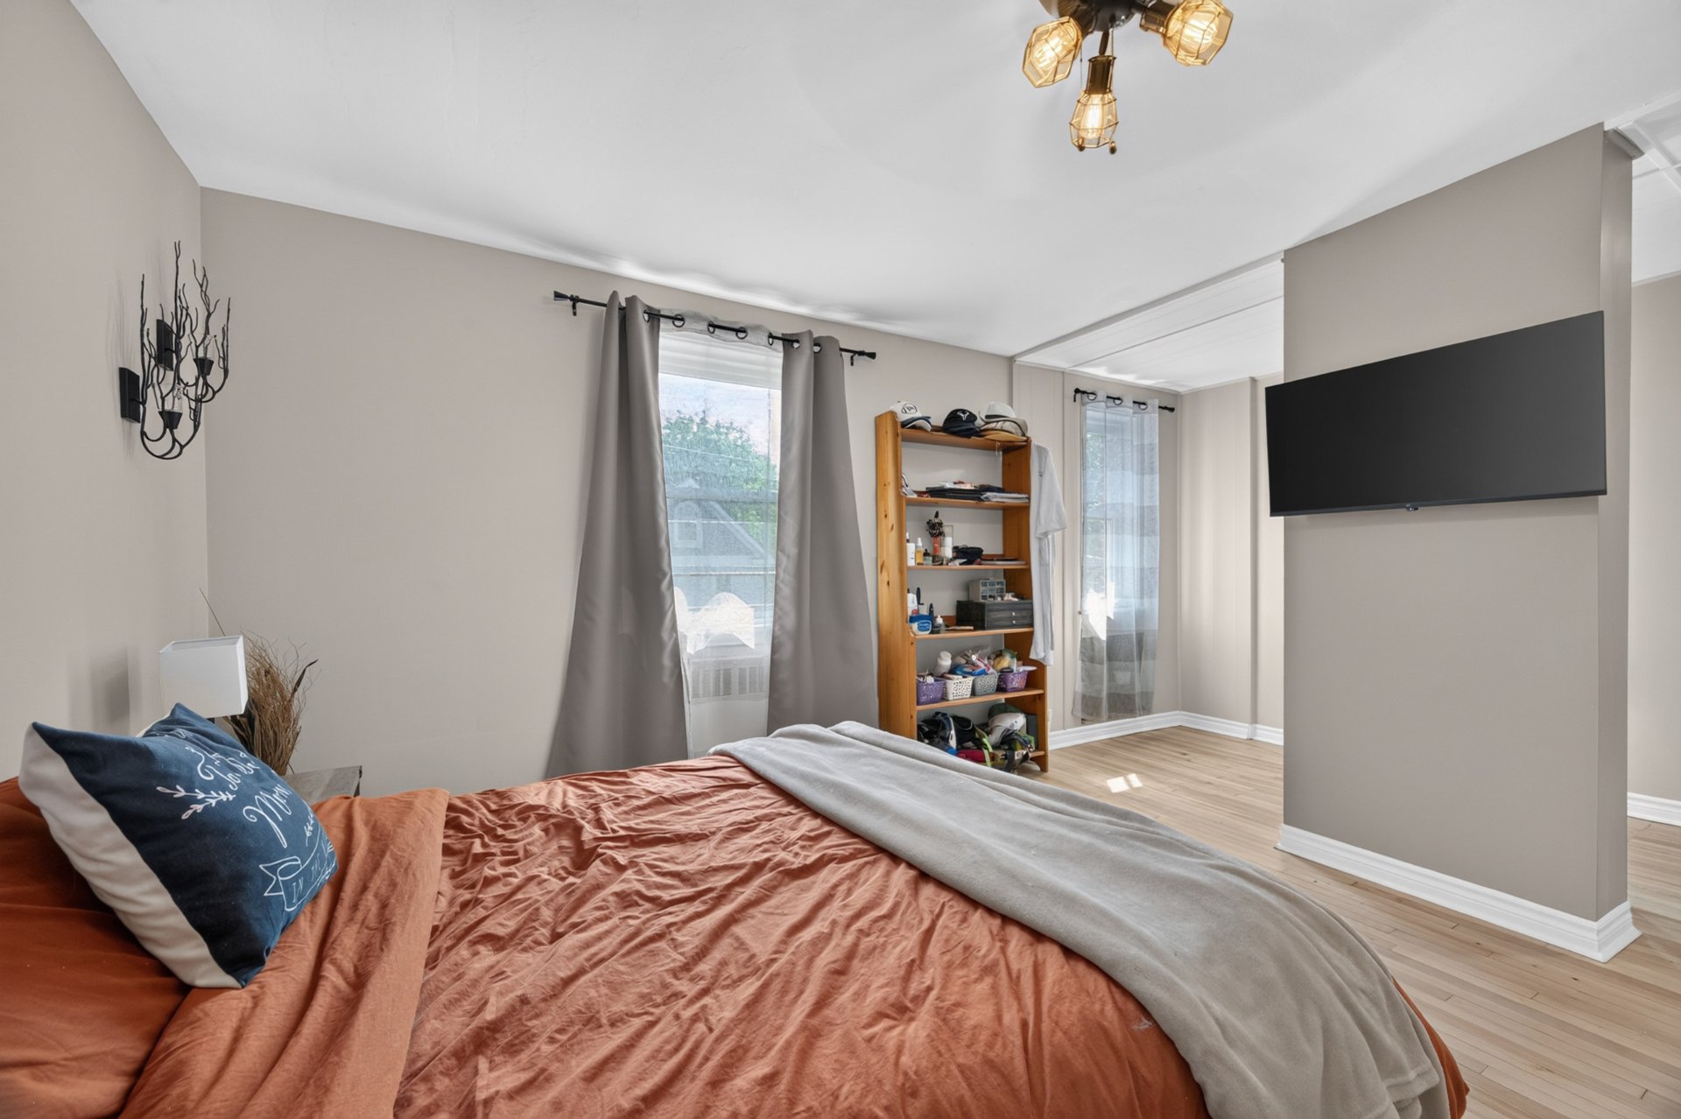
 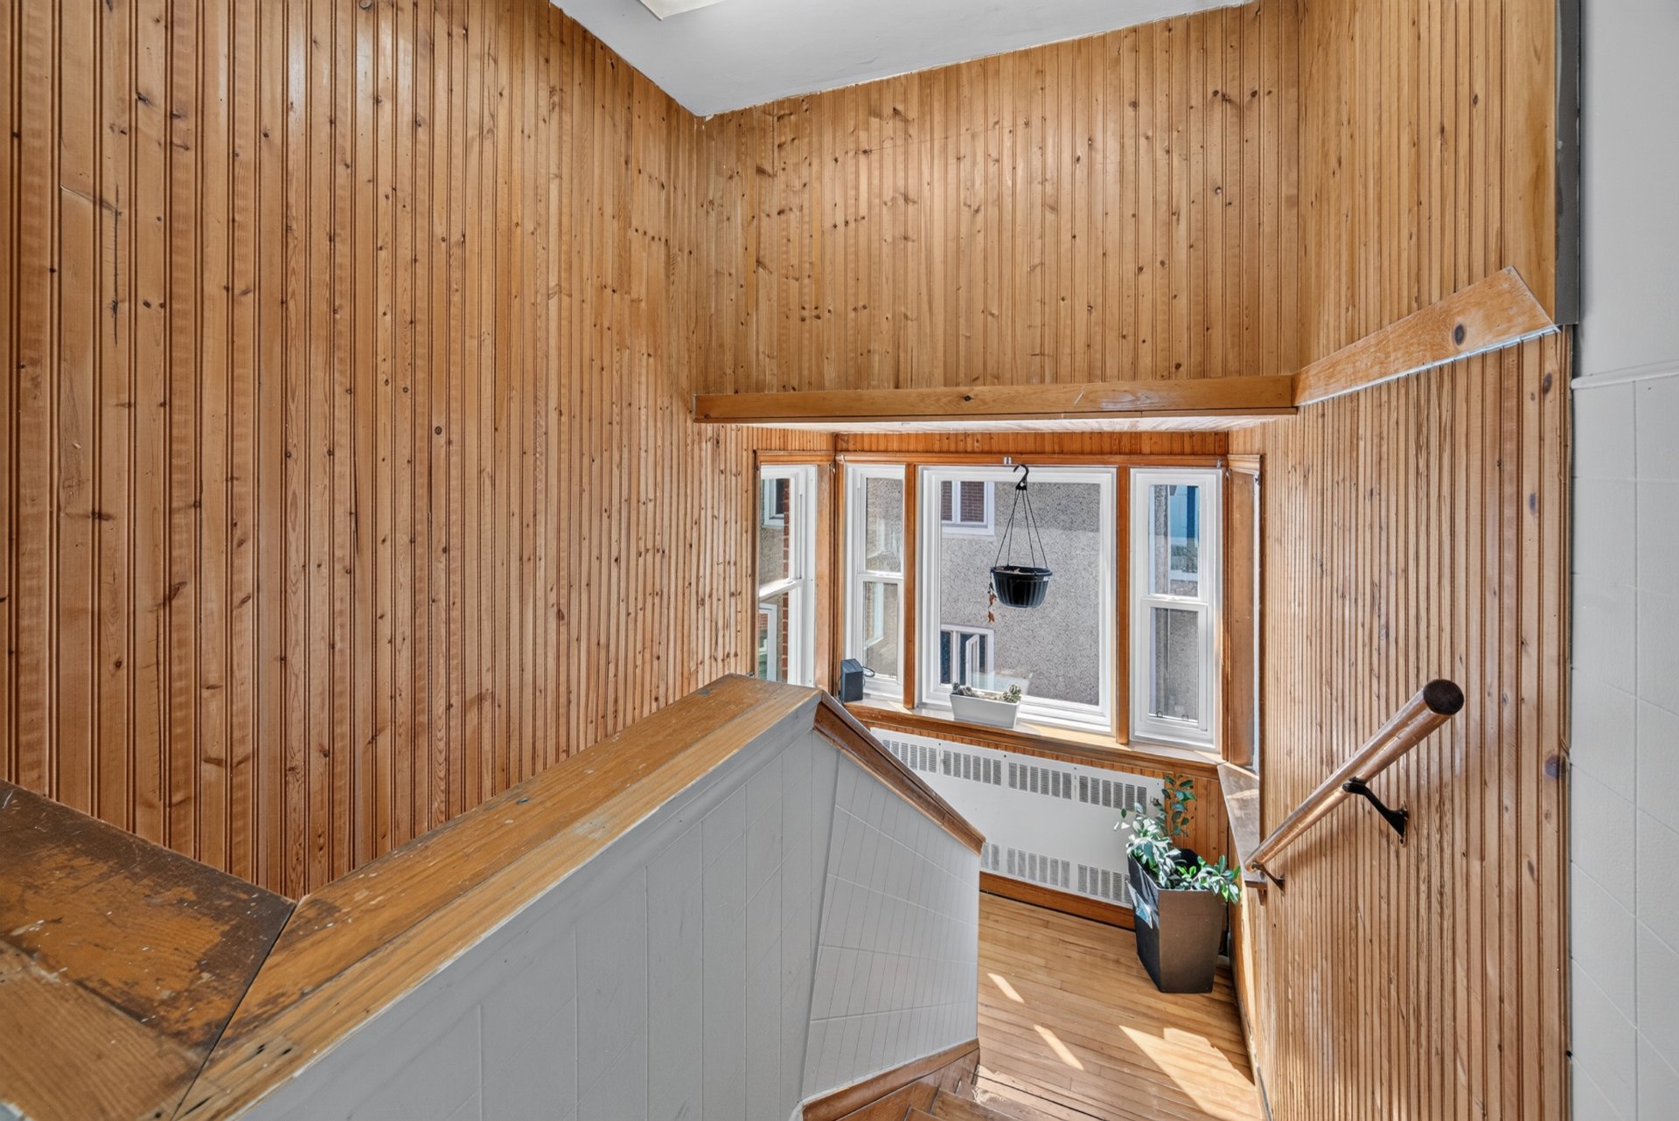 Primary bedroom
 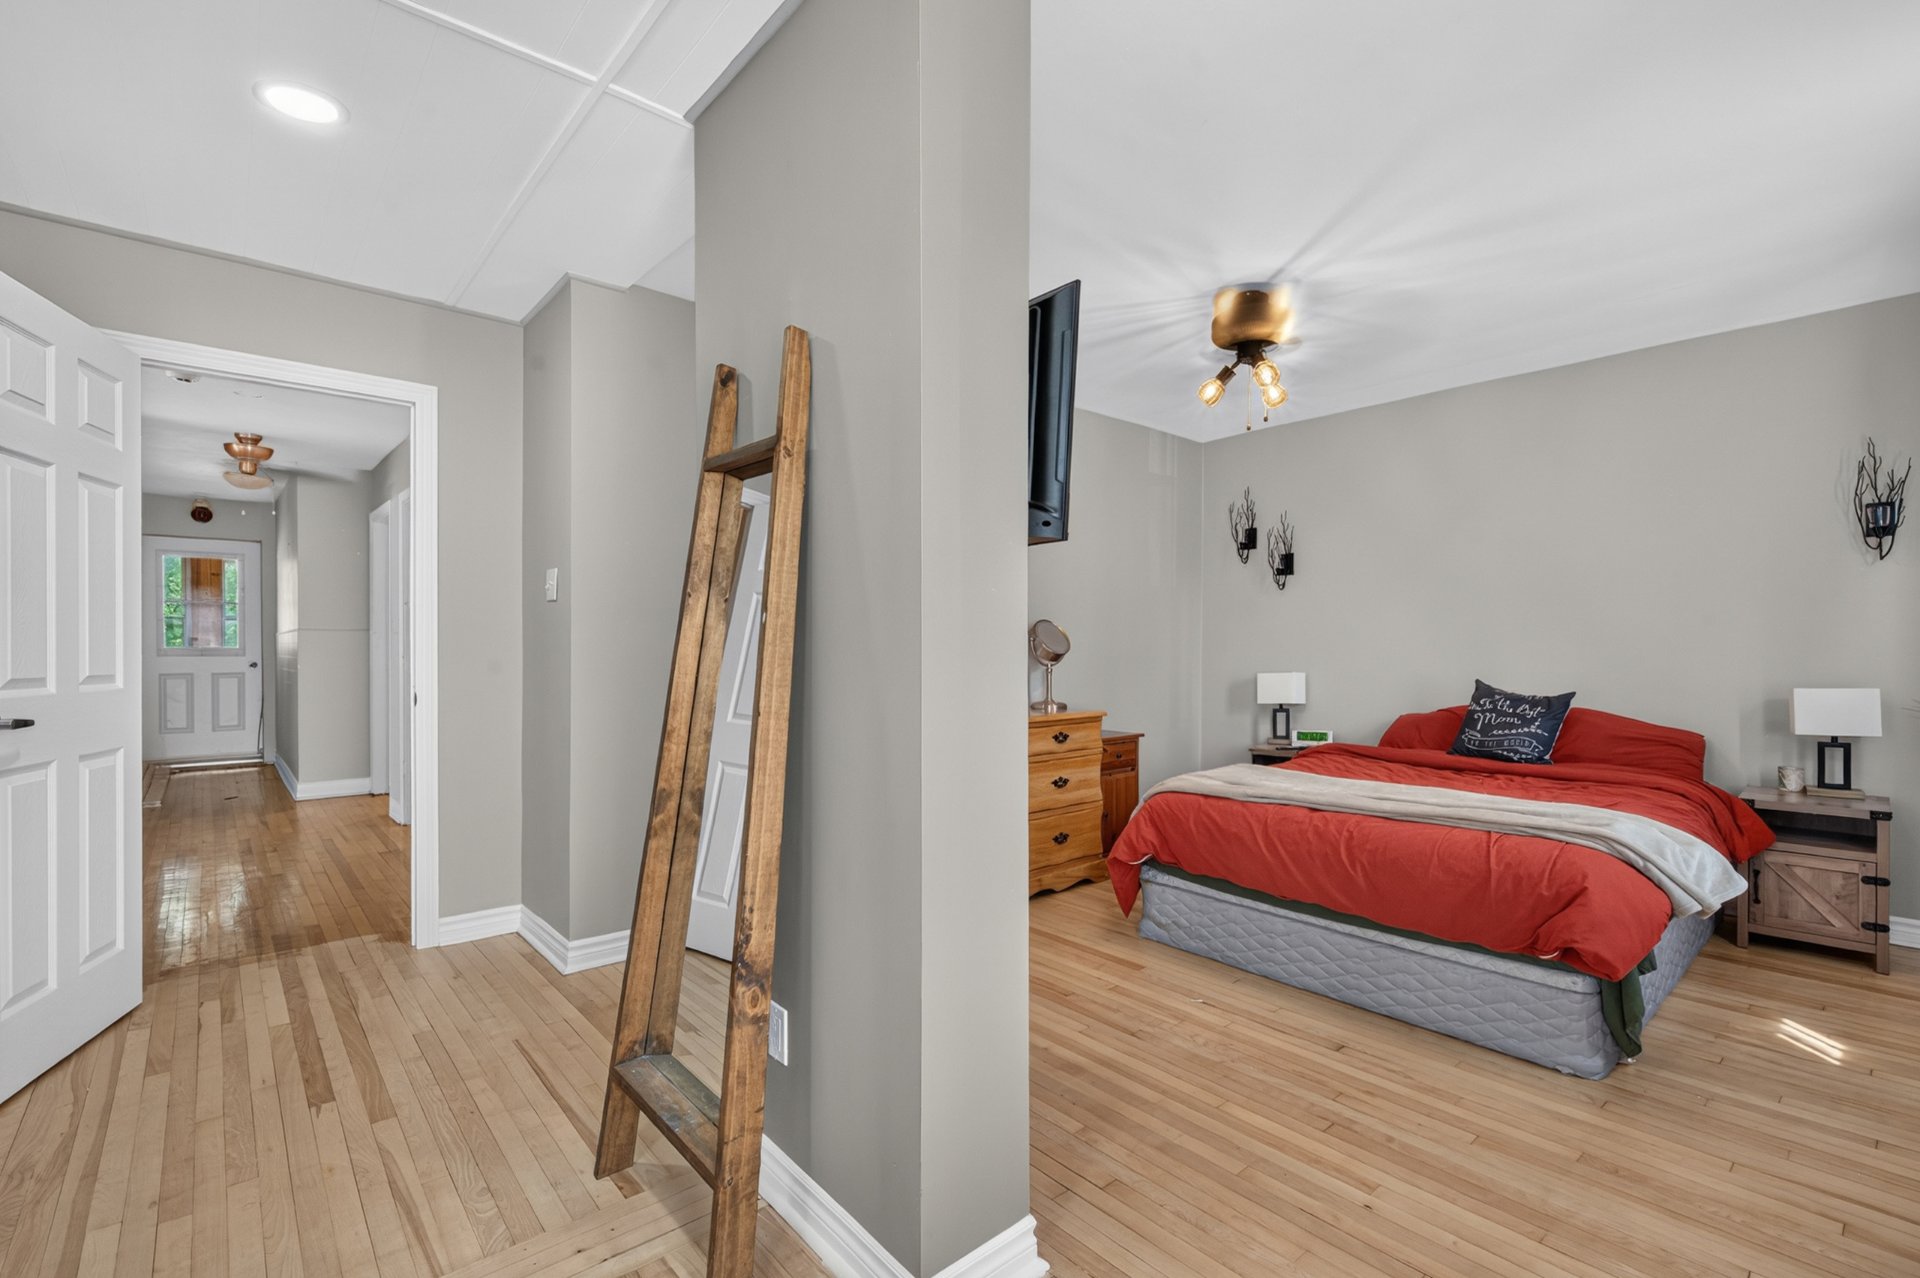 Primary bedroom
 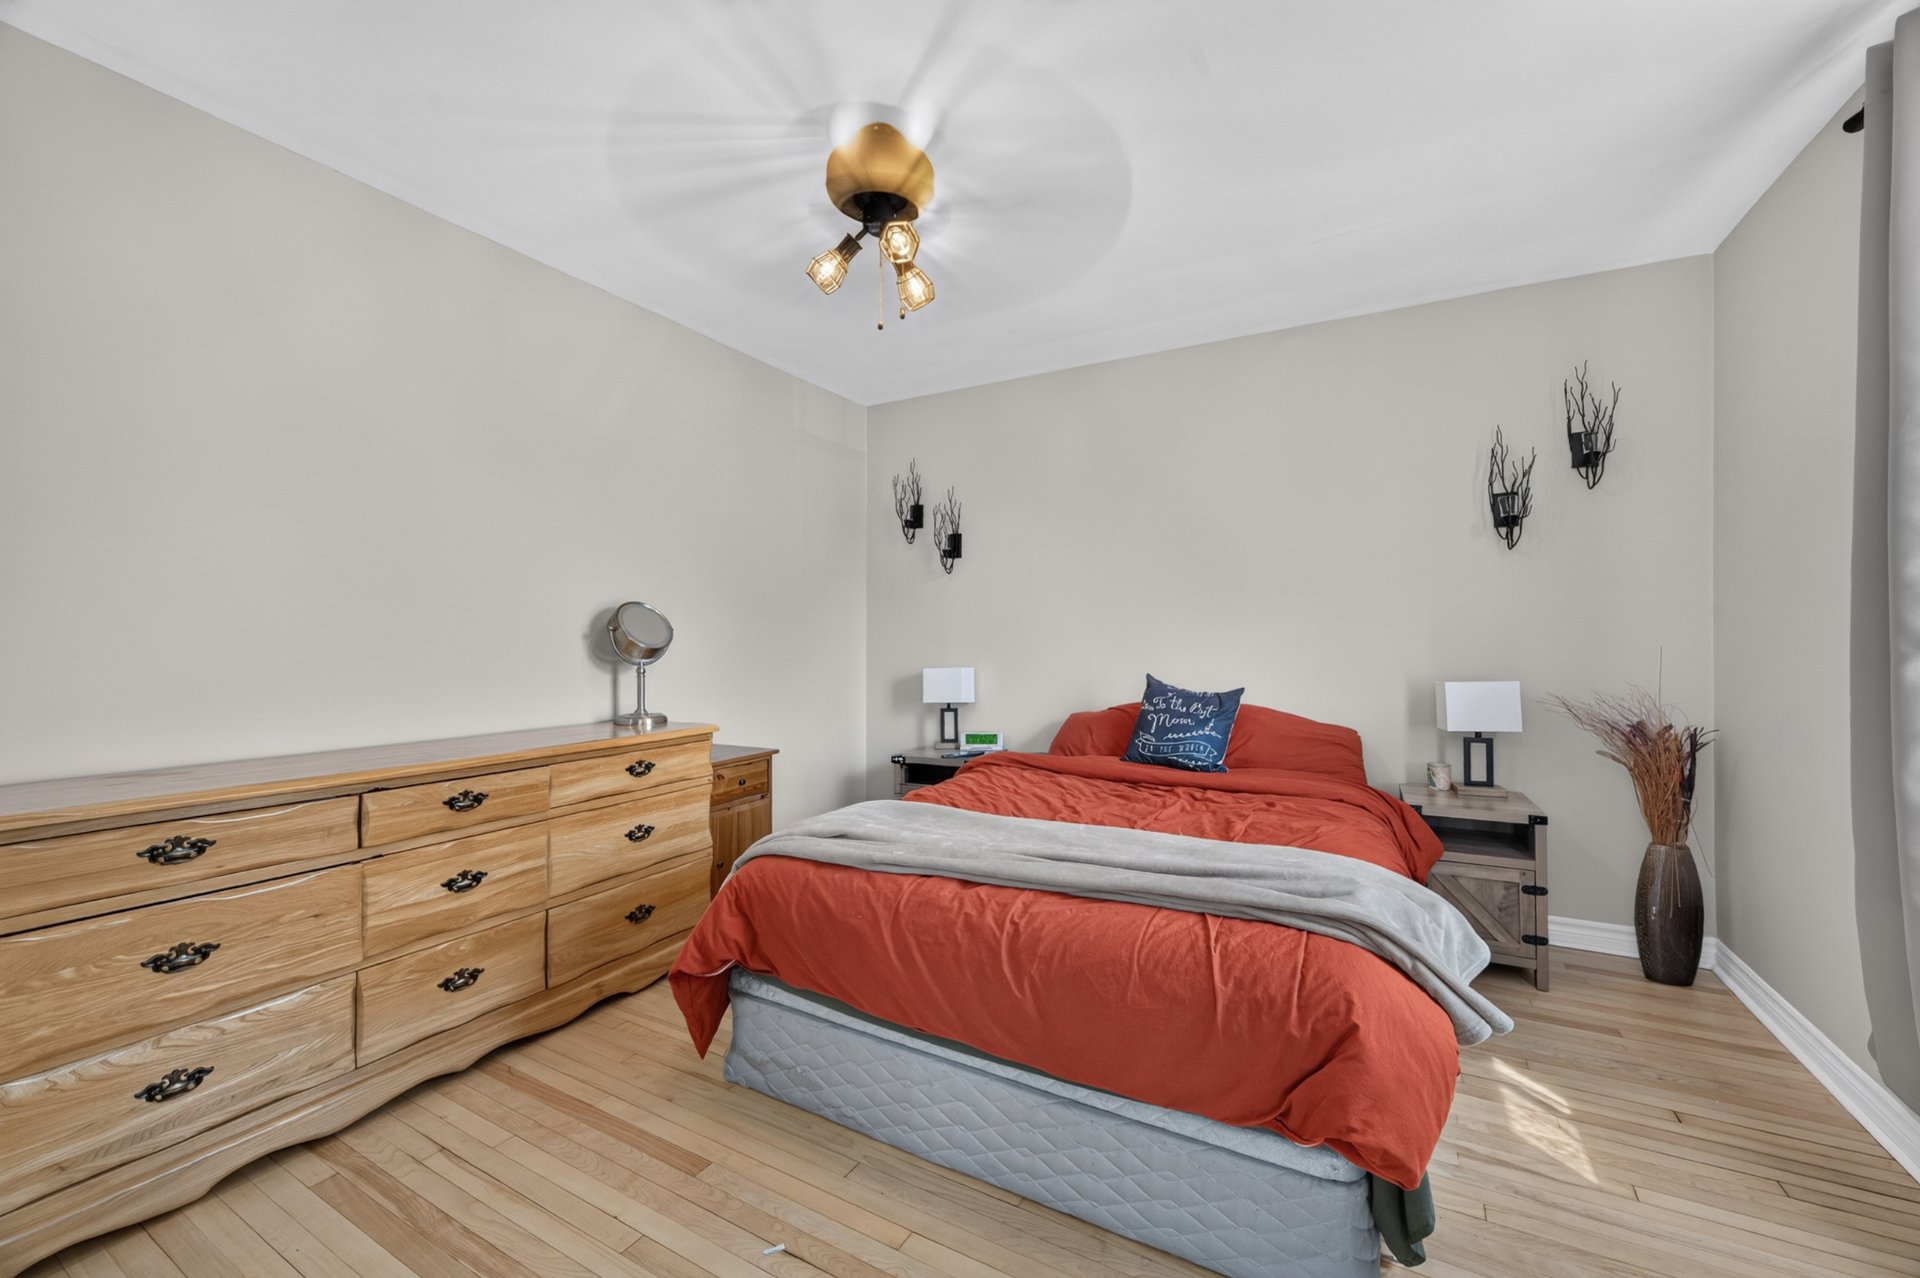 Primary bedroom
  Bedroom
 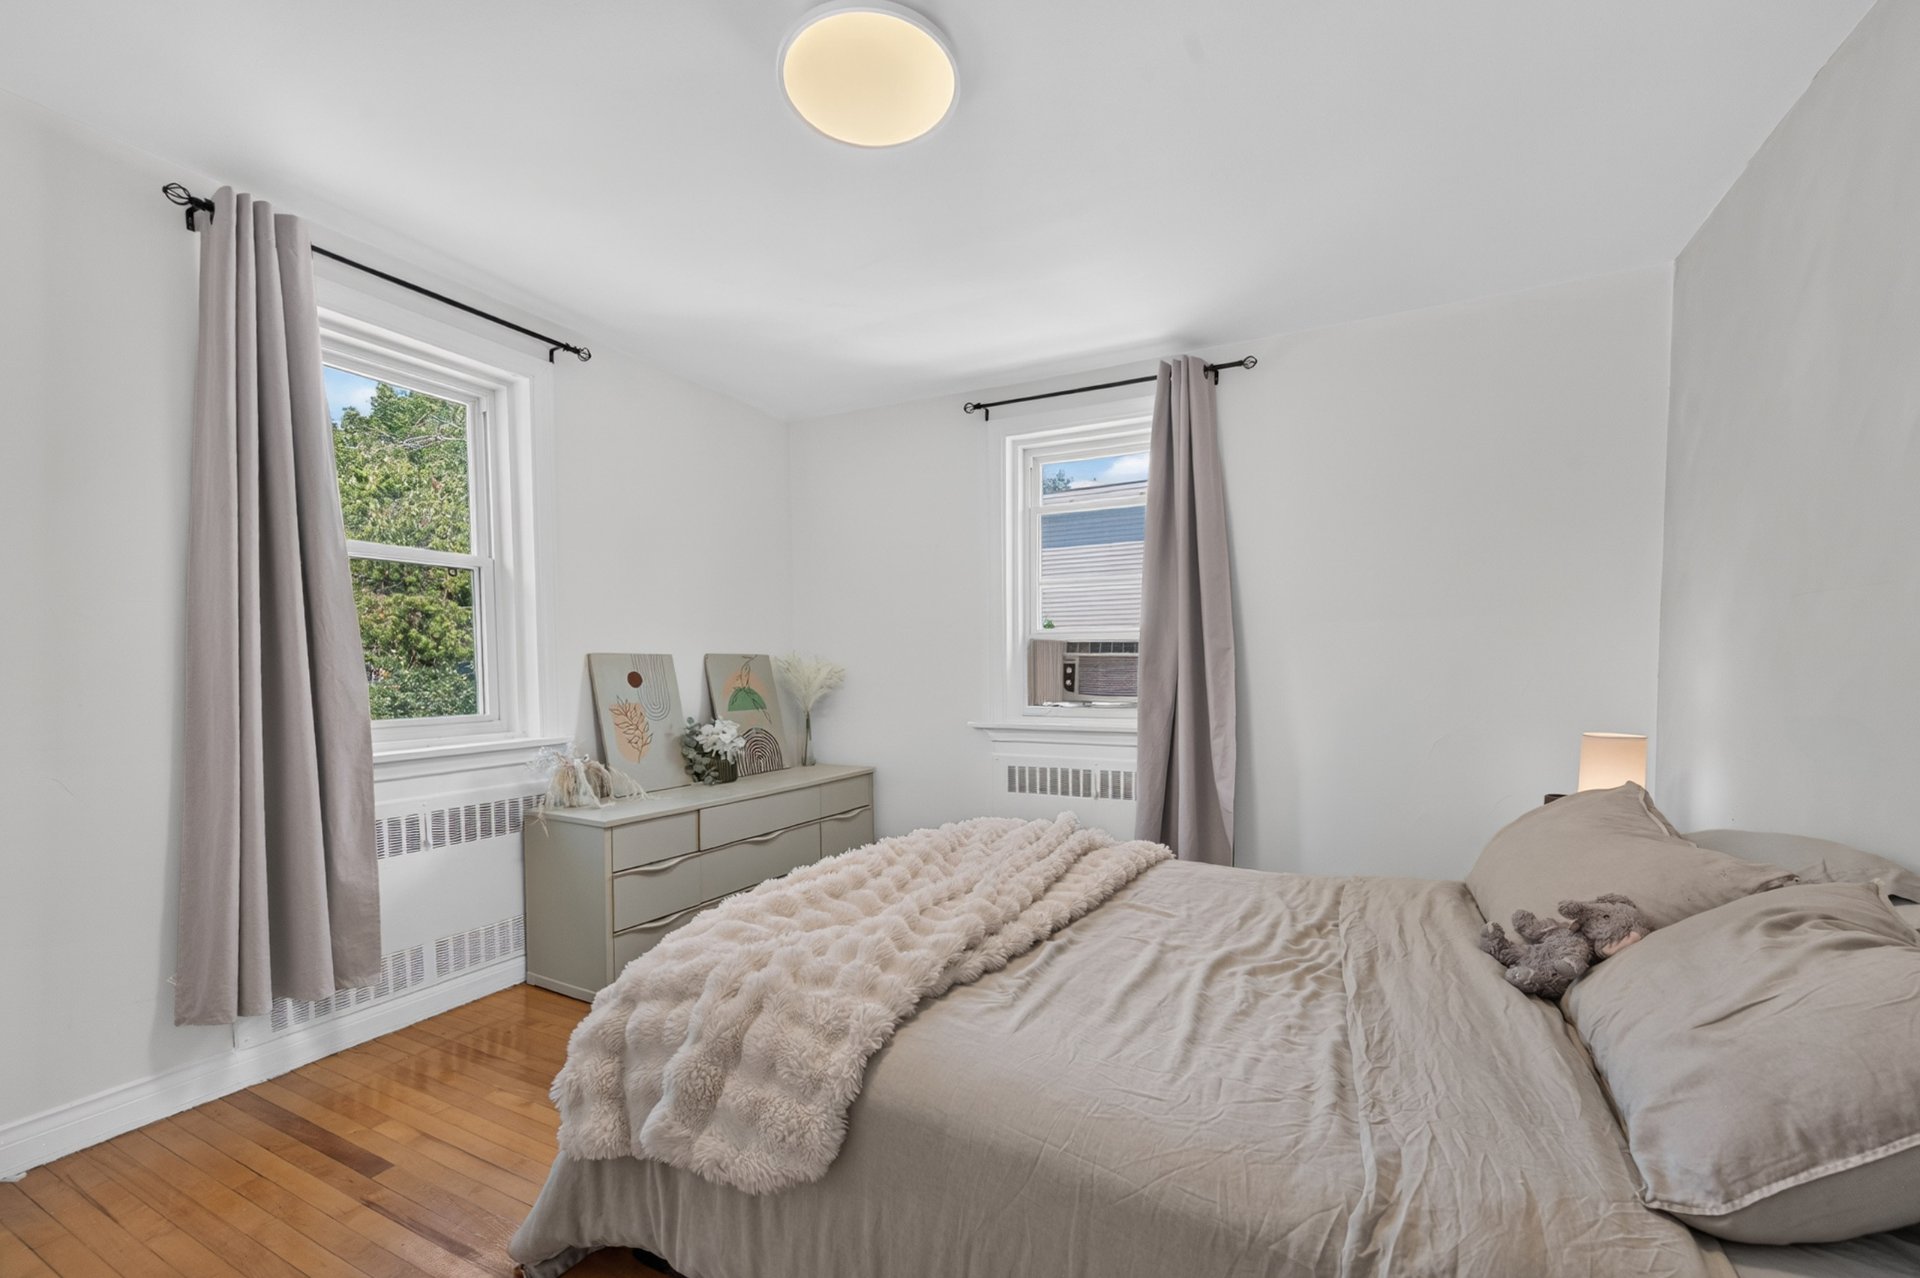 Bedroom
 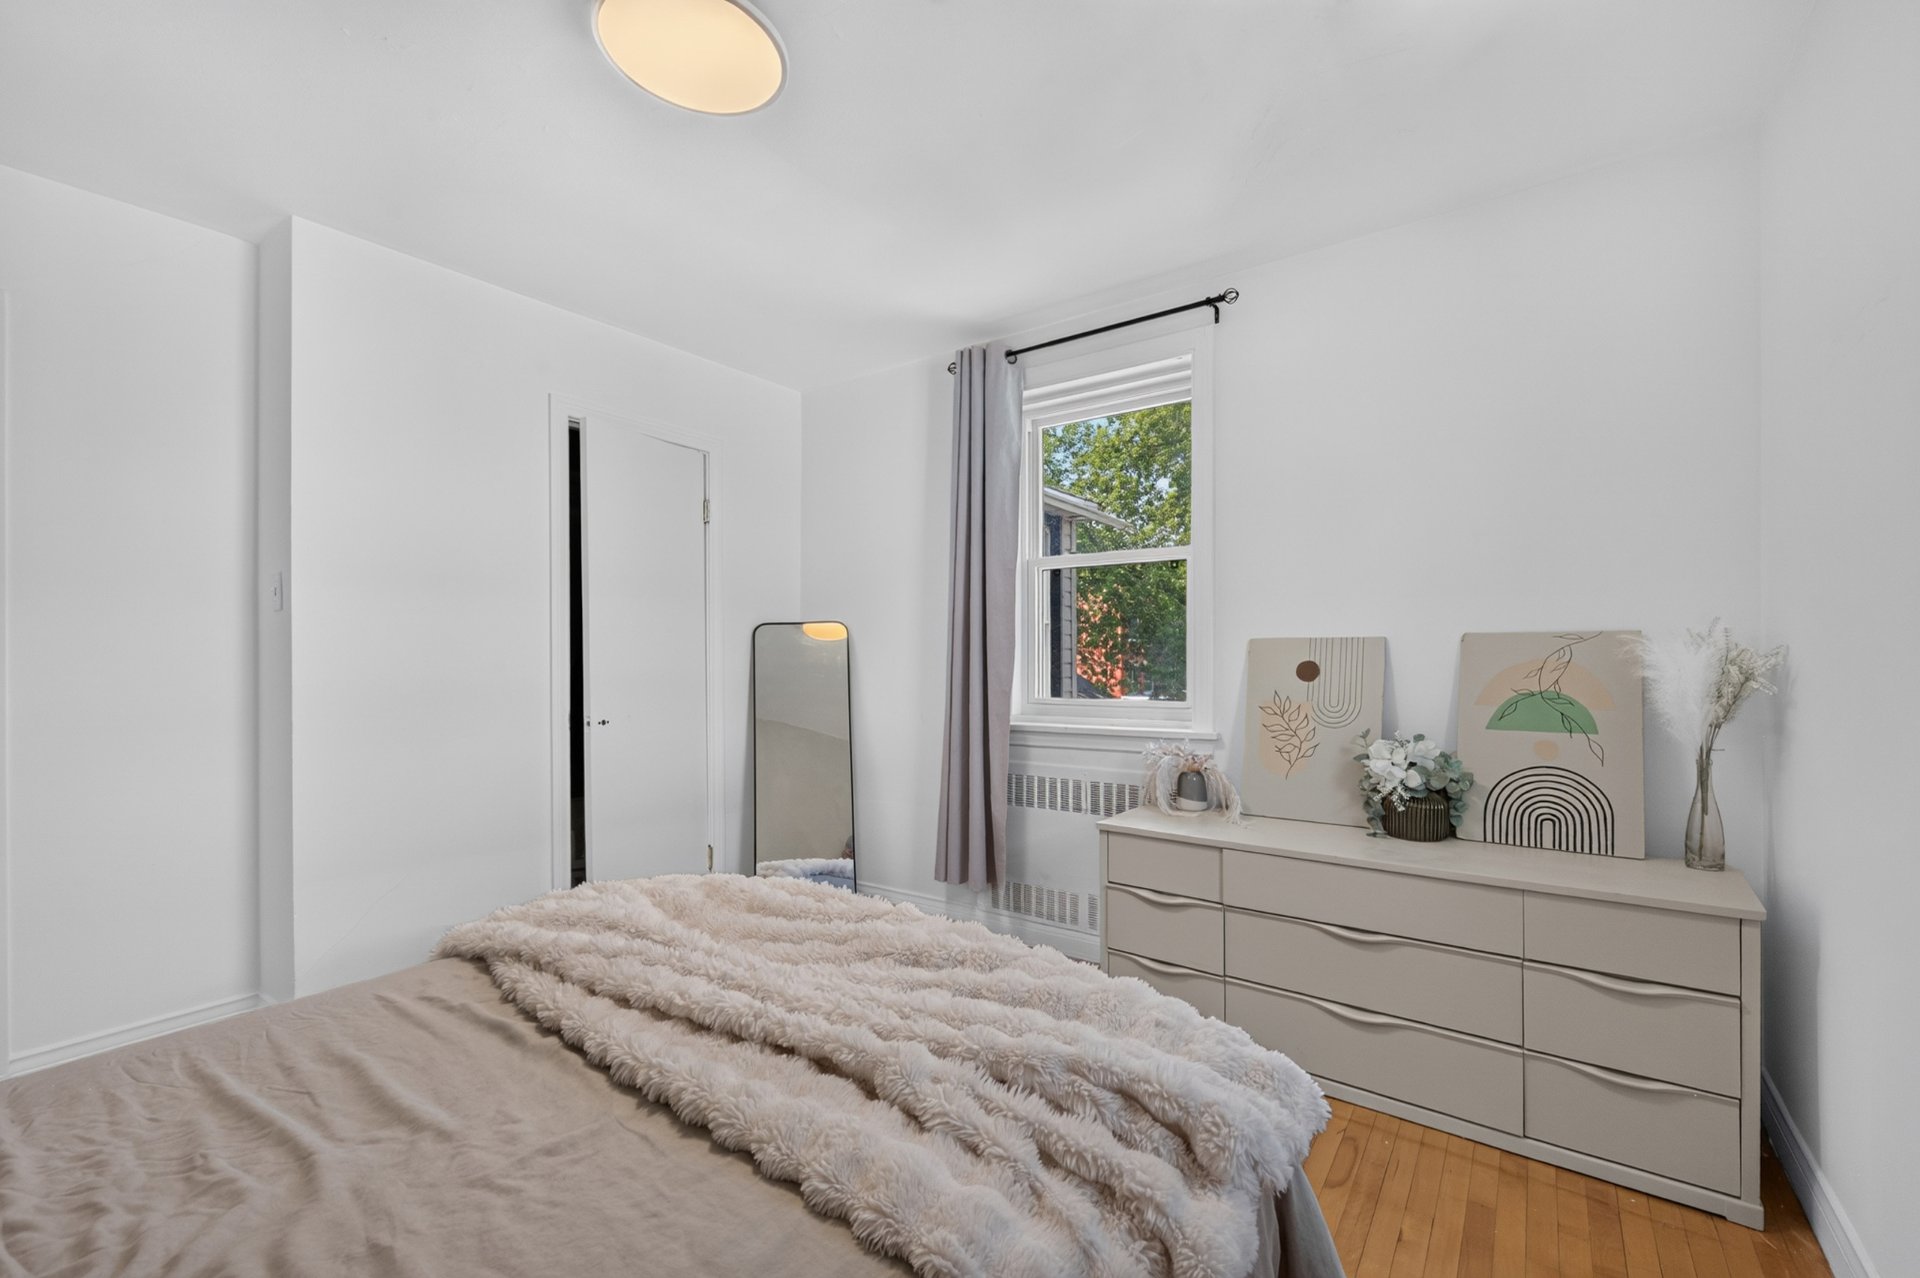 Bedroom
 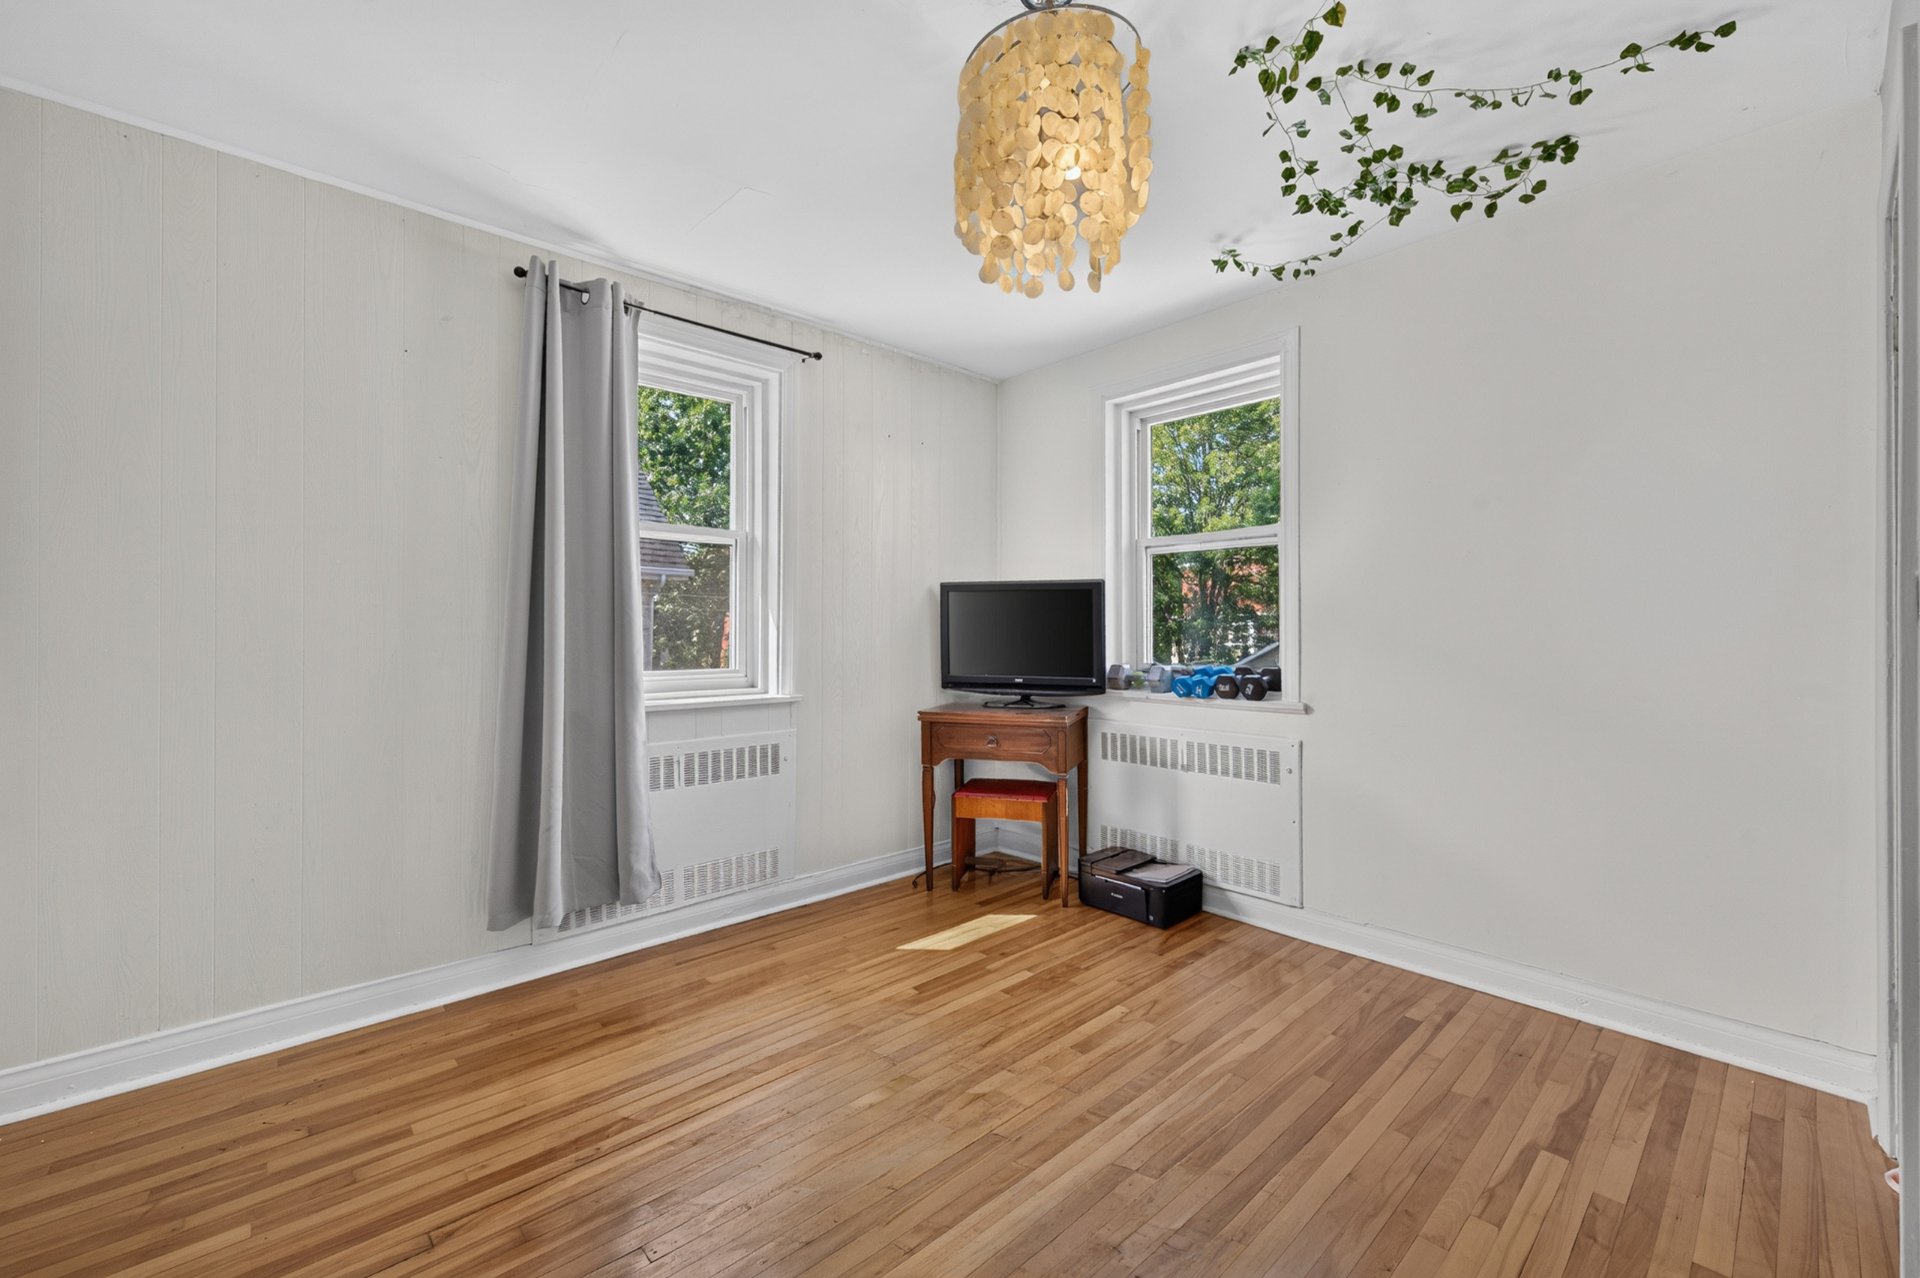 Bedroom
 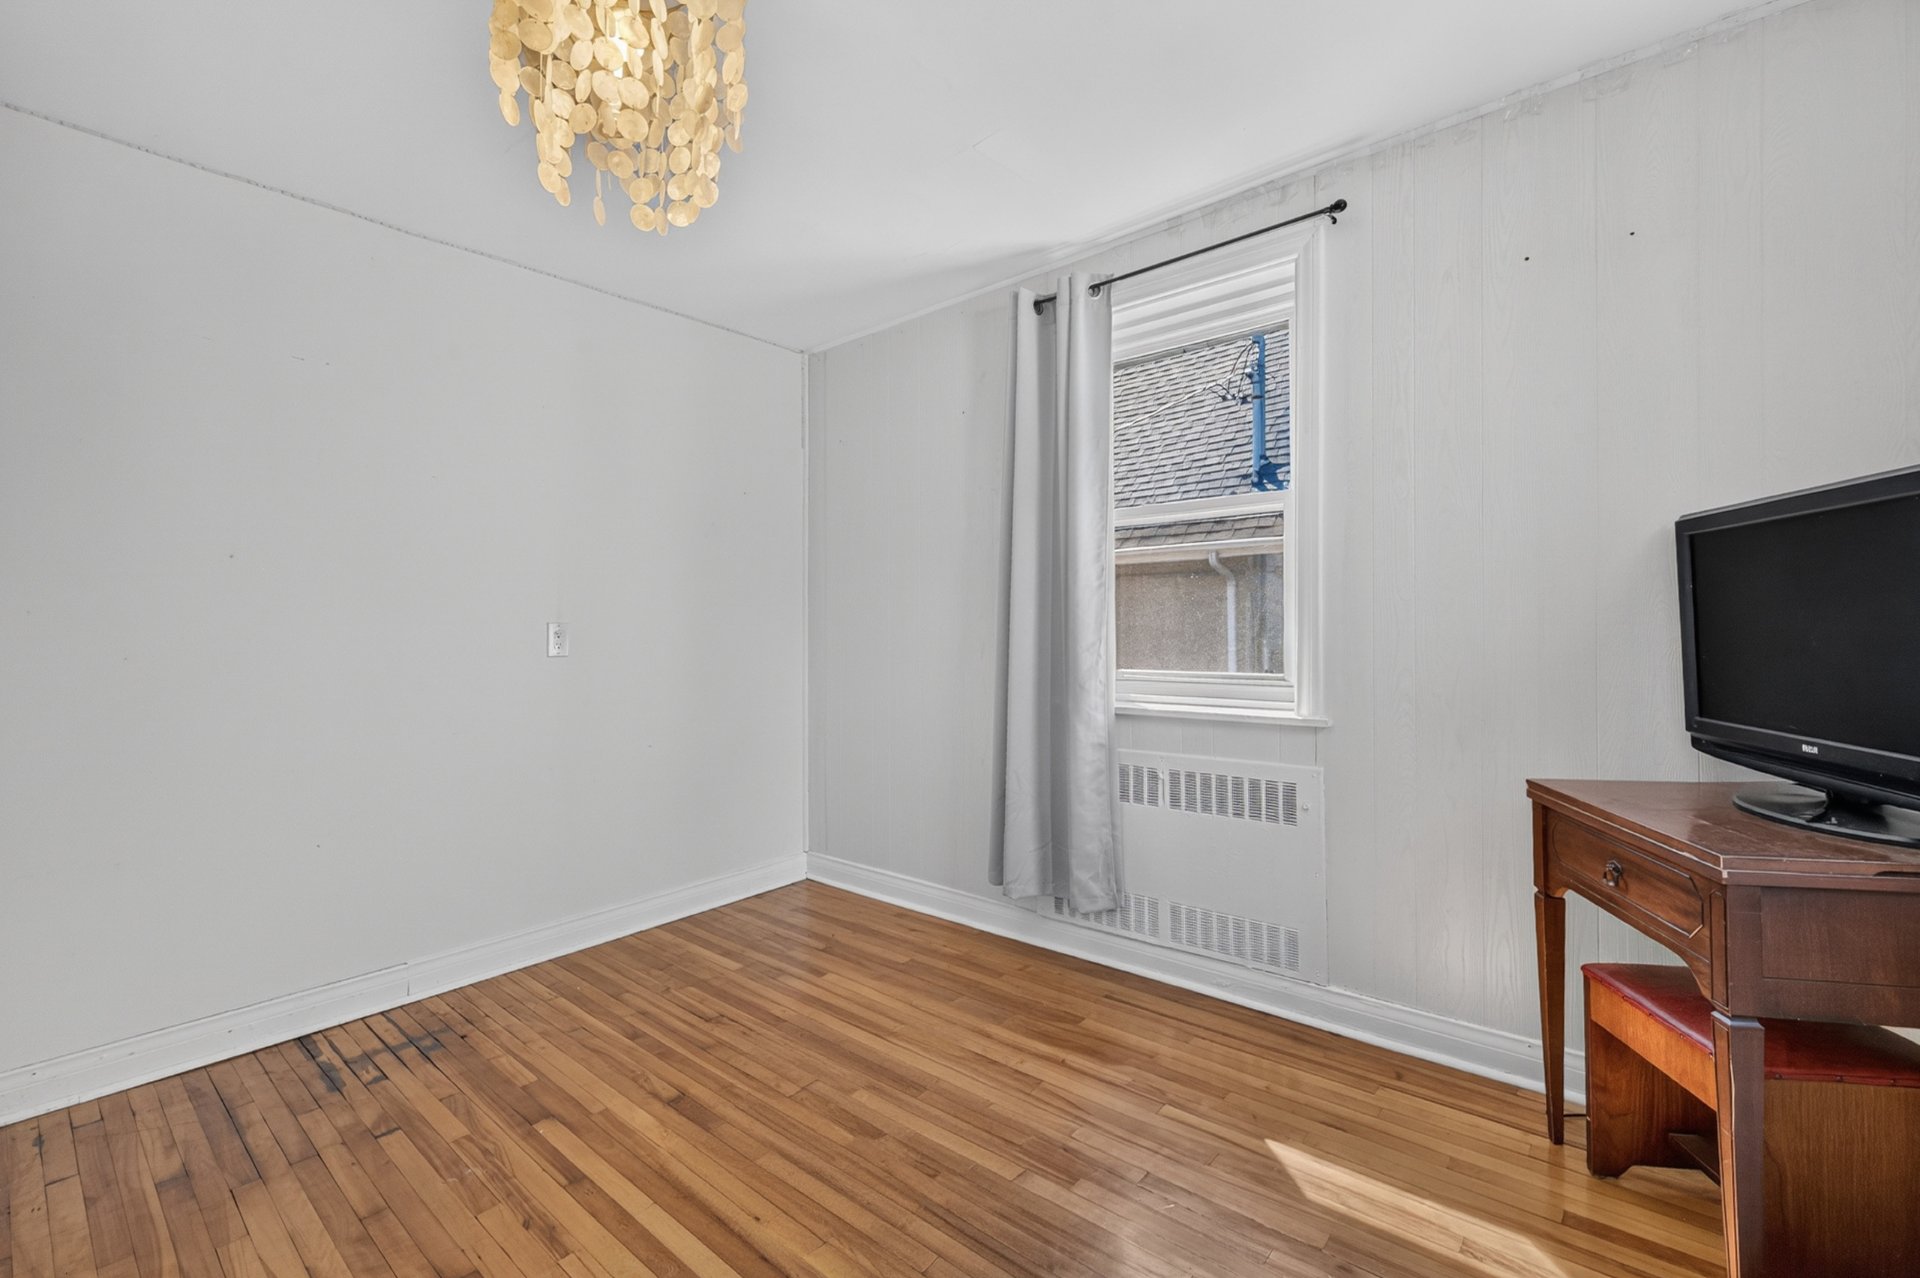 Bathroom
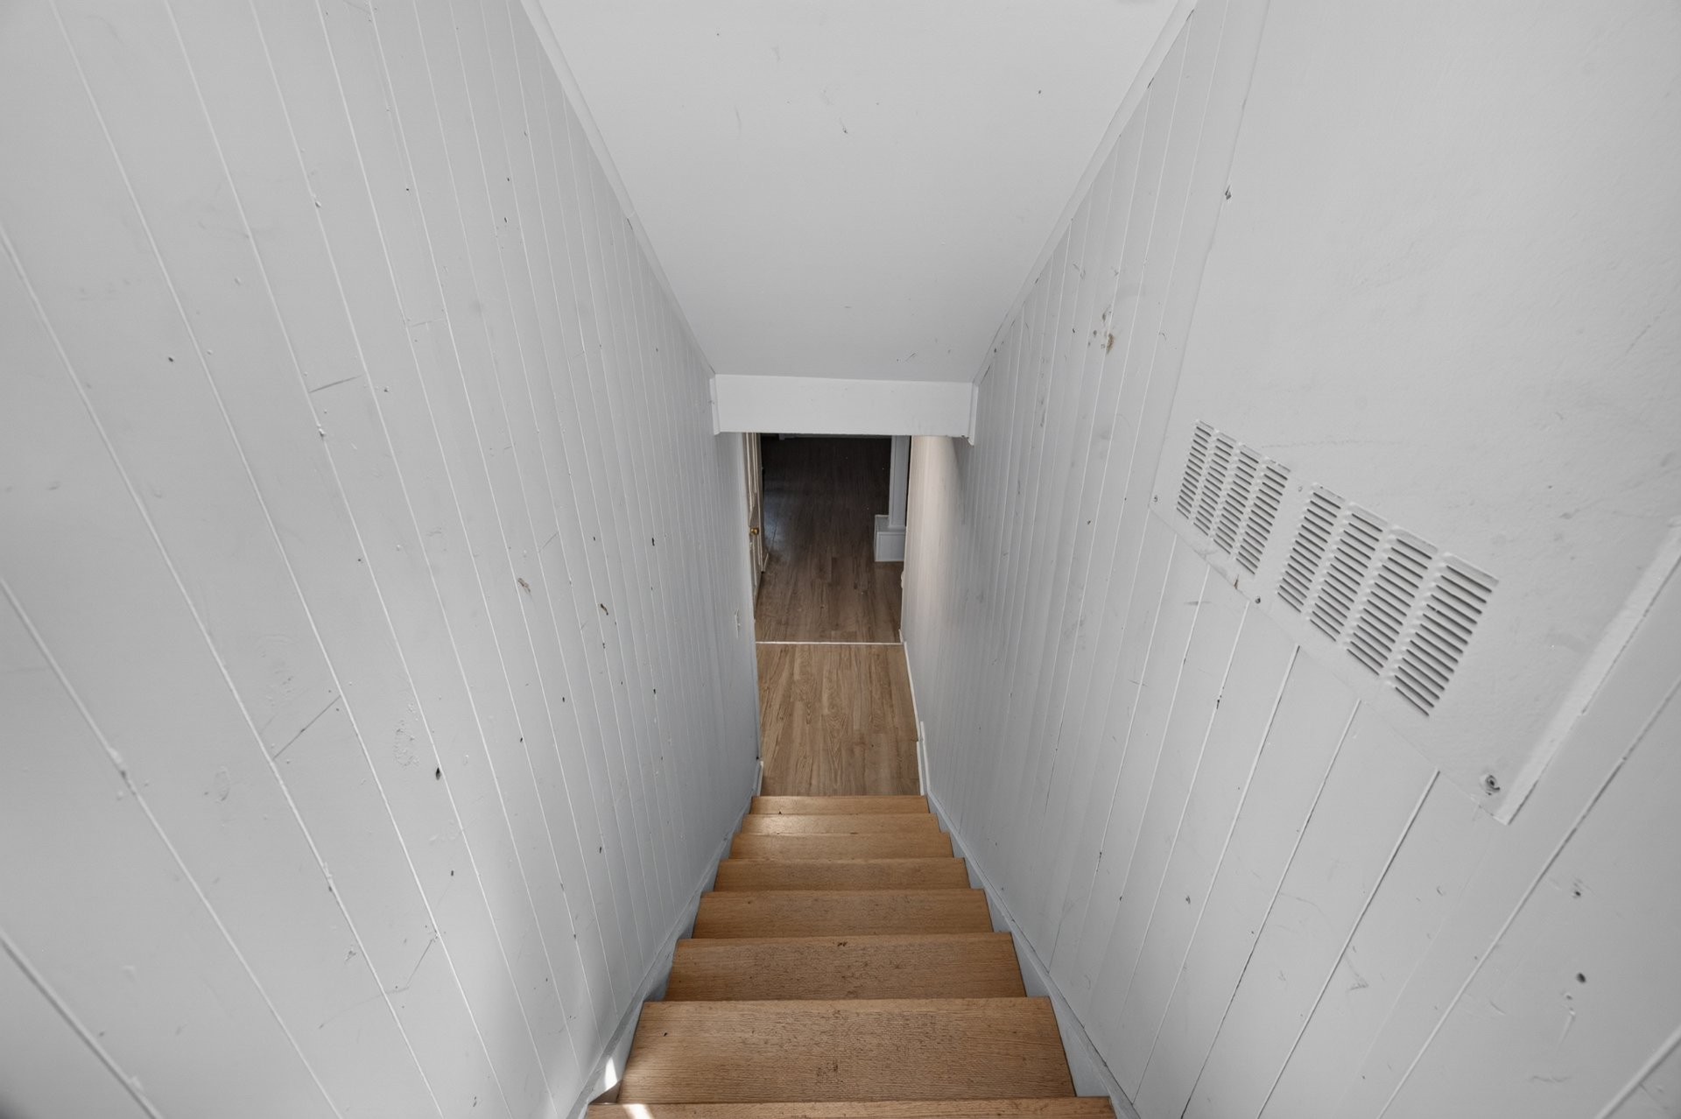
 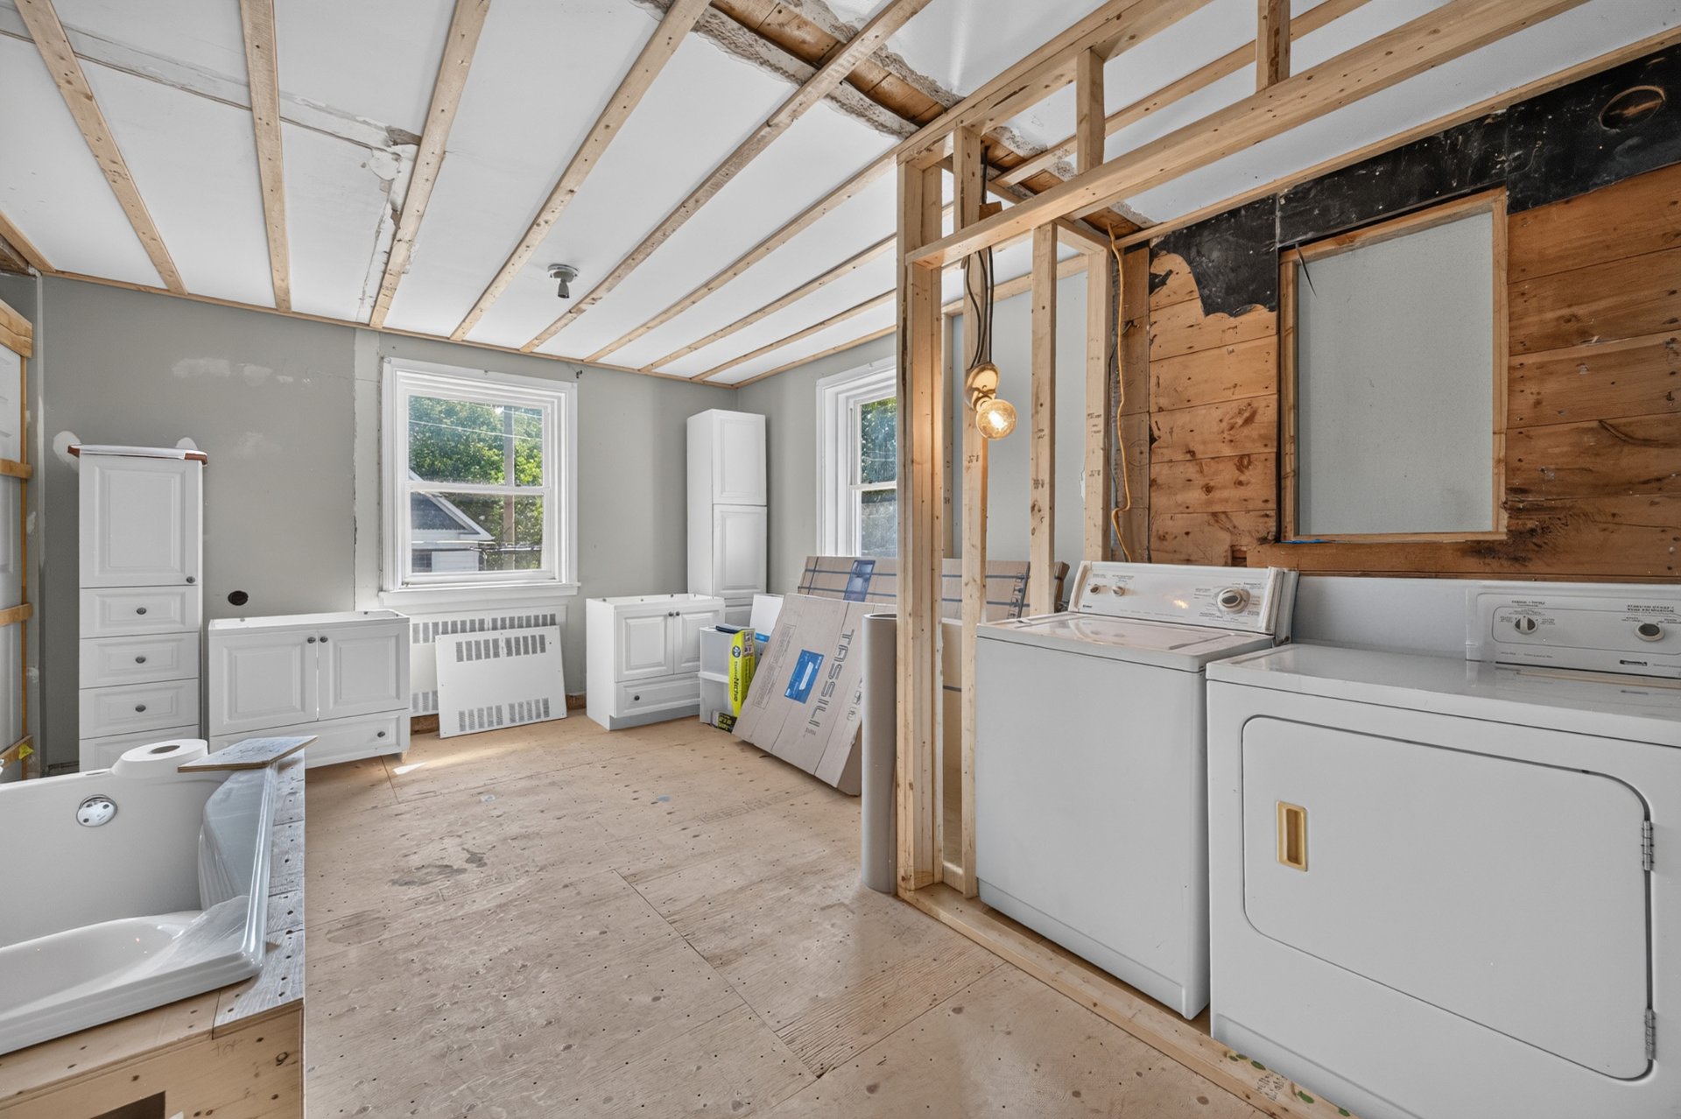 Staircase
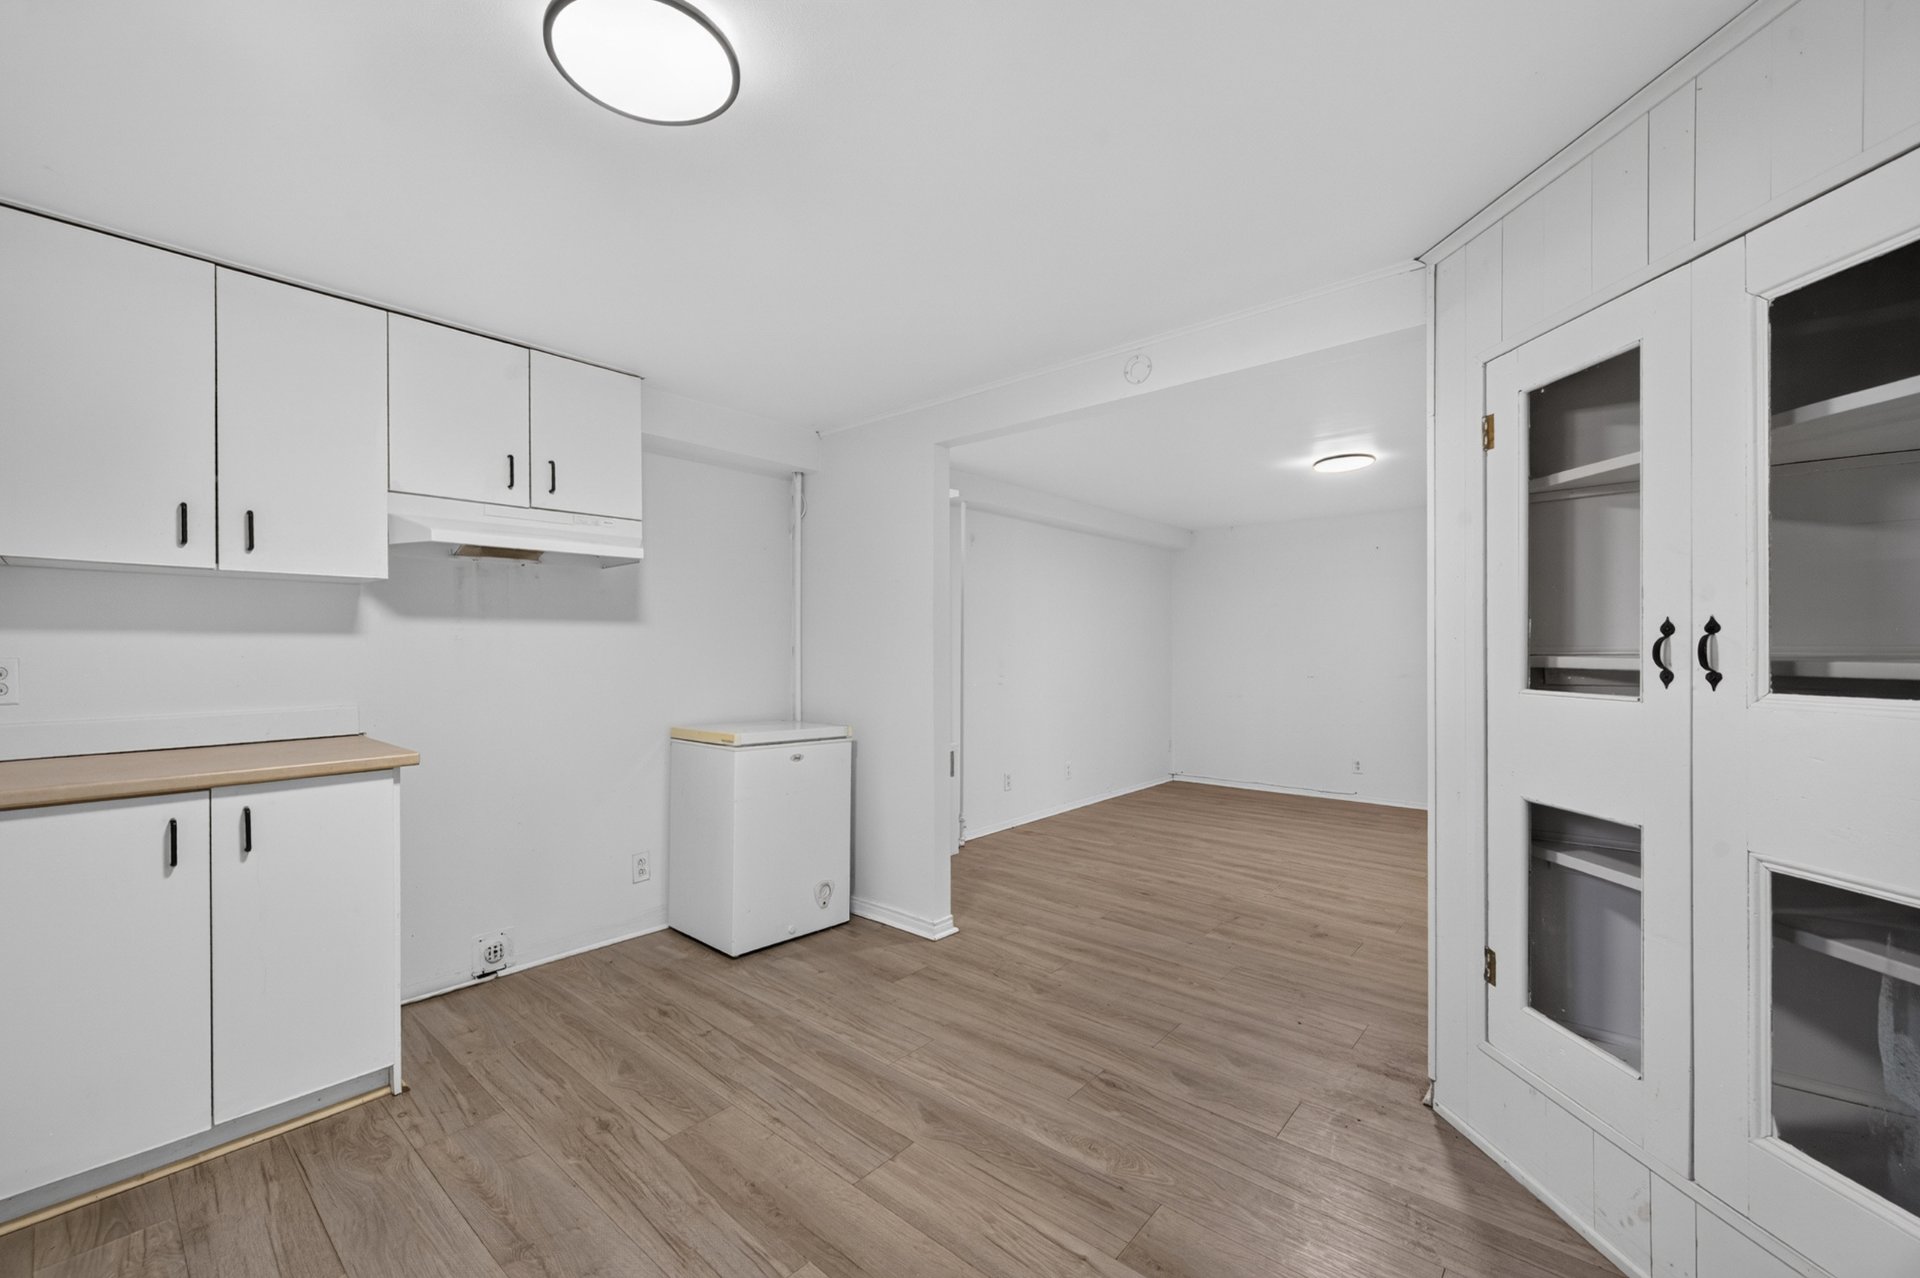
  Kitchen
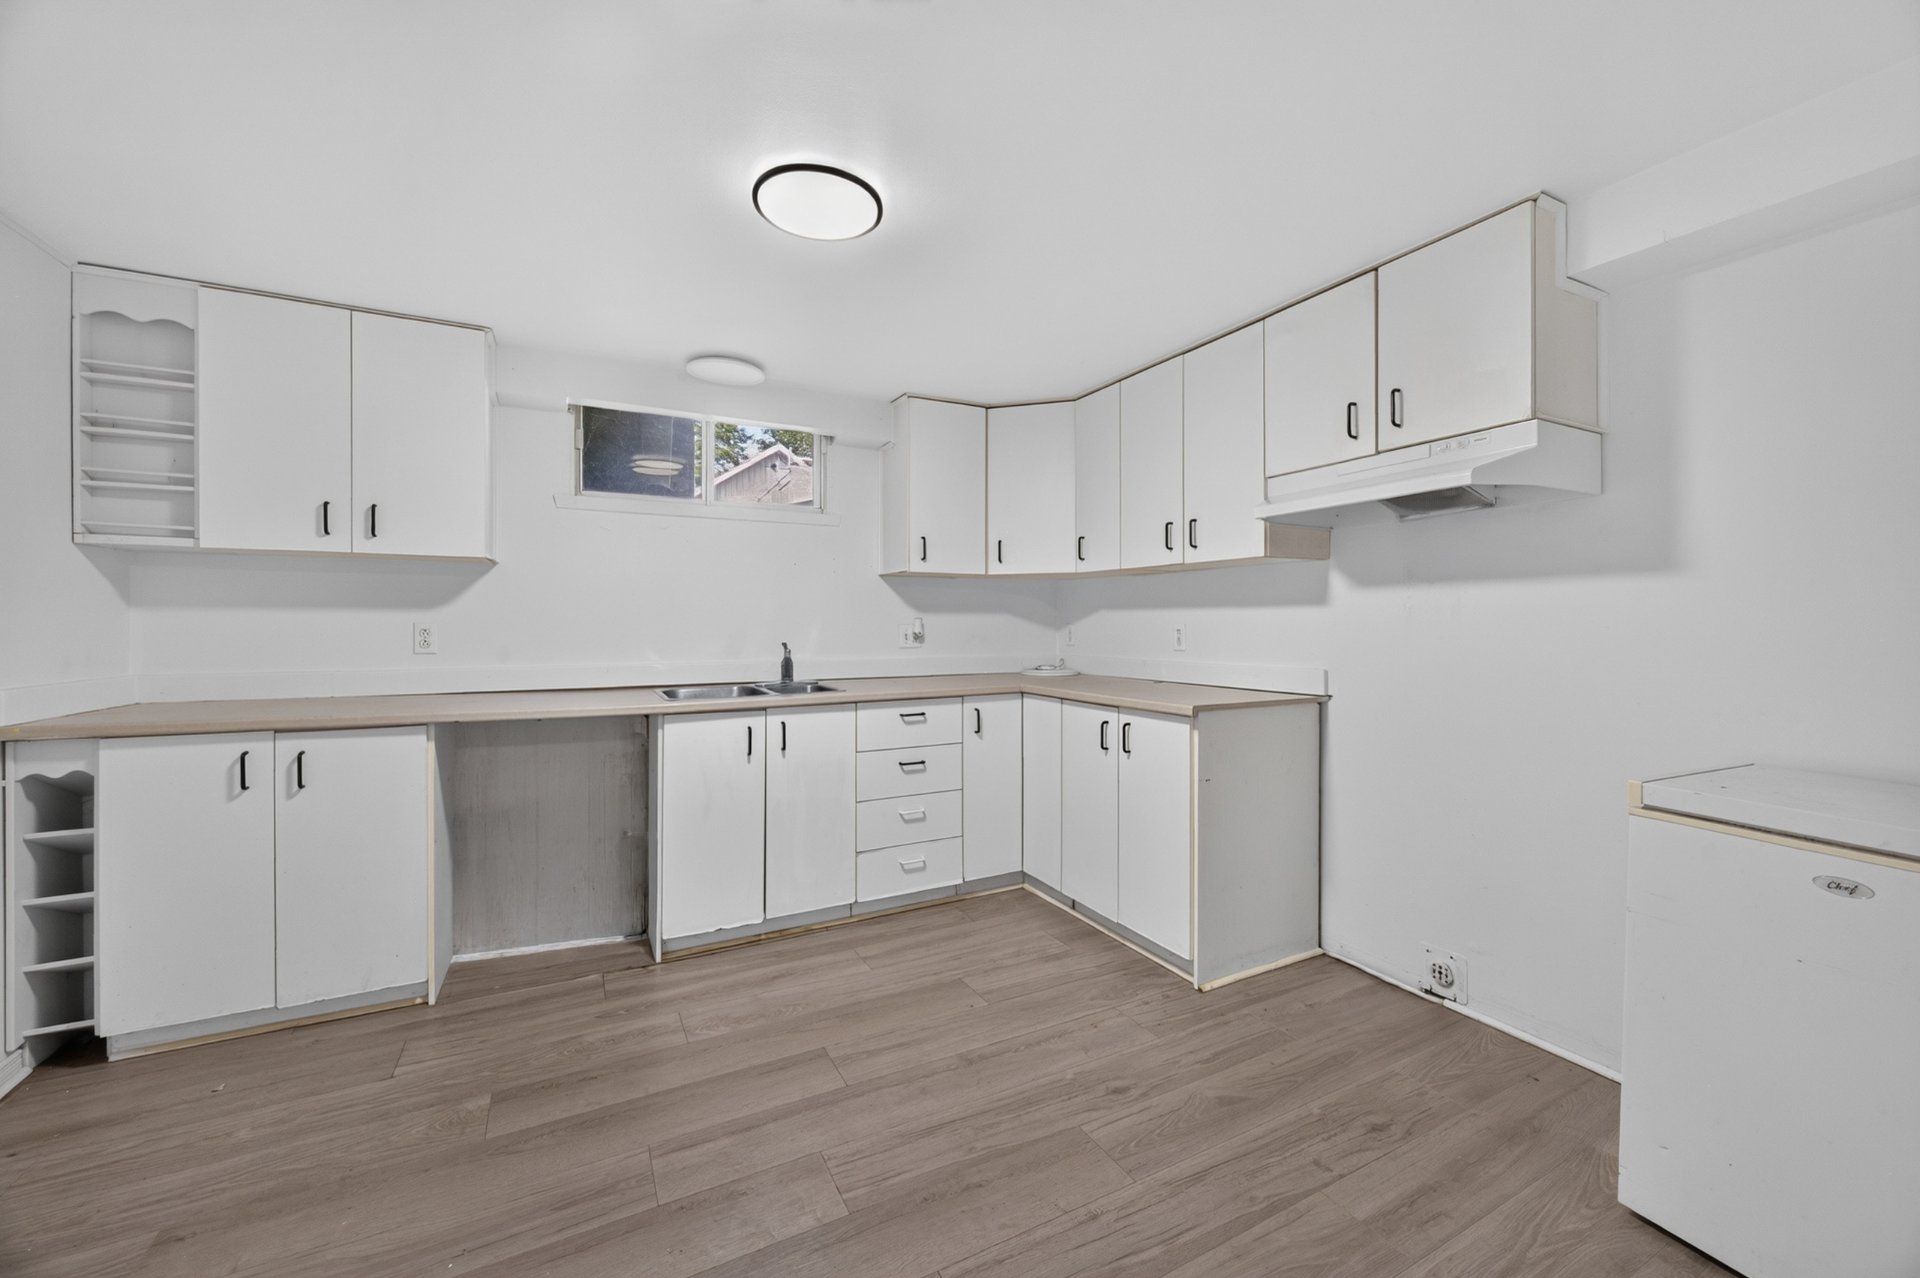
  Kitchen
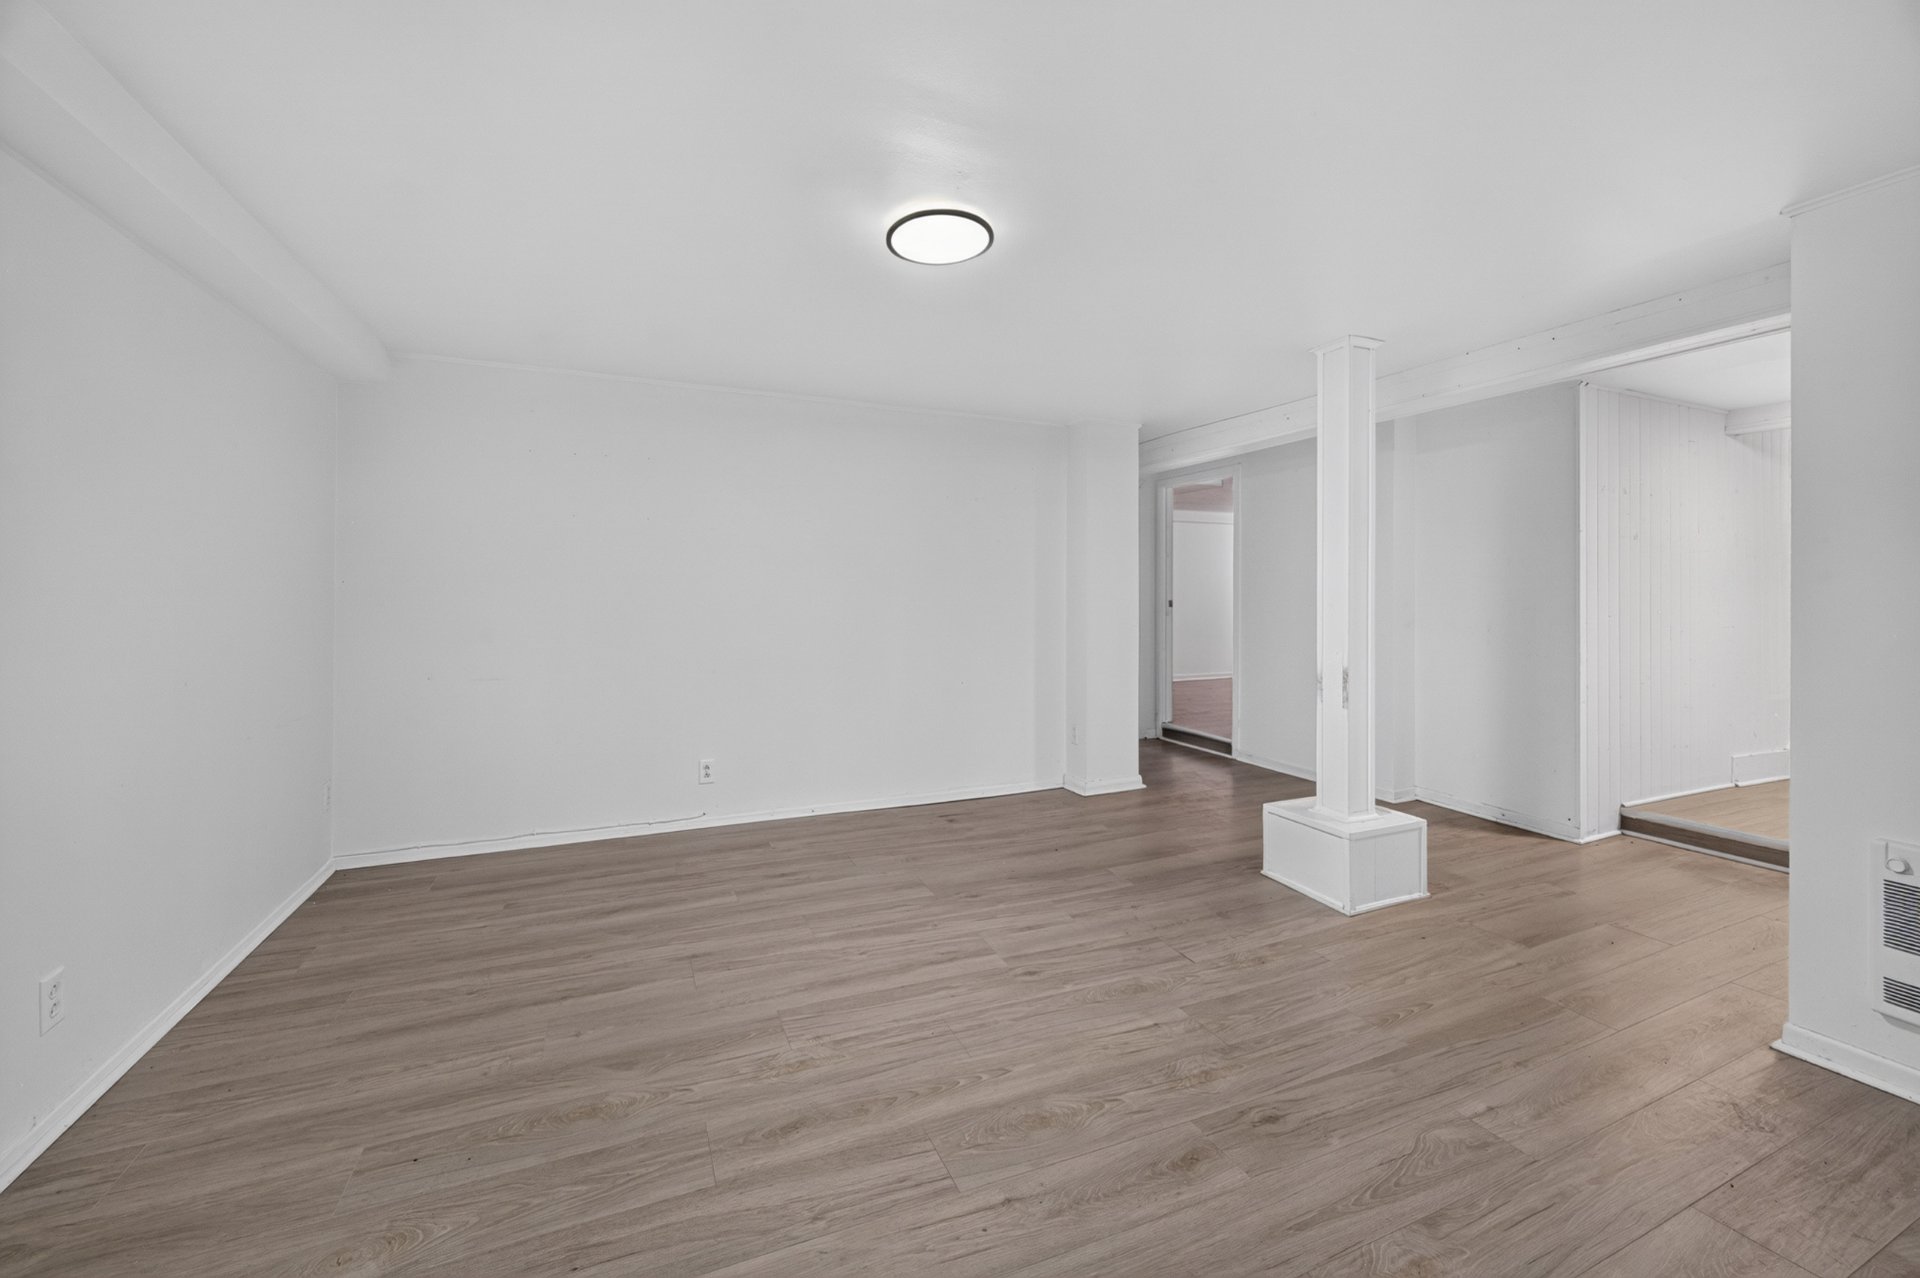
  Living room
  Living room
 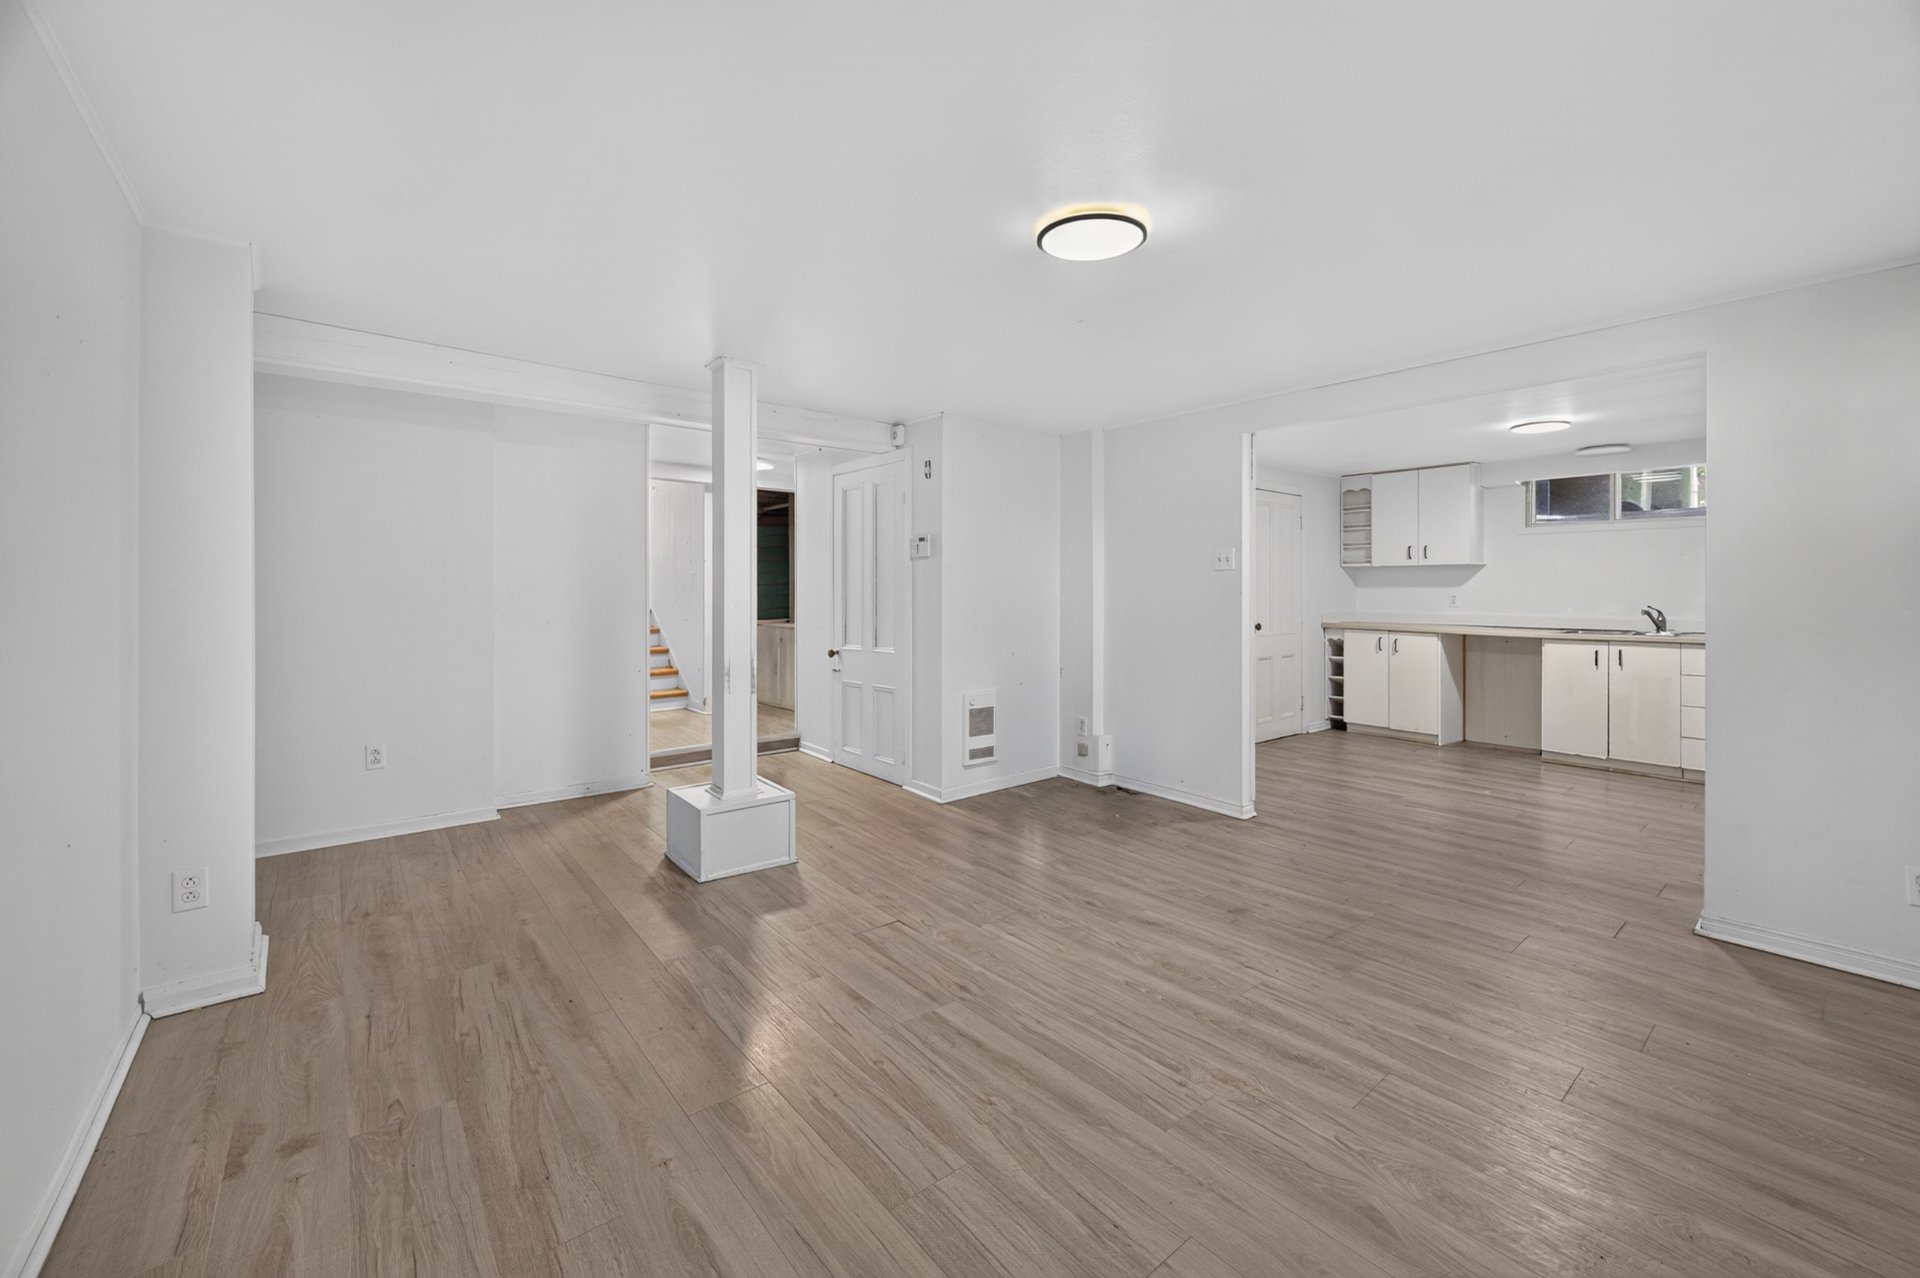 Bedroom
 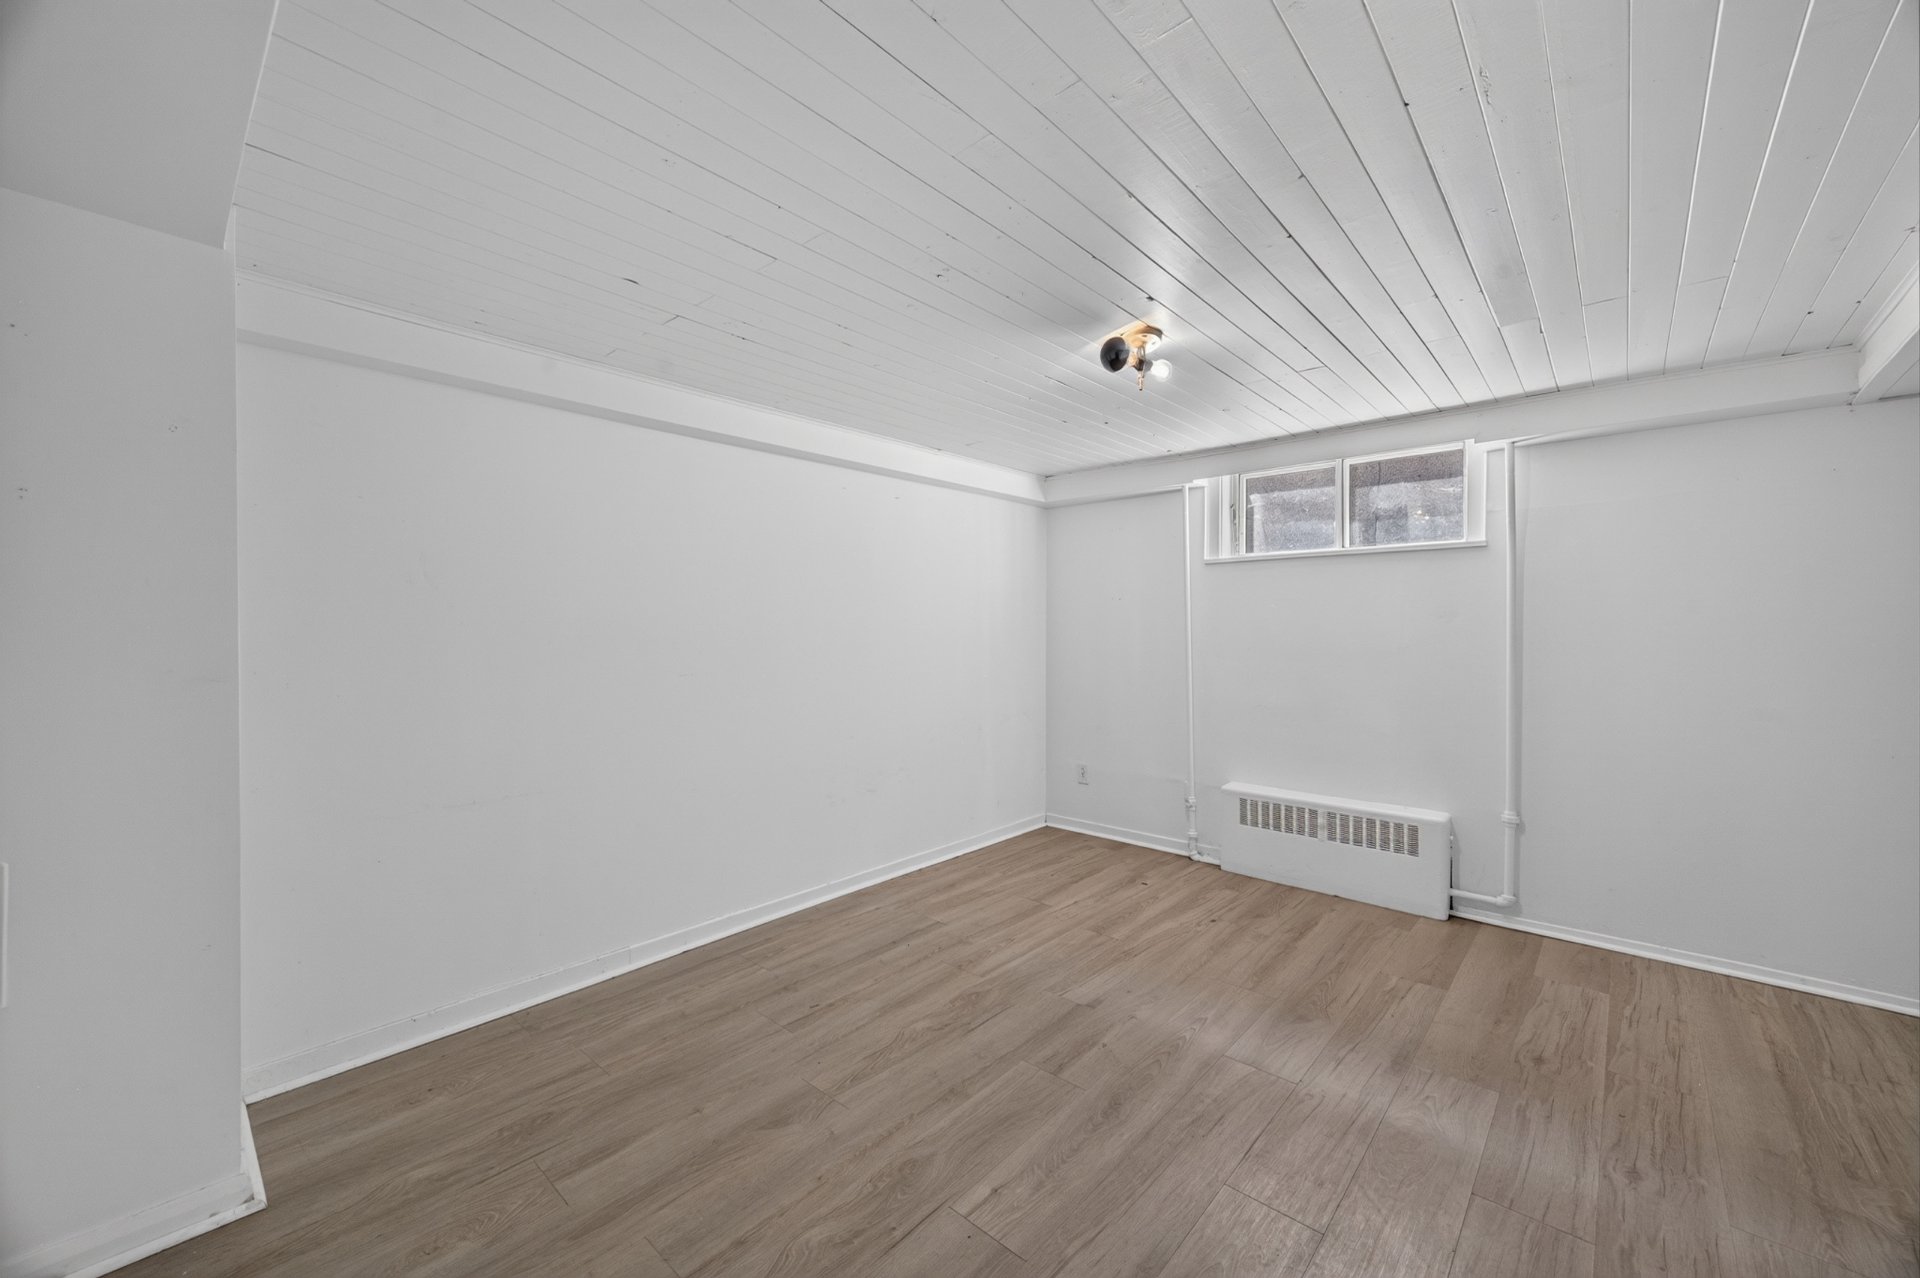 Bedroom
 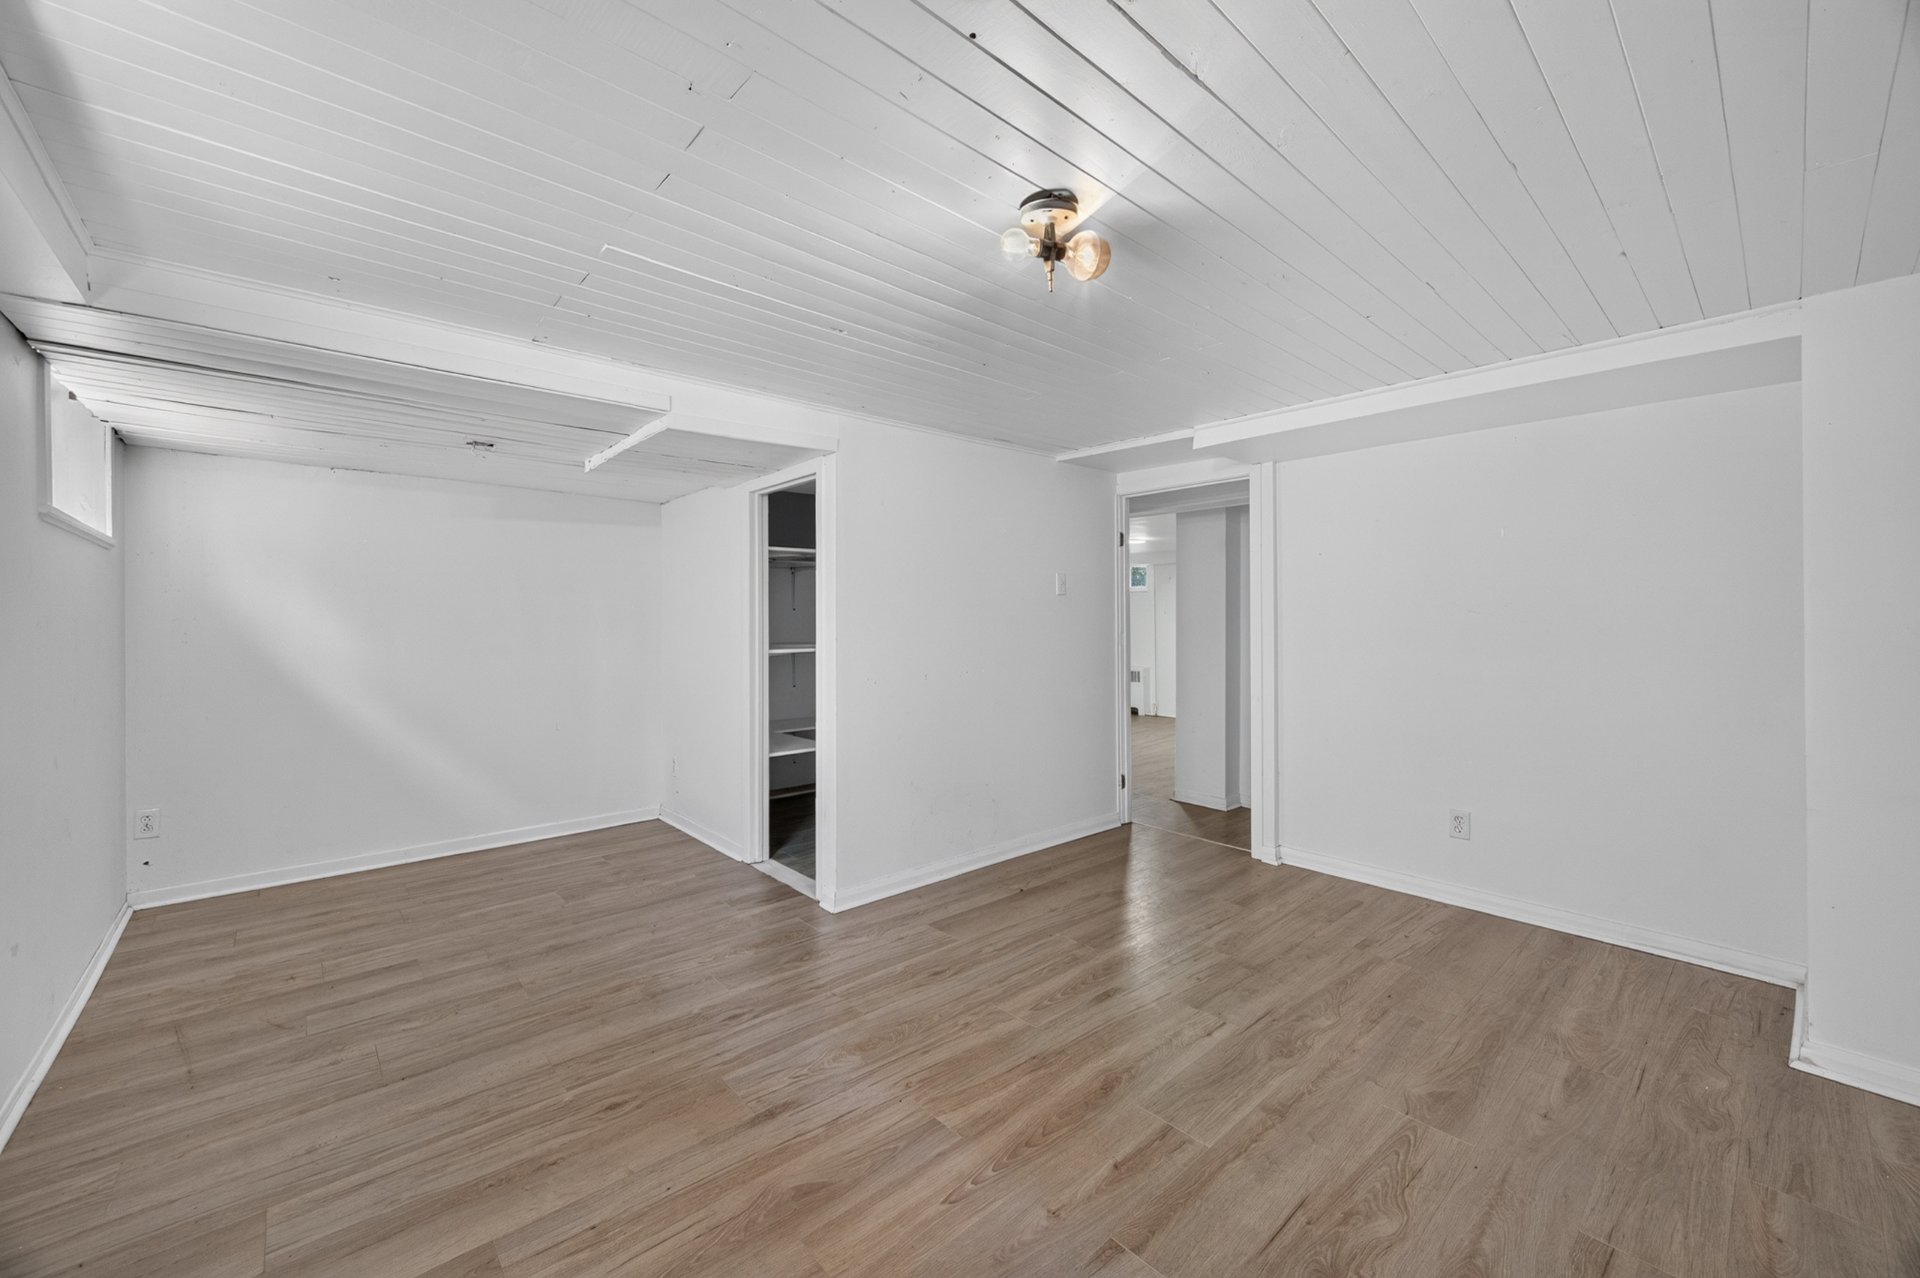 Bedroom
 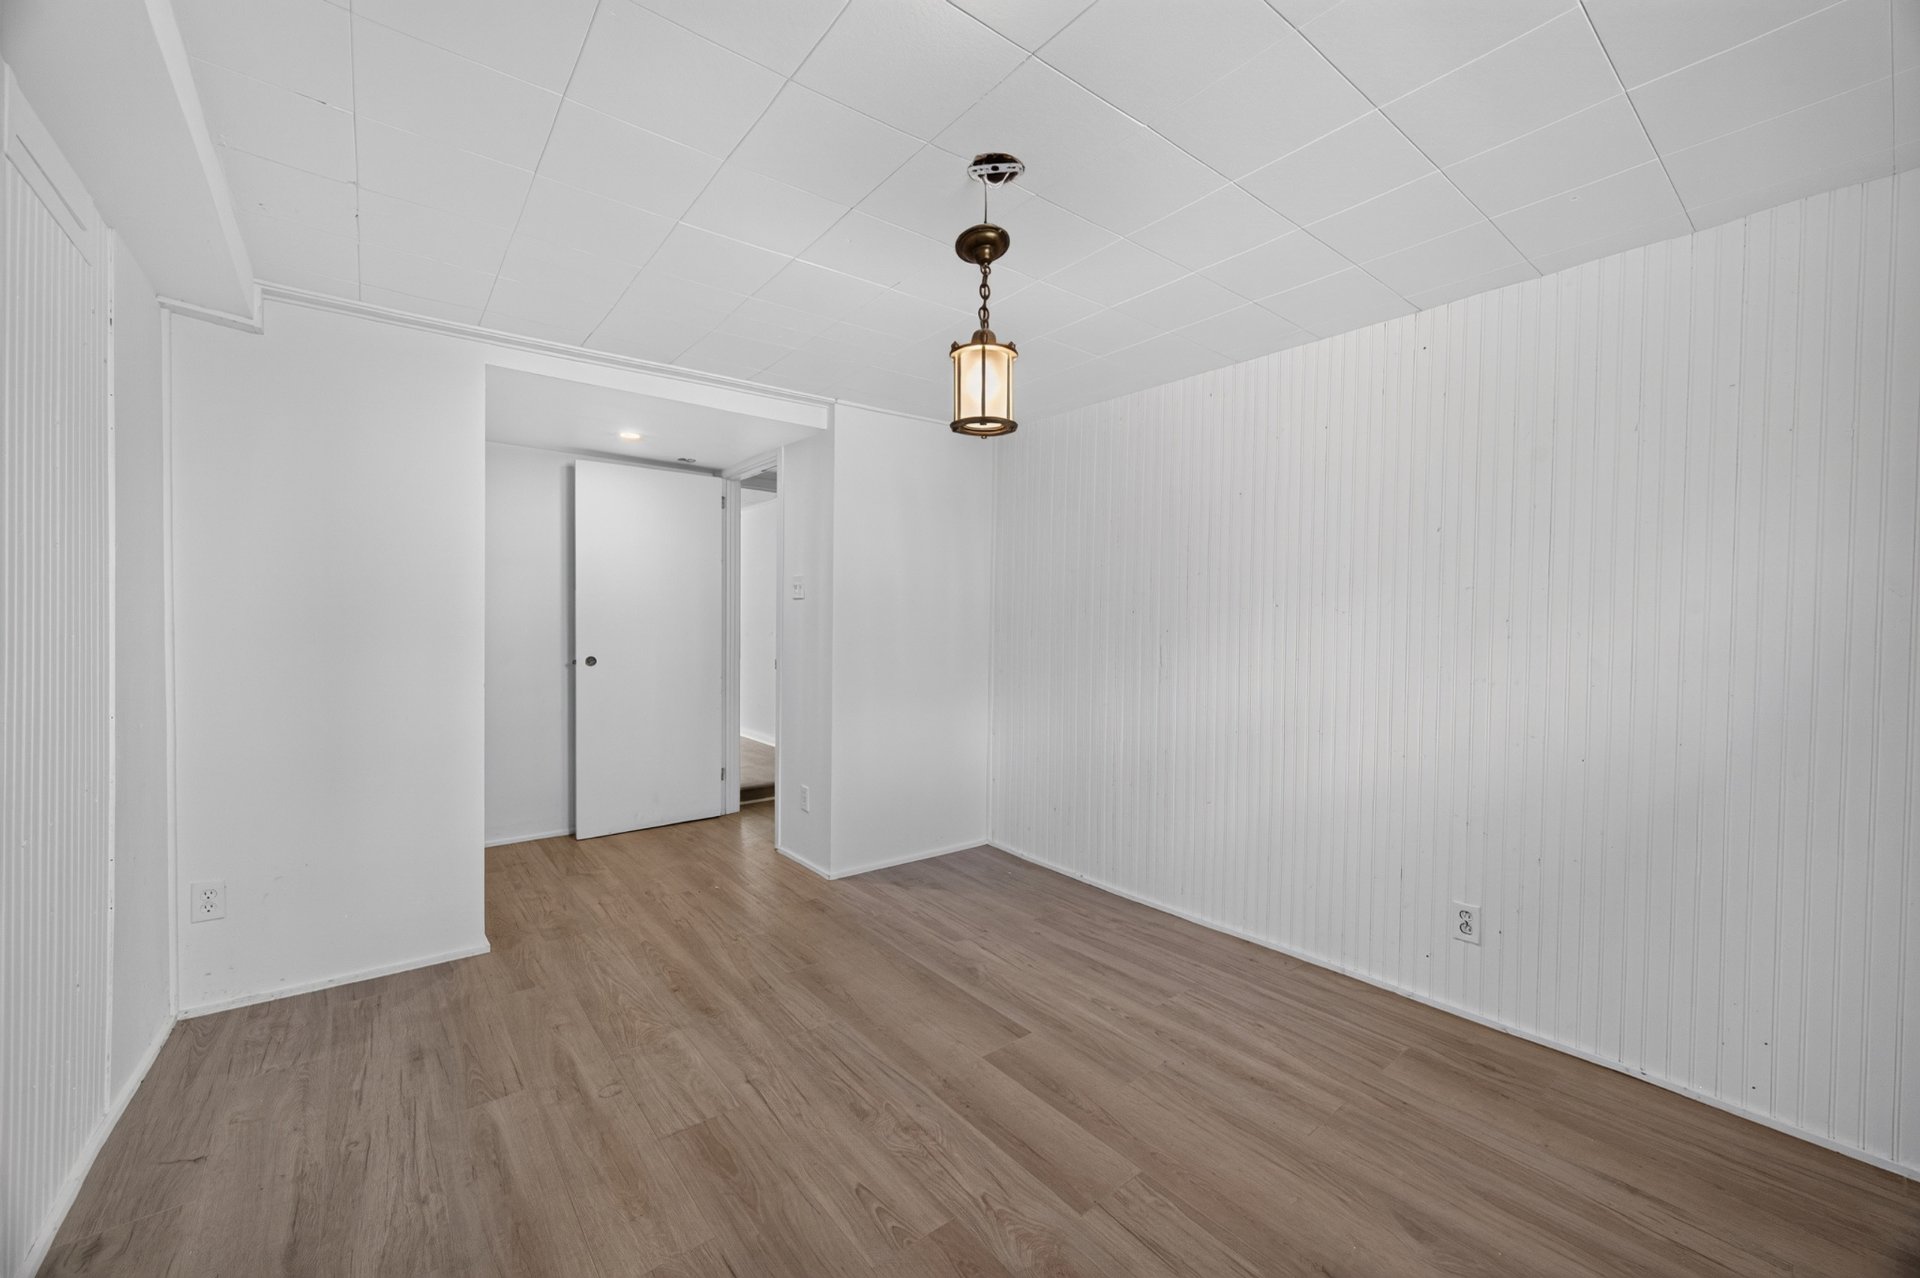 Bedroom
 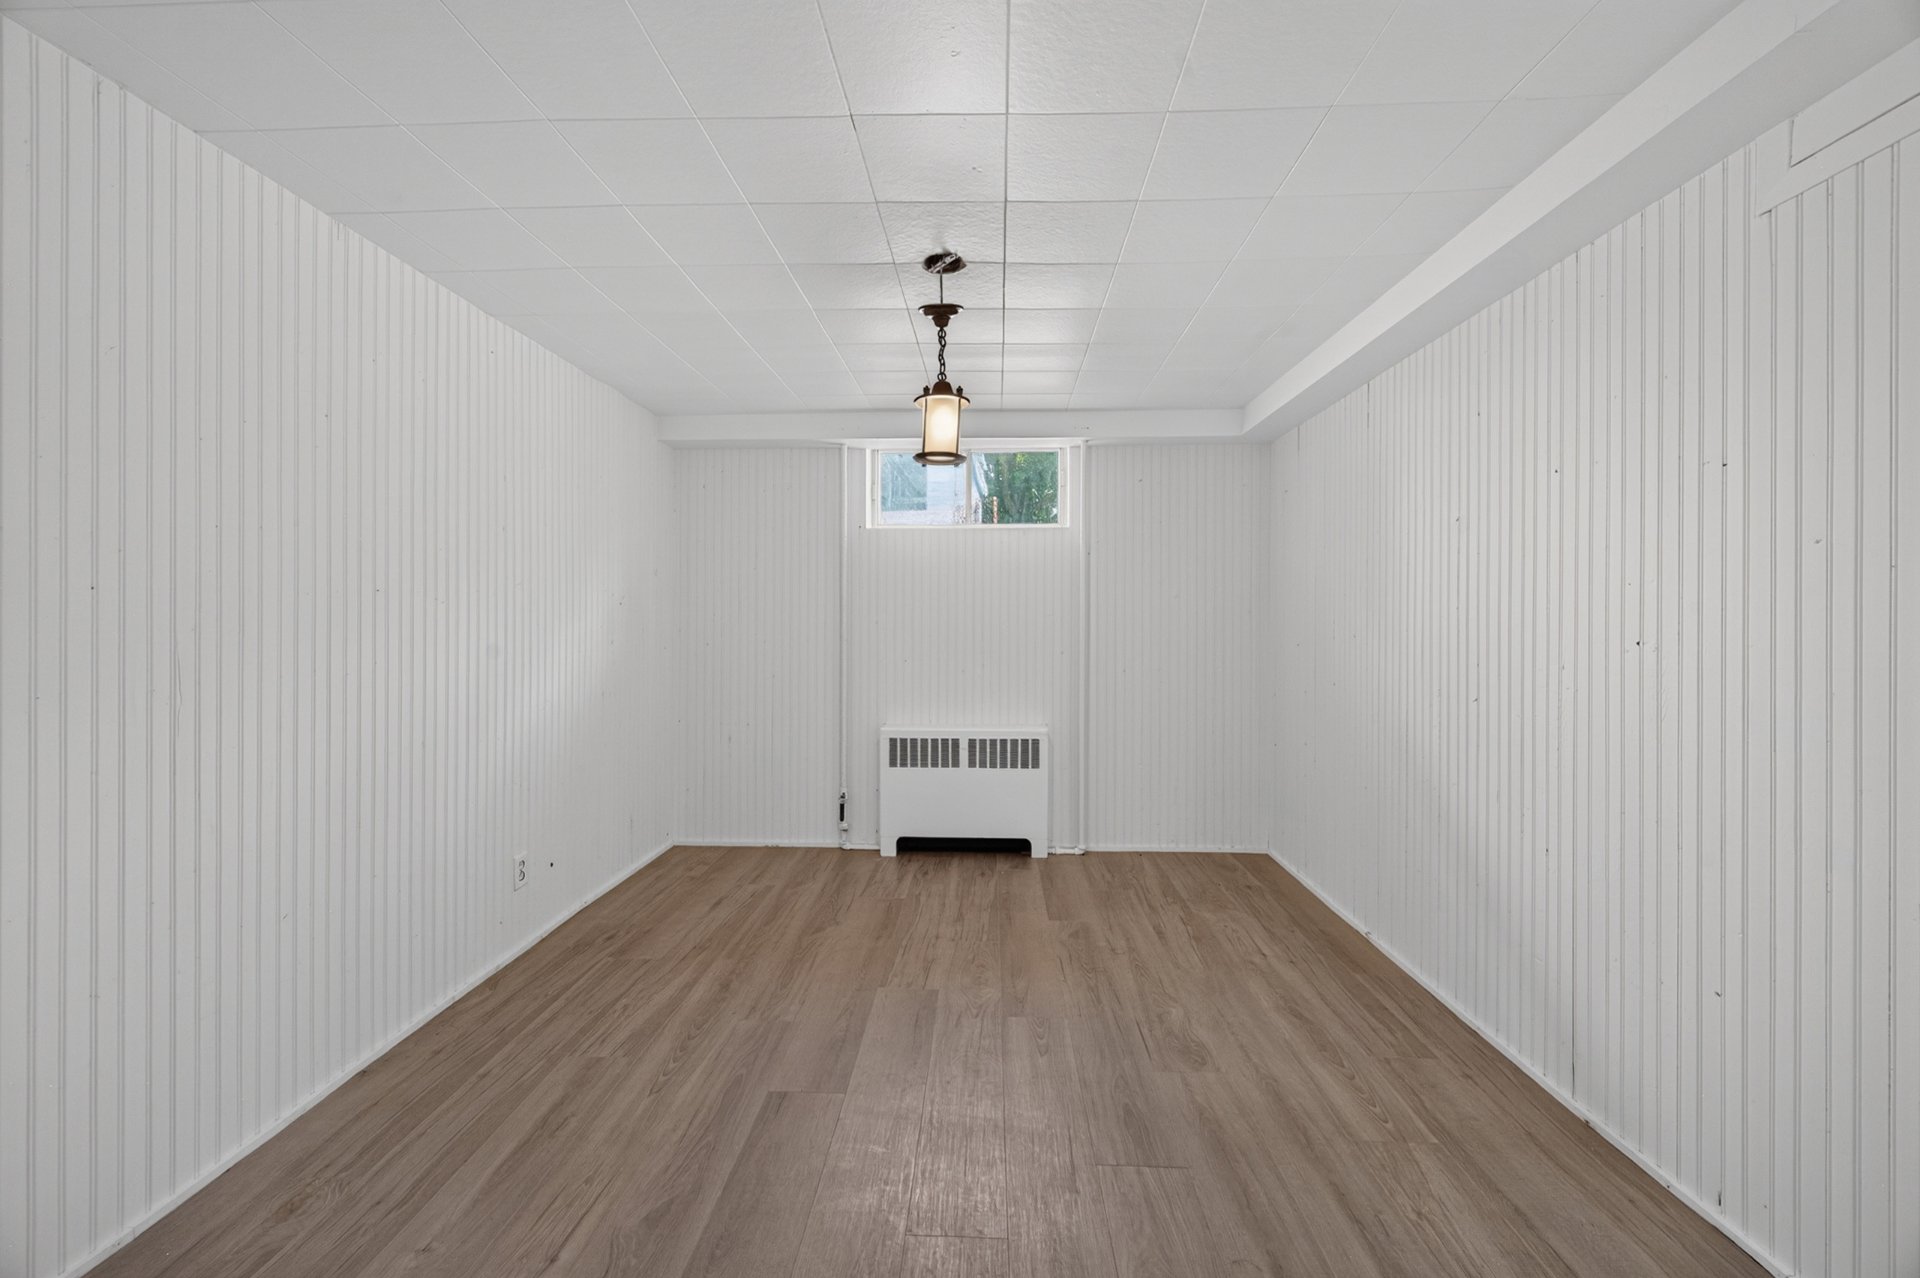 Exterior
 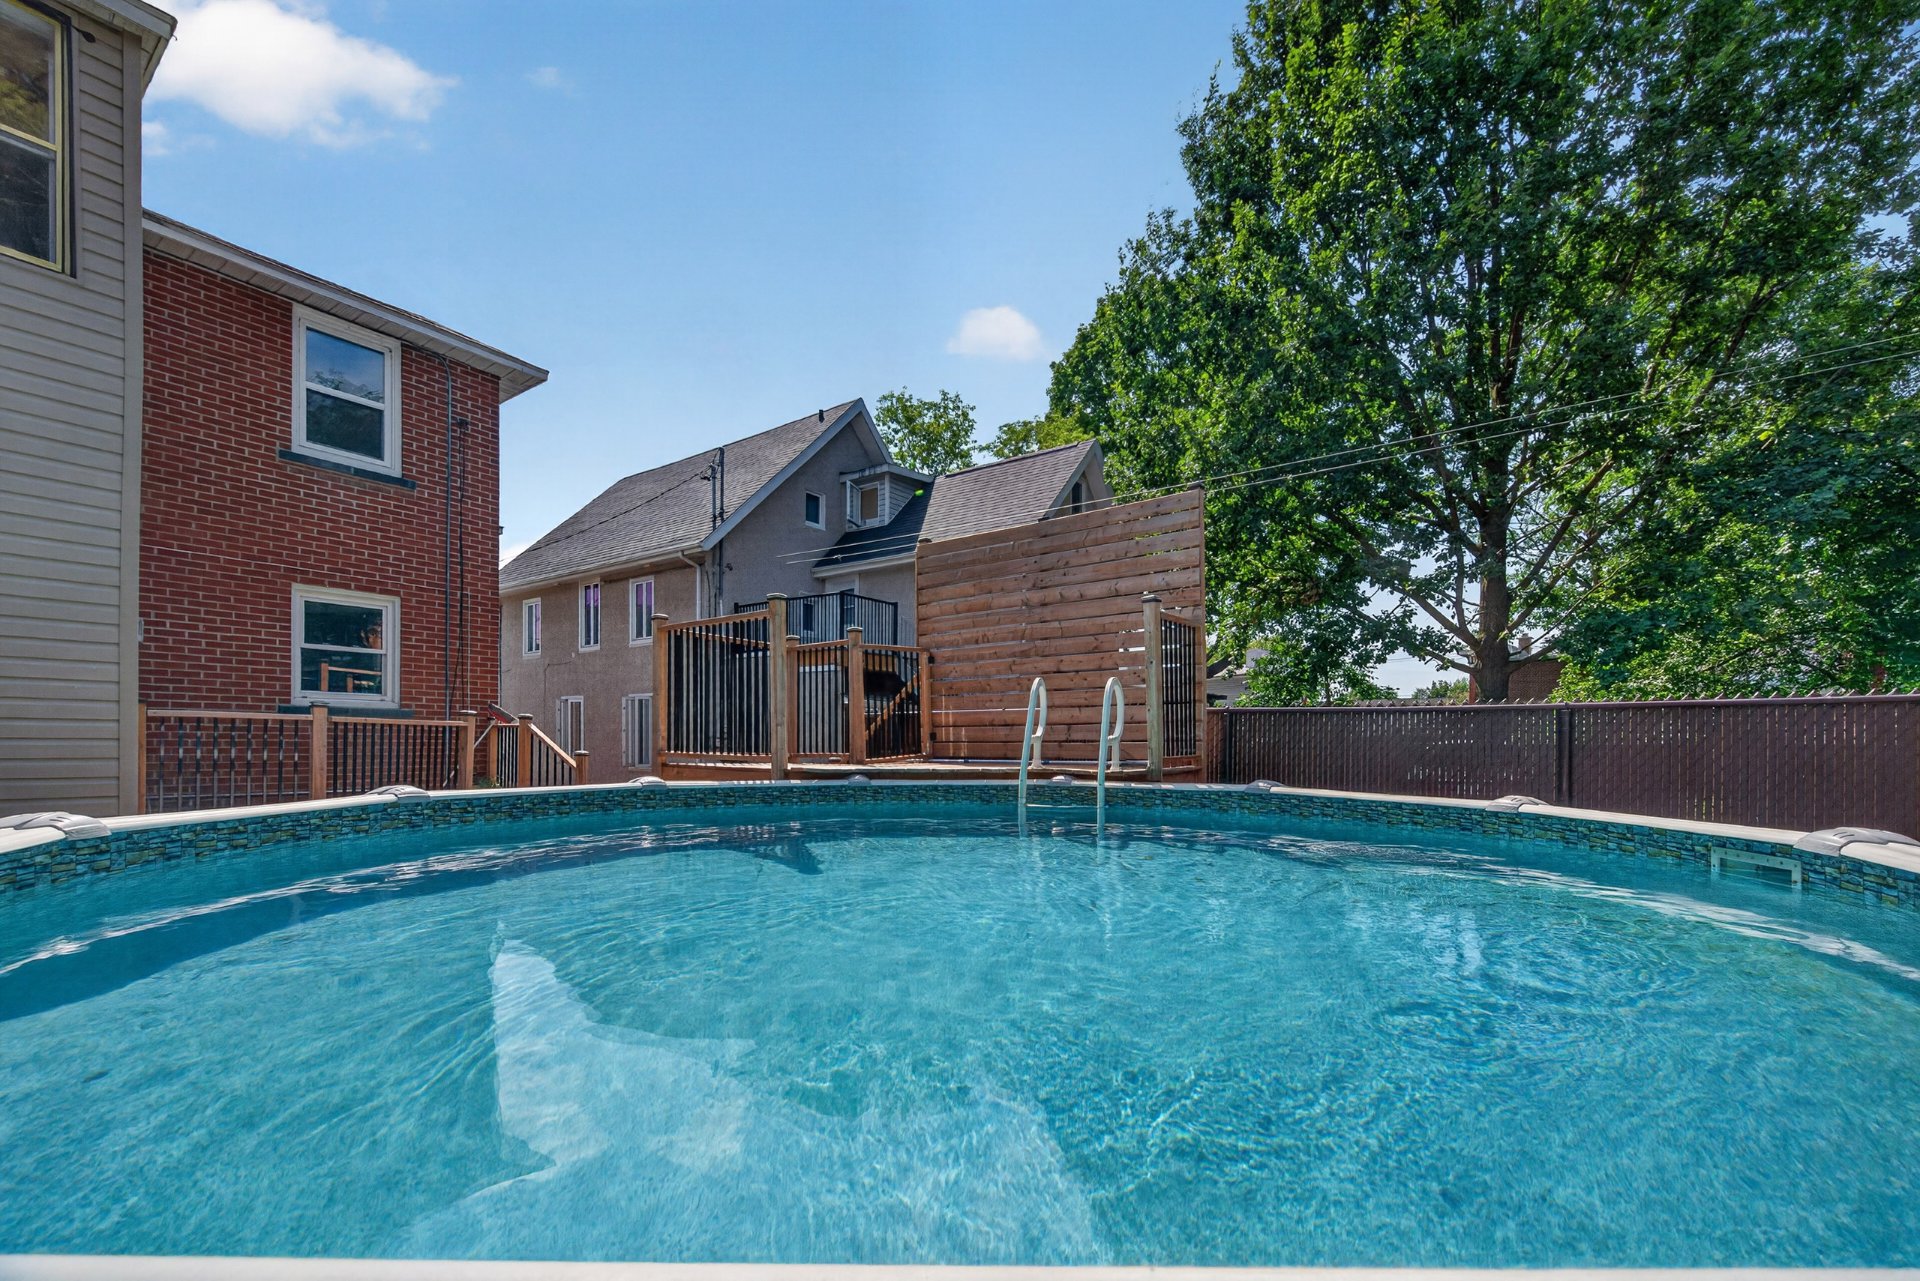 Exterior
 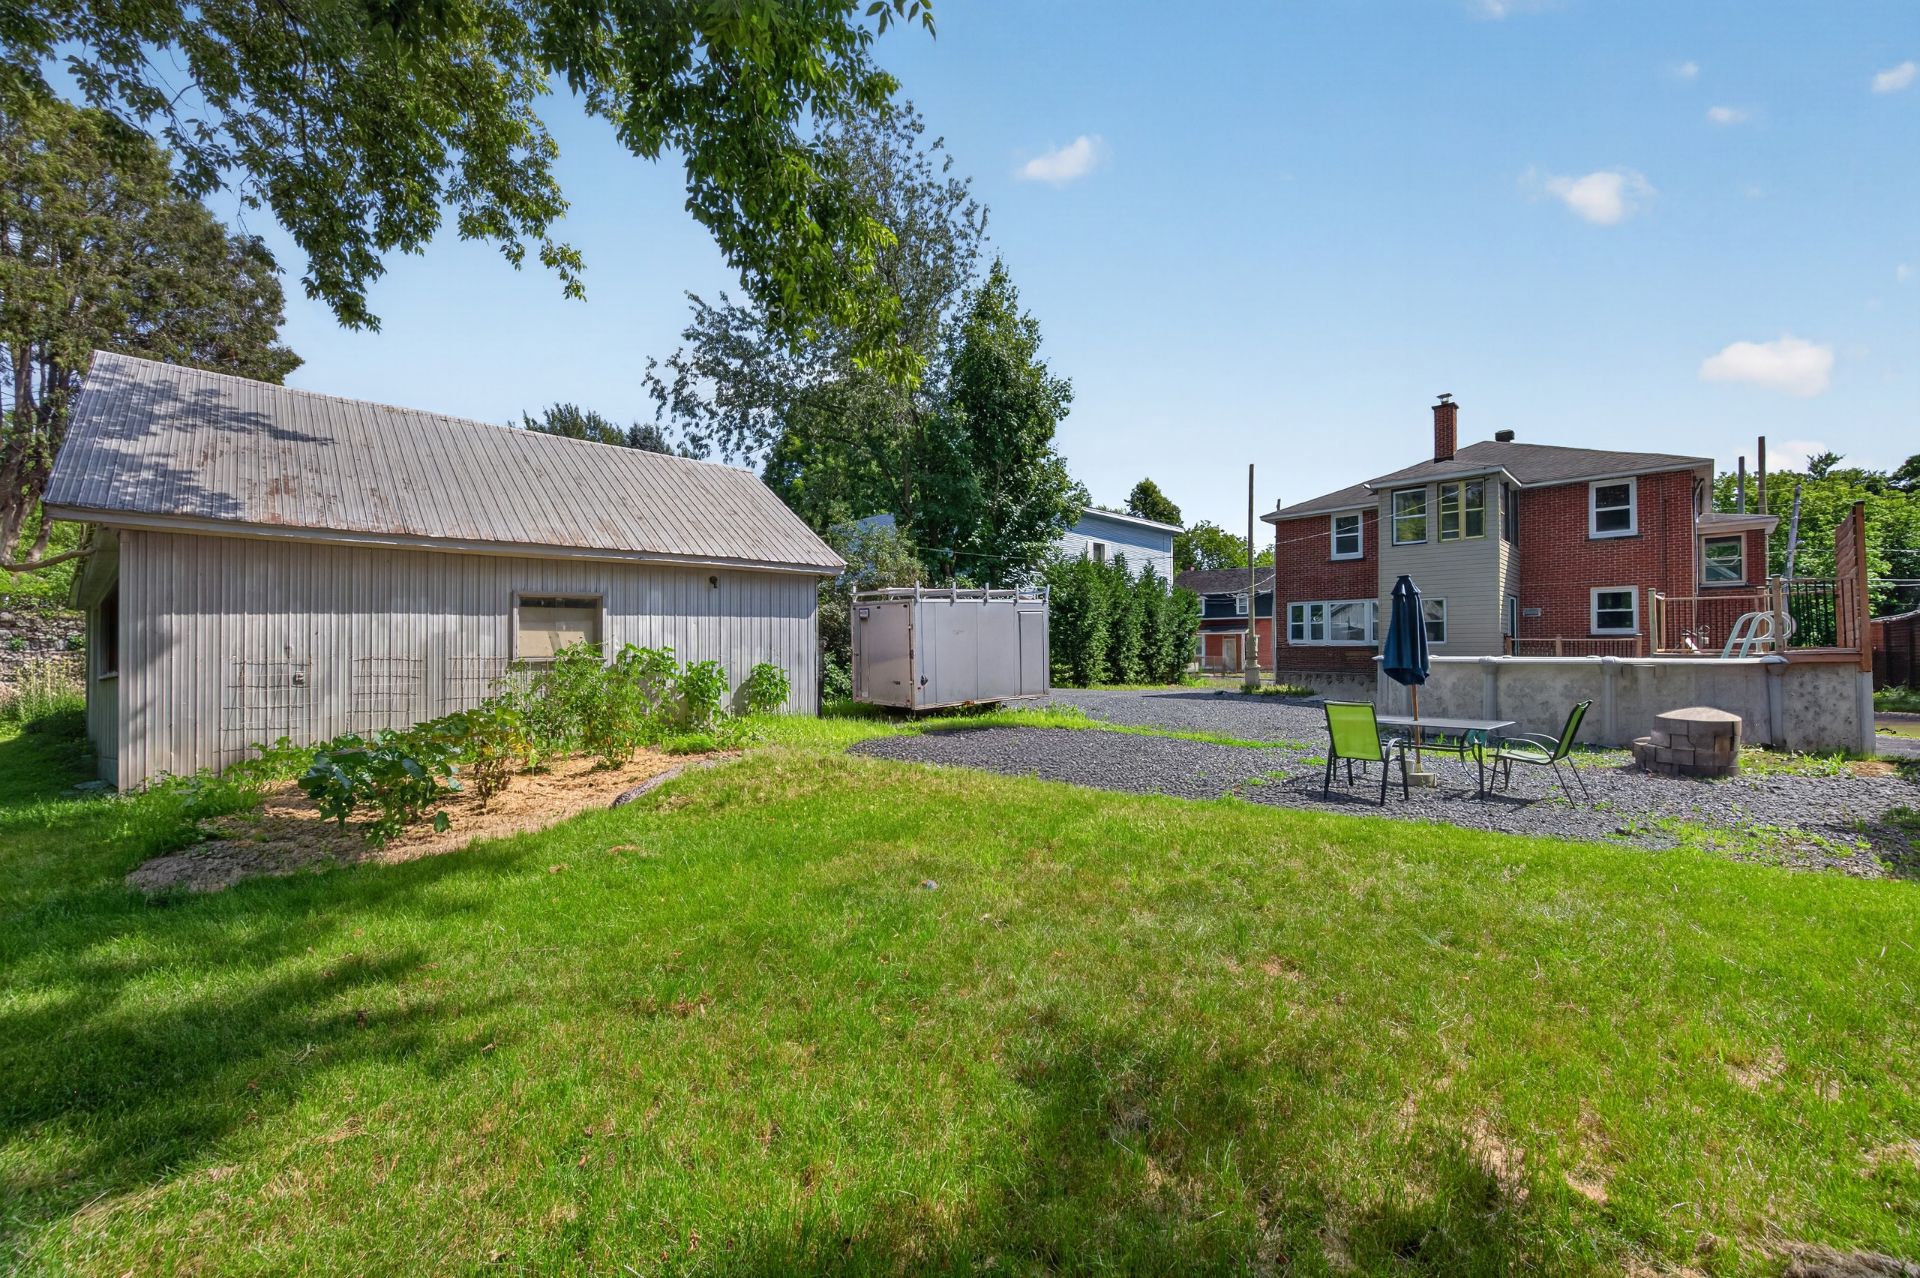 Balcony
 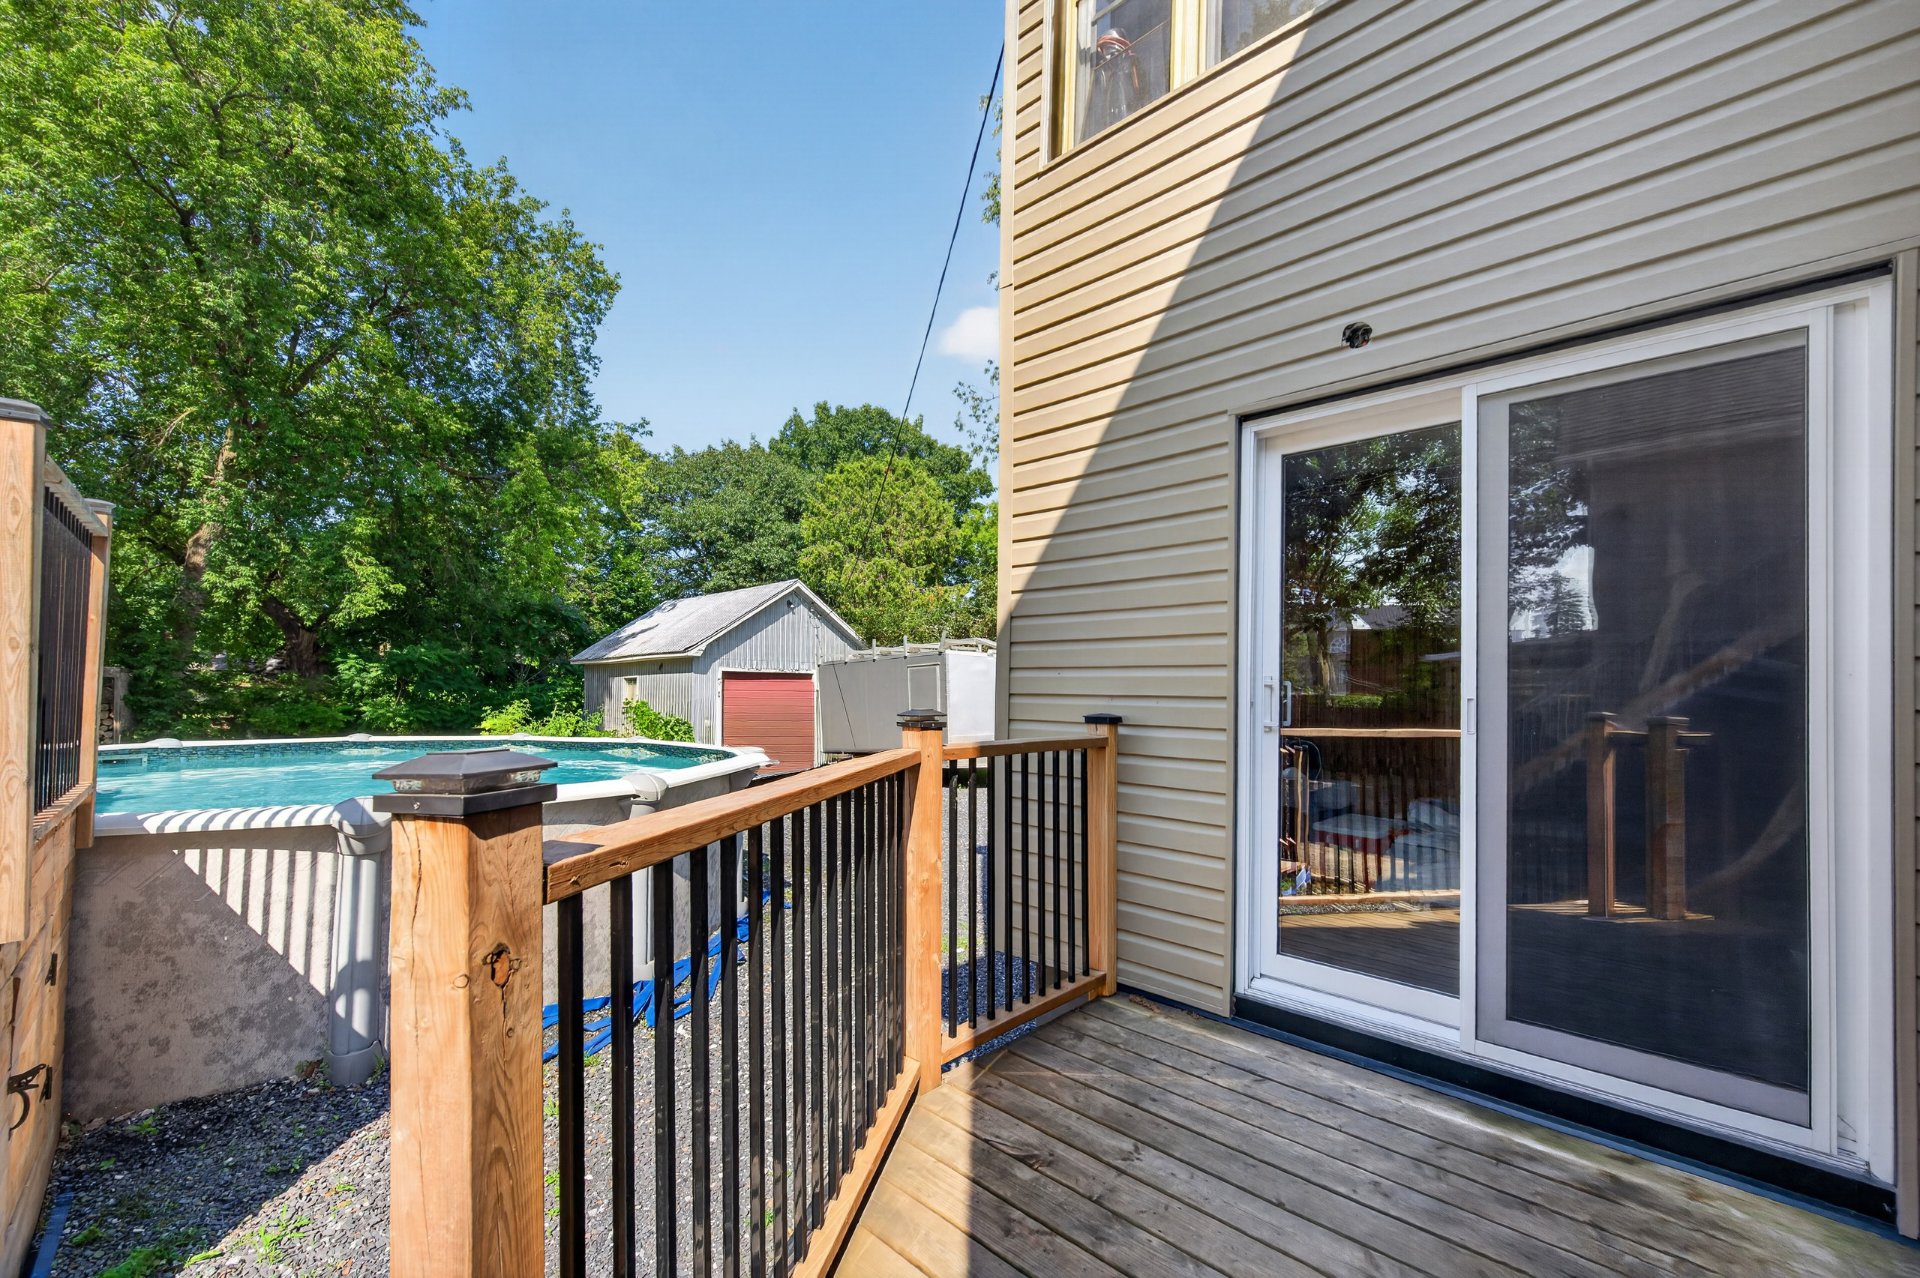 Frontage
 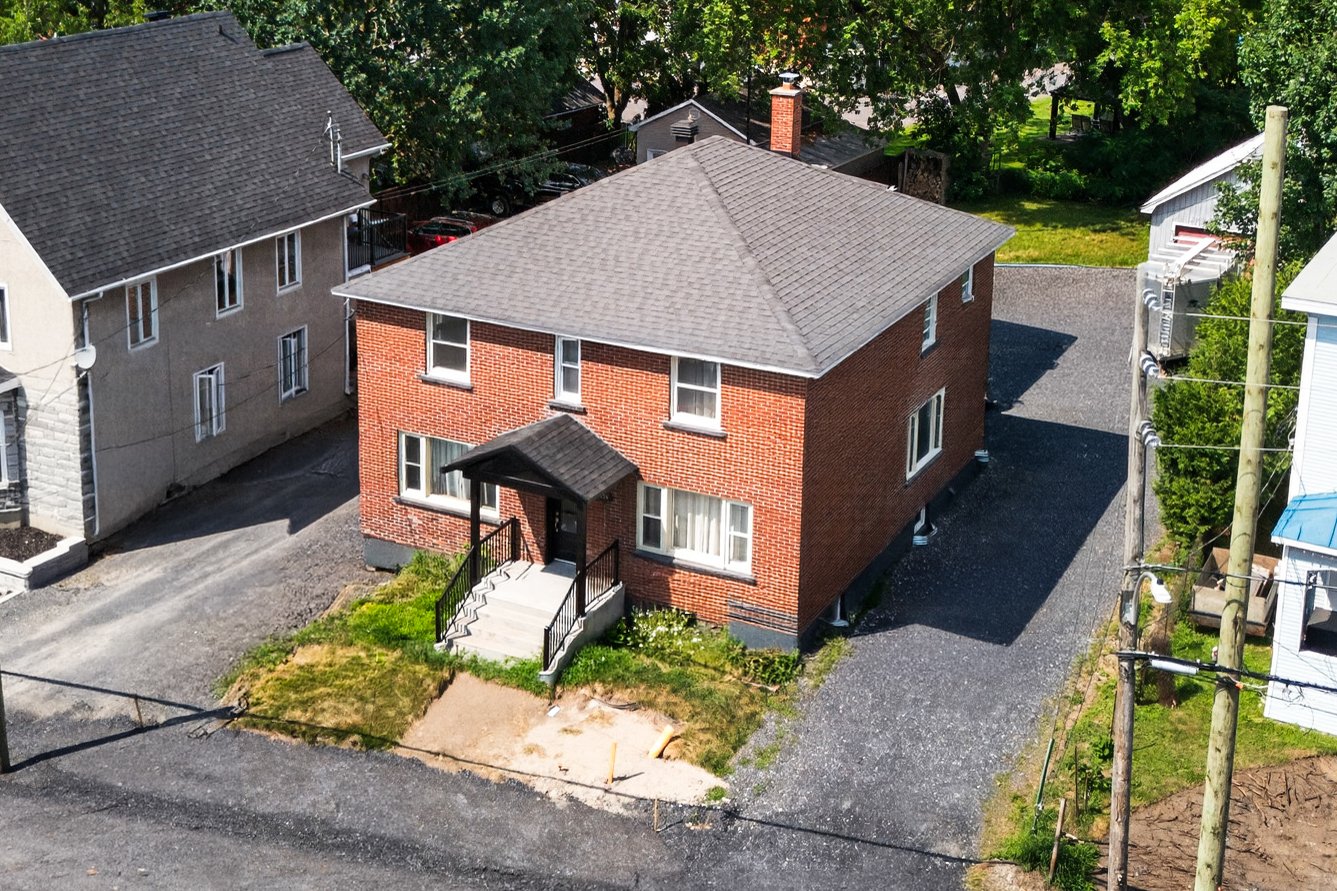 Land/Lot
 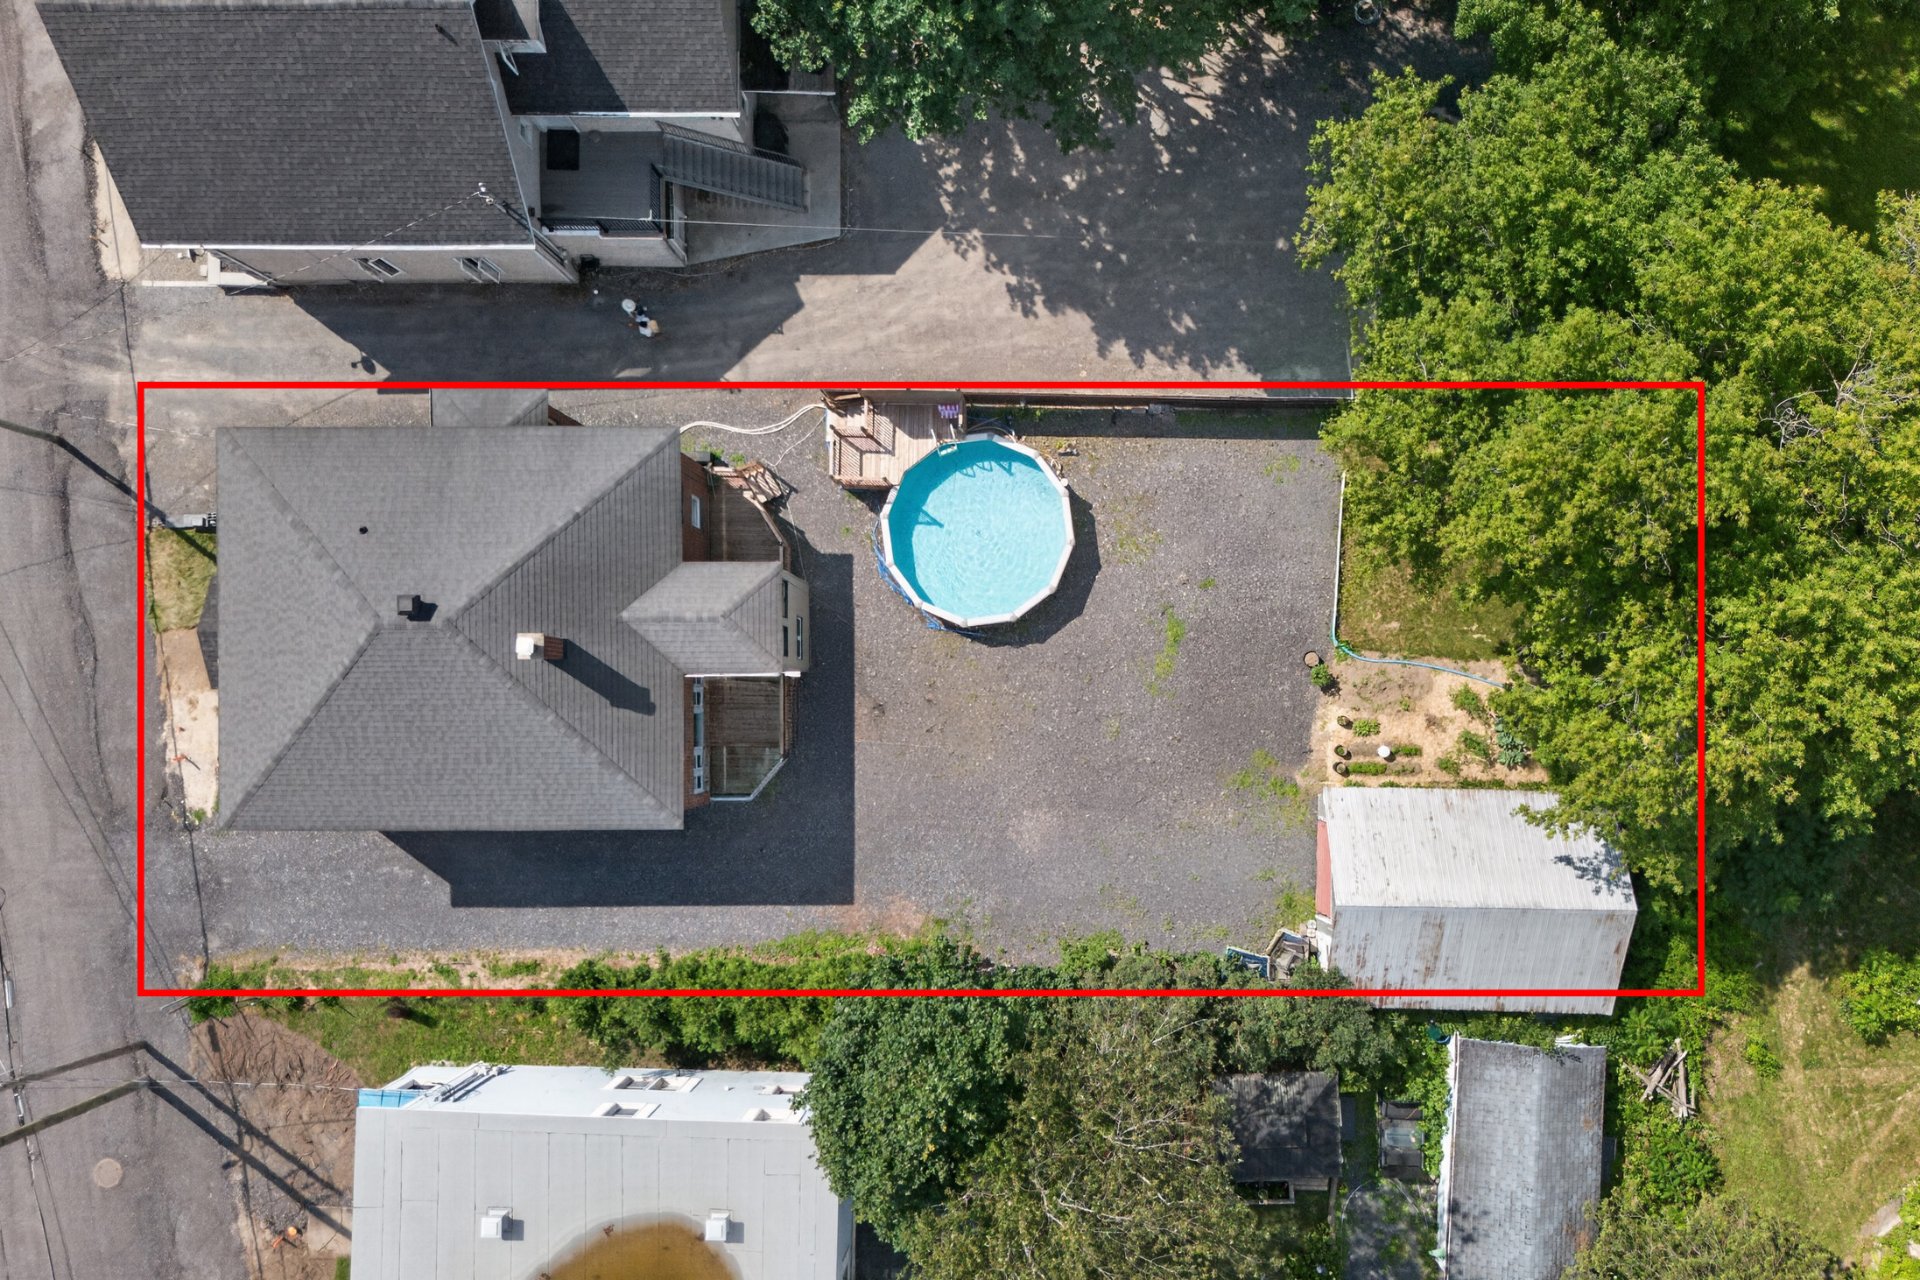 Exterior
 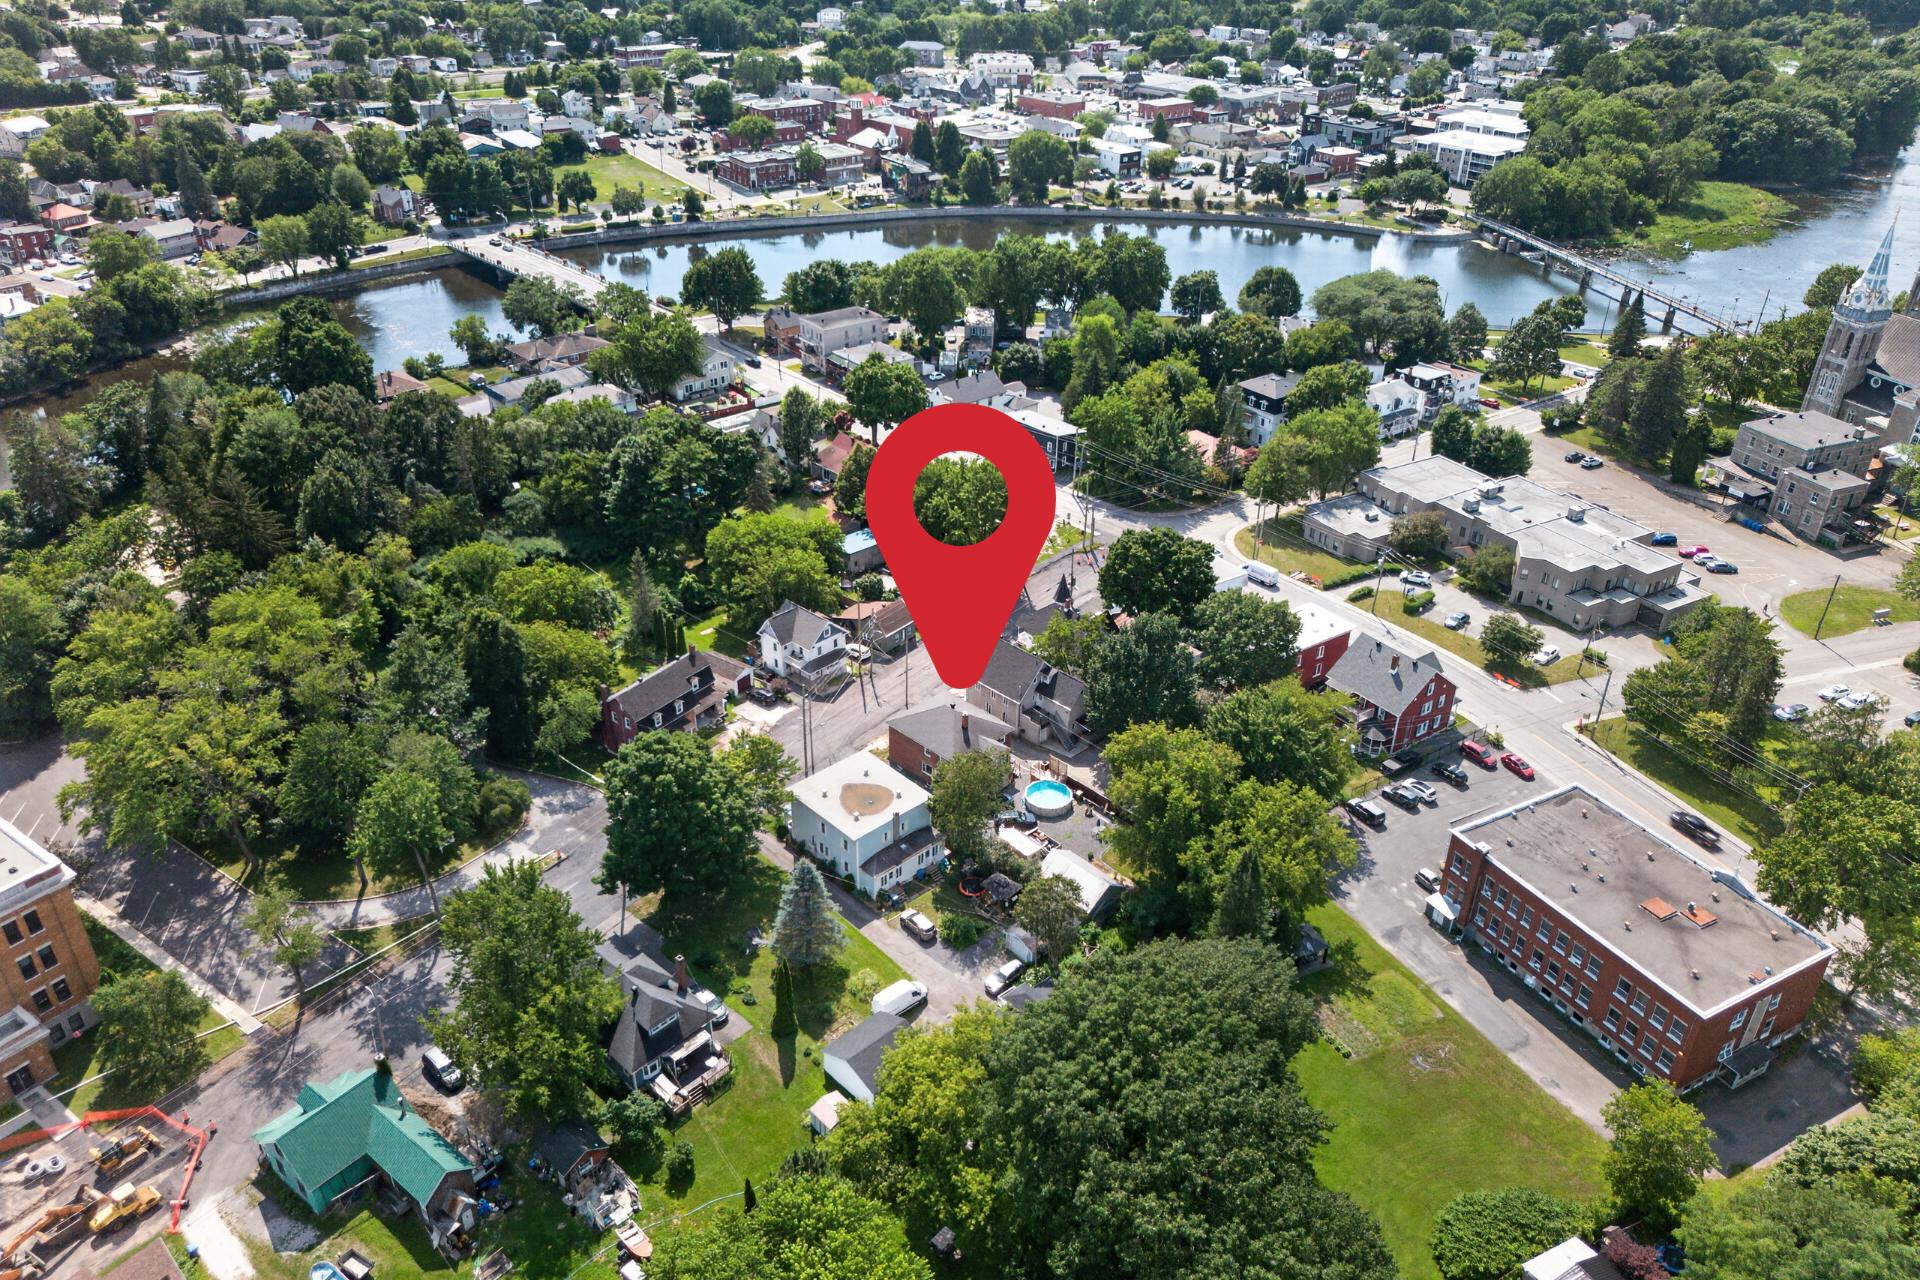 Exterior
 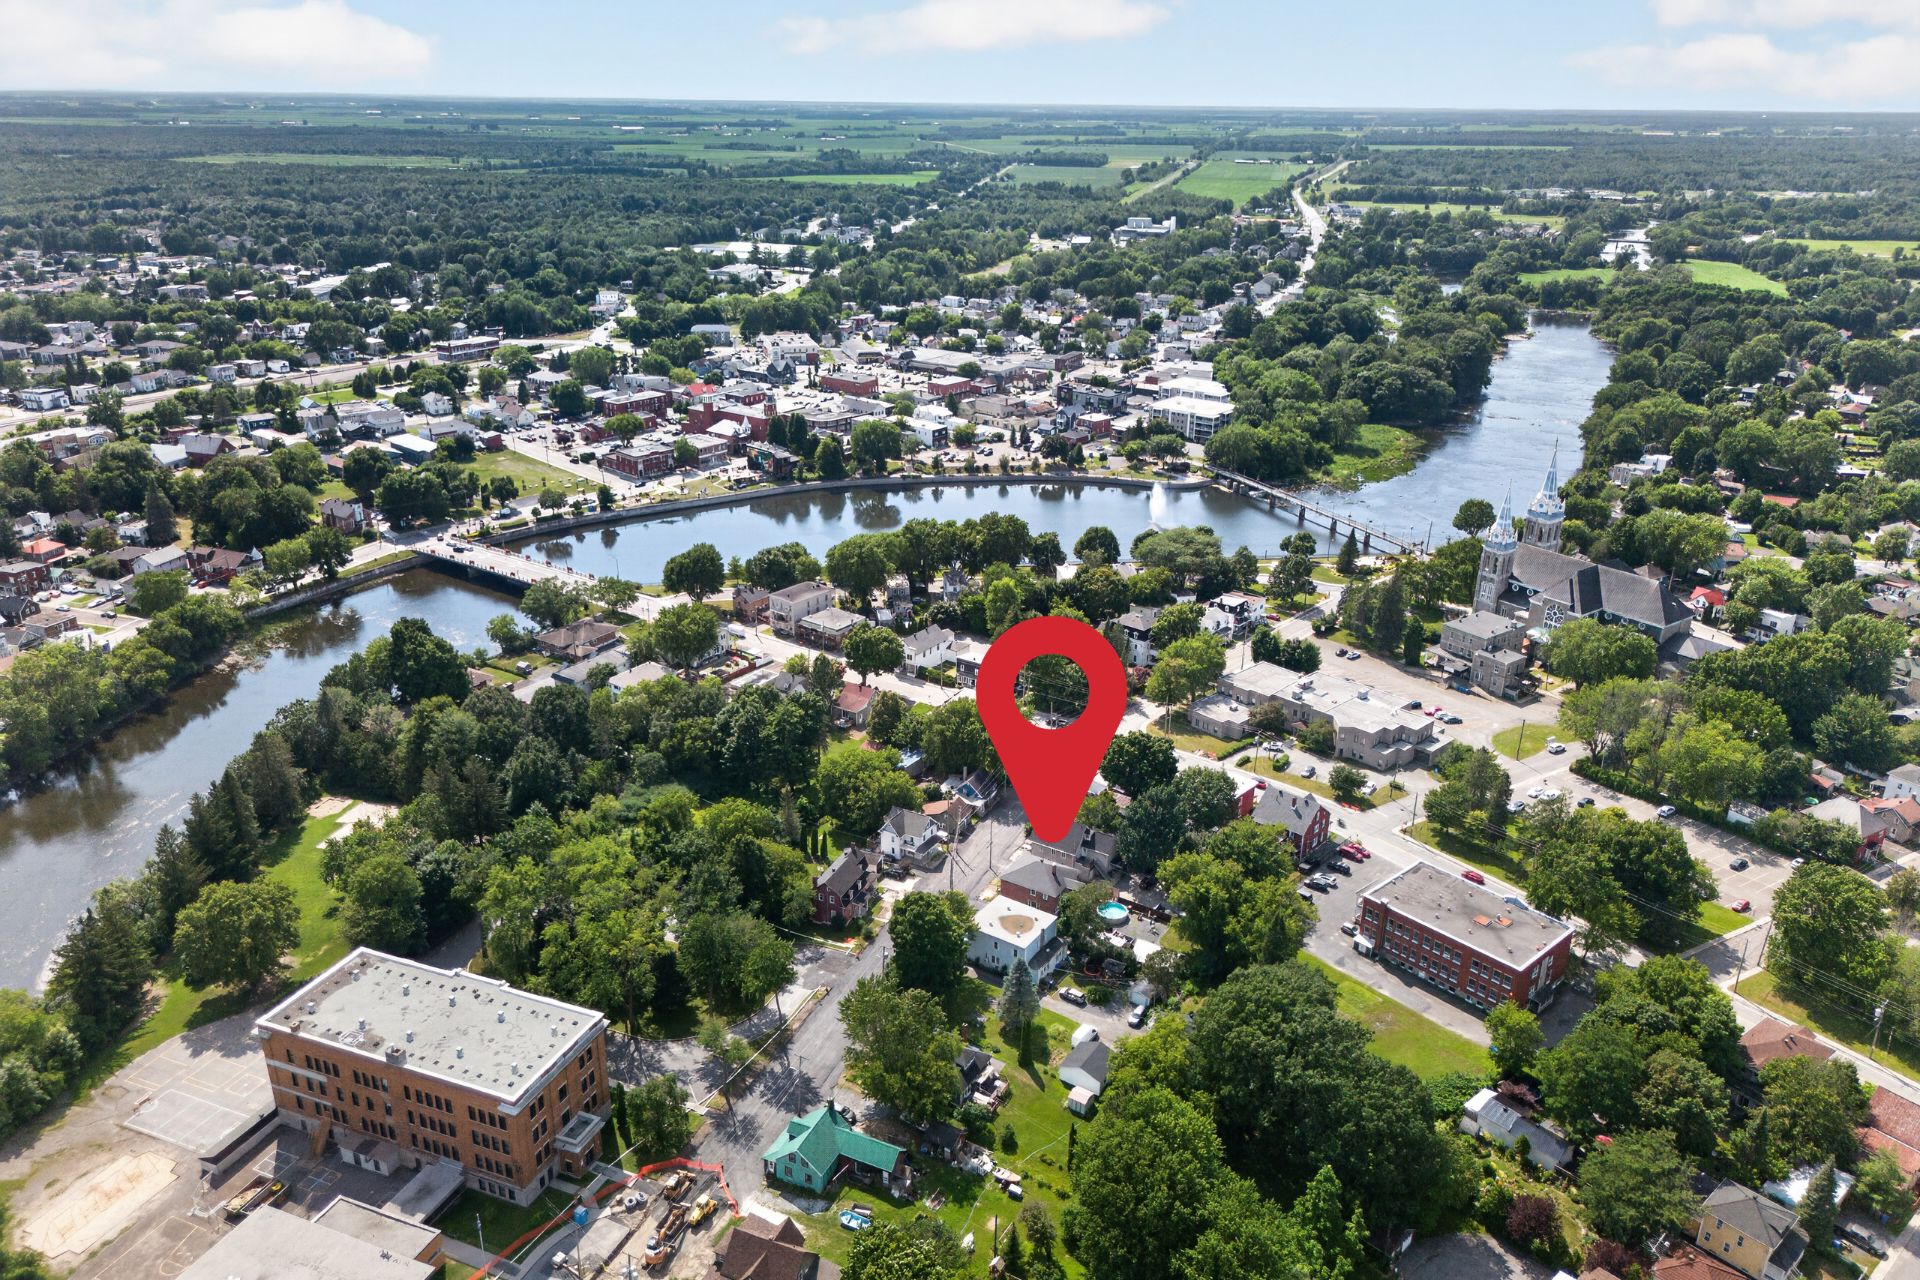 Exterior
 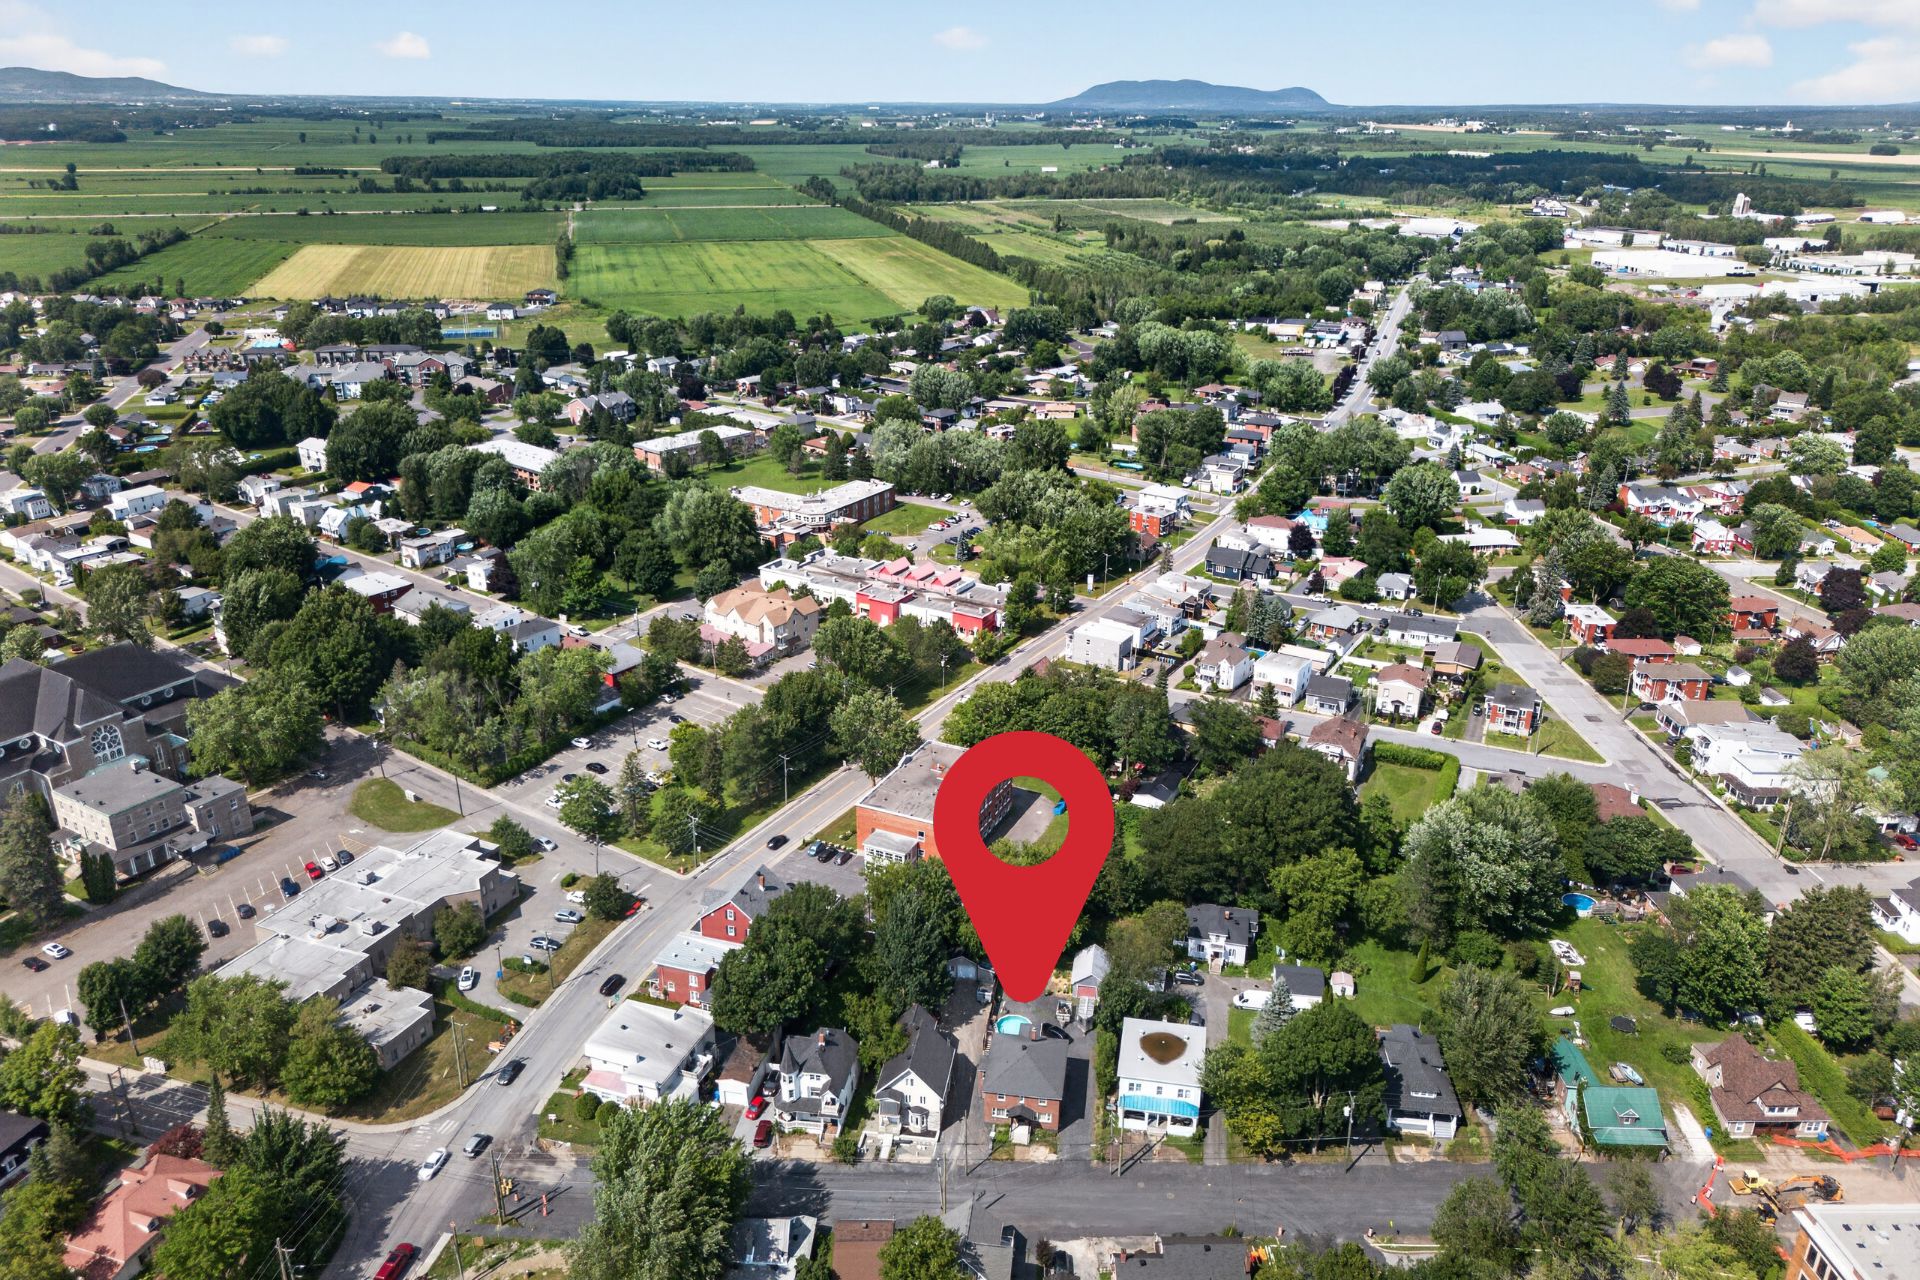 Frontage
 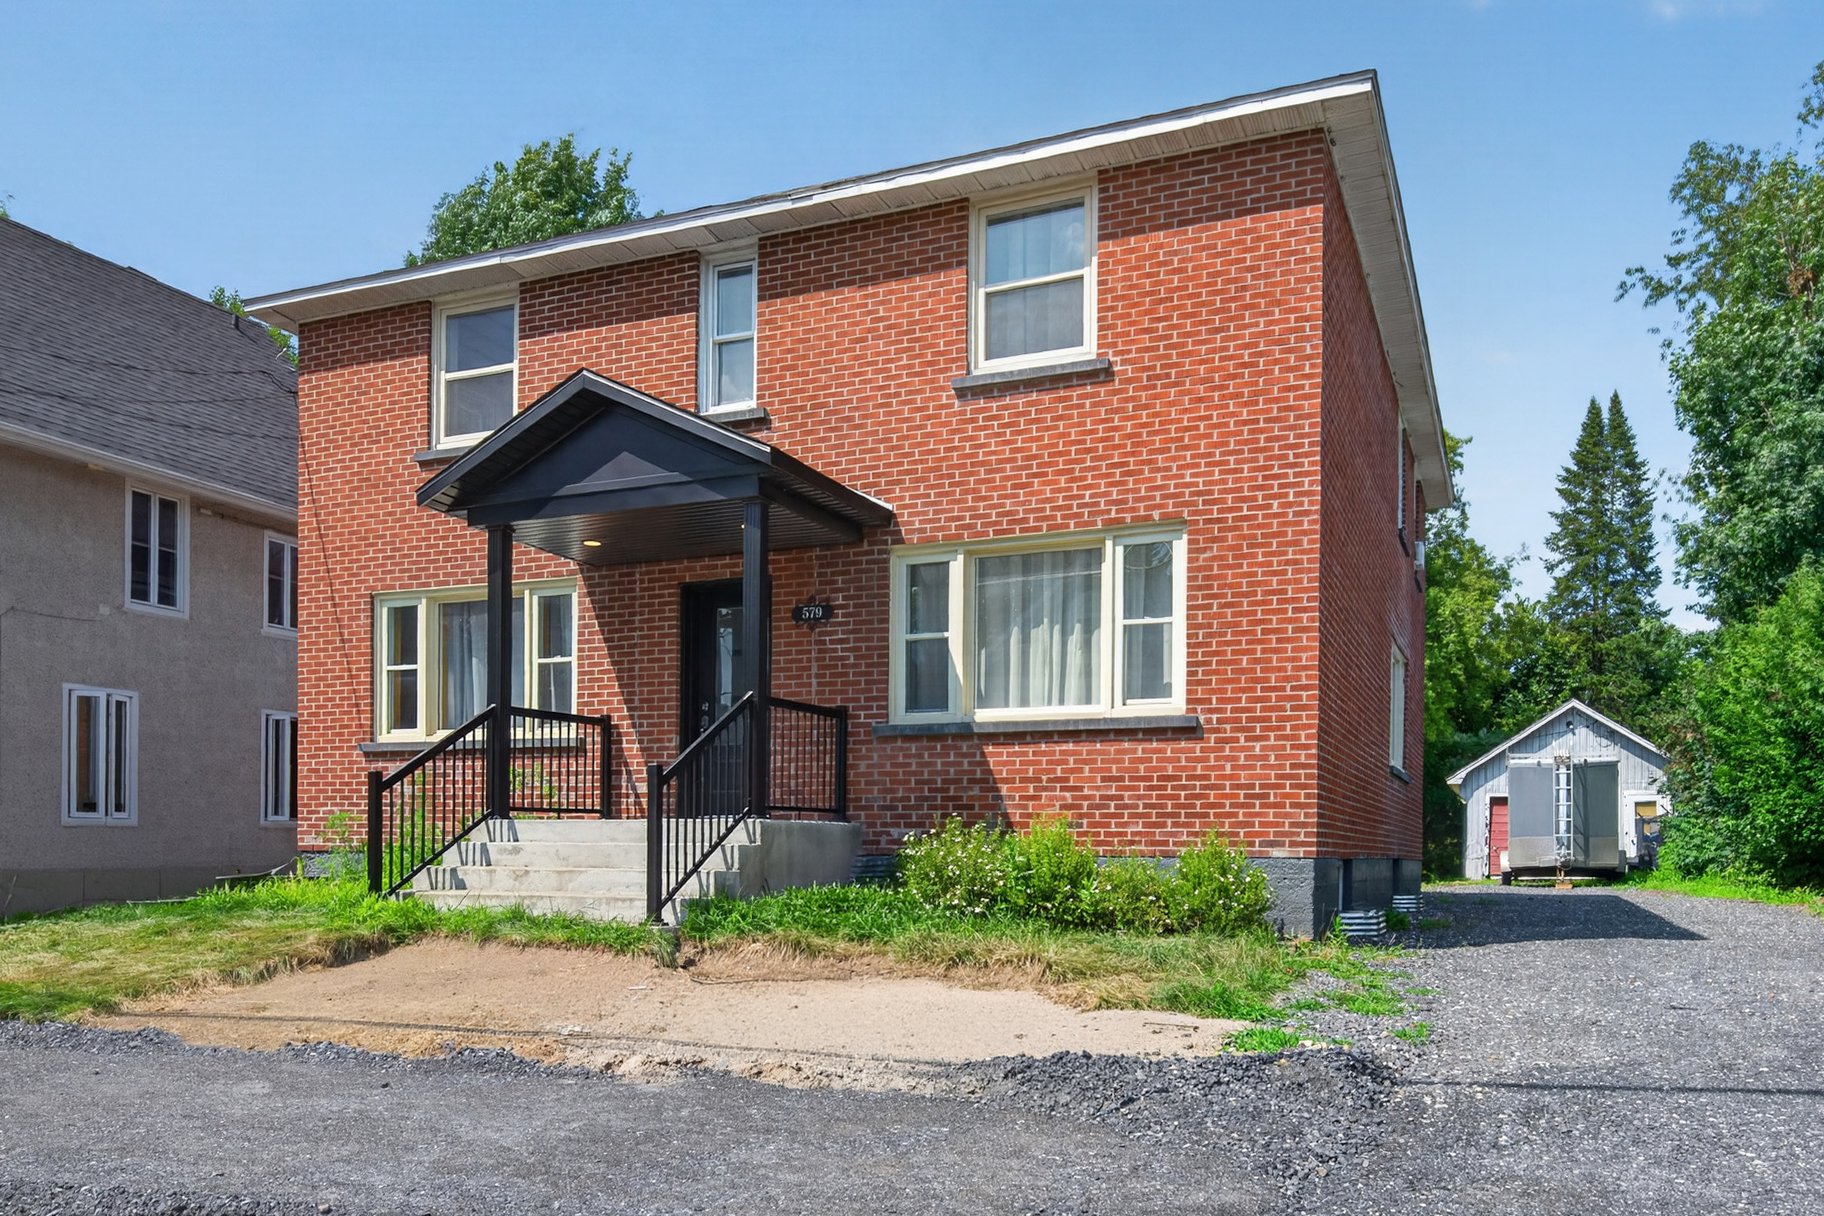 Frontage
 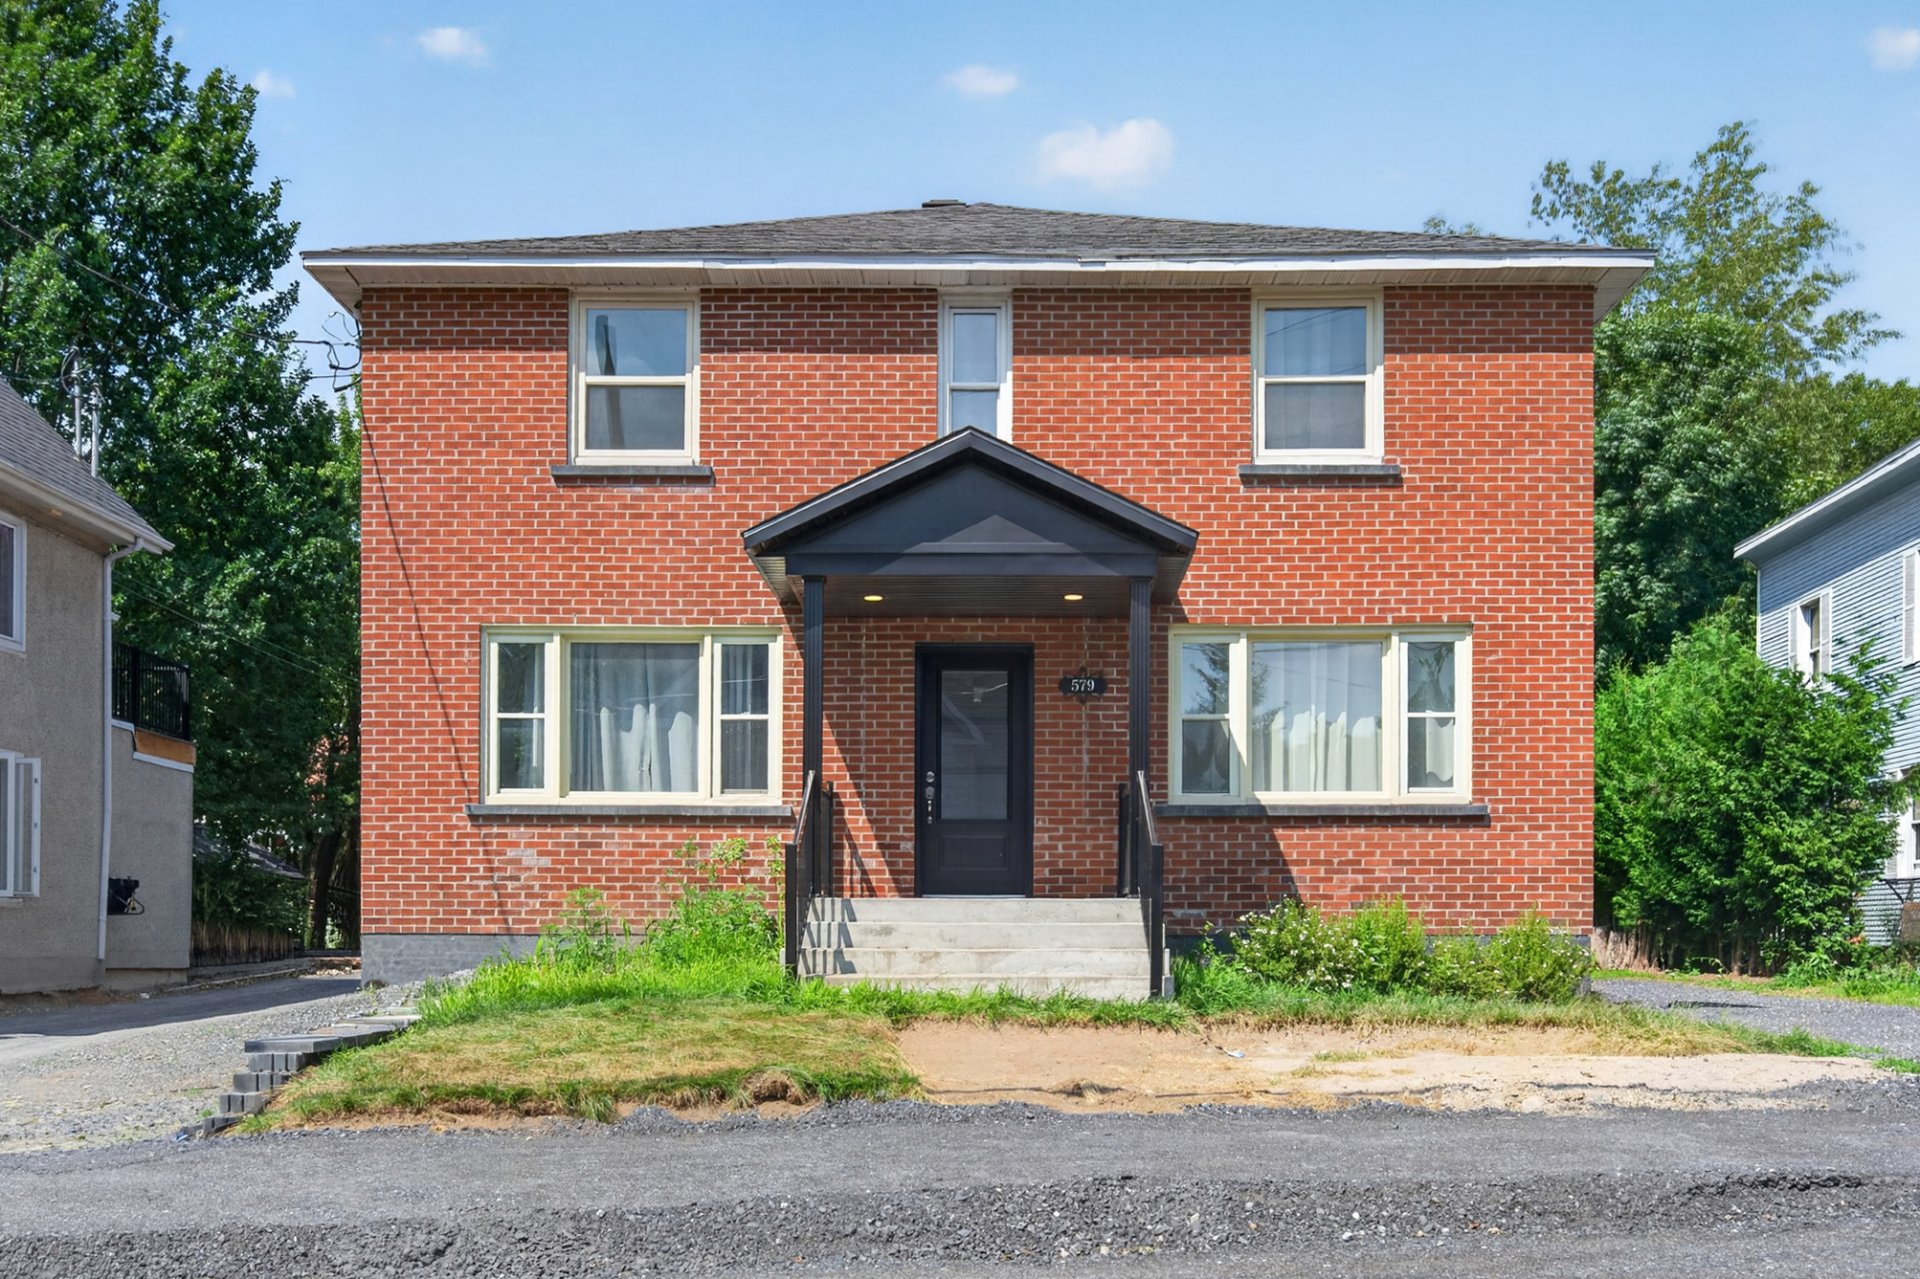 Frontage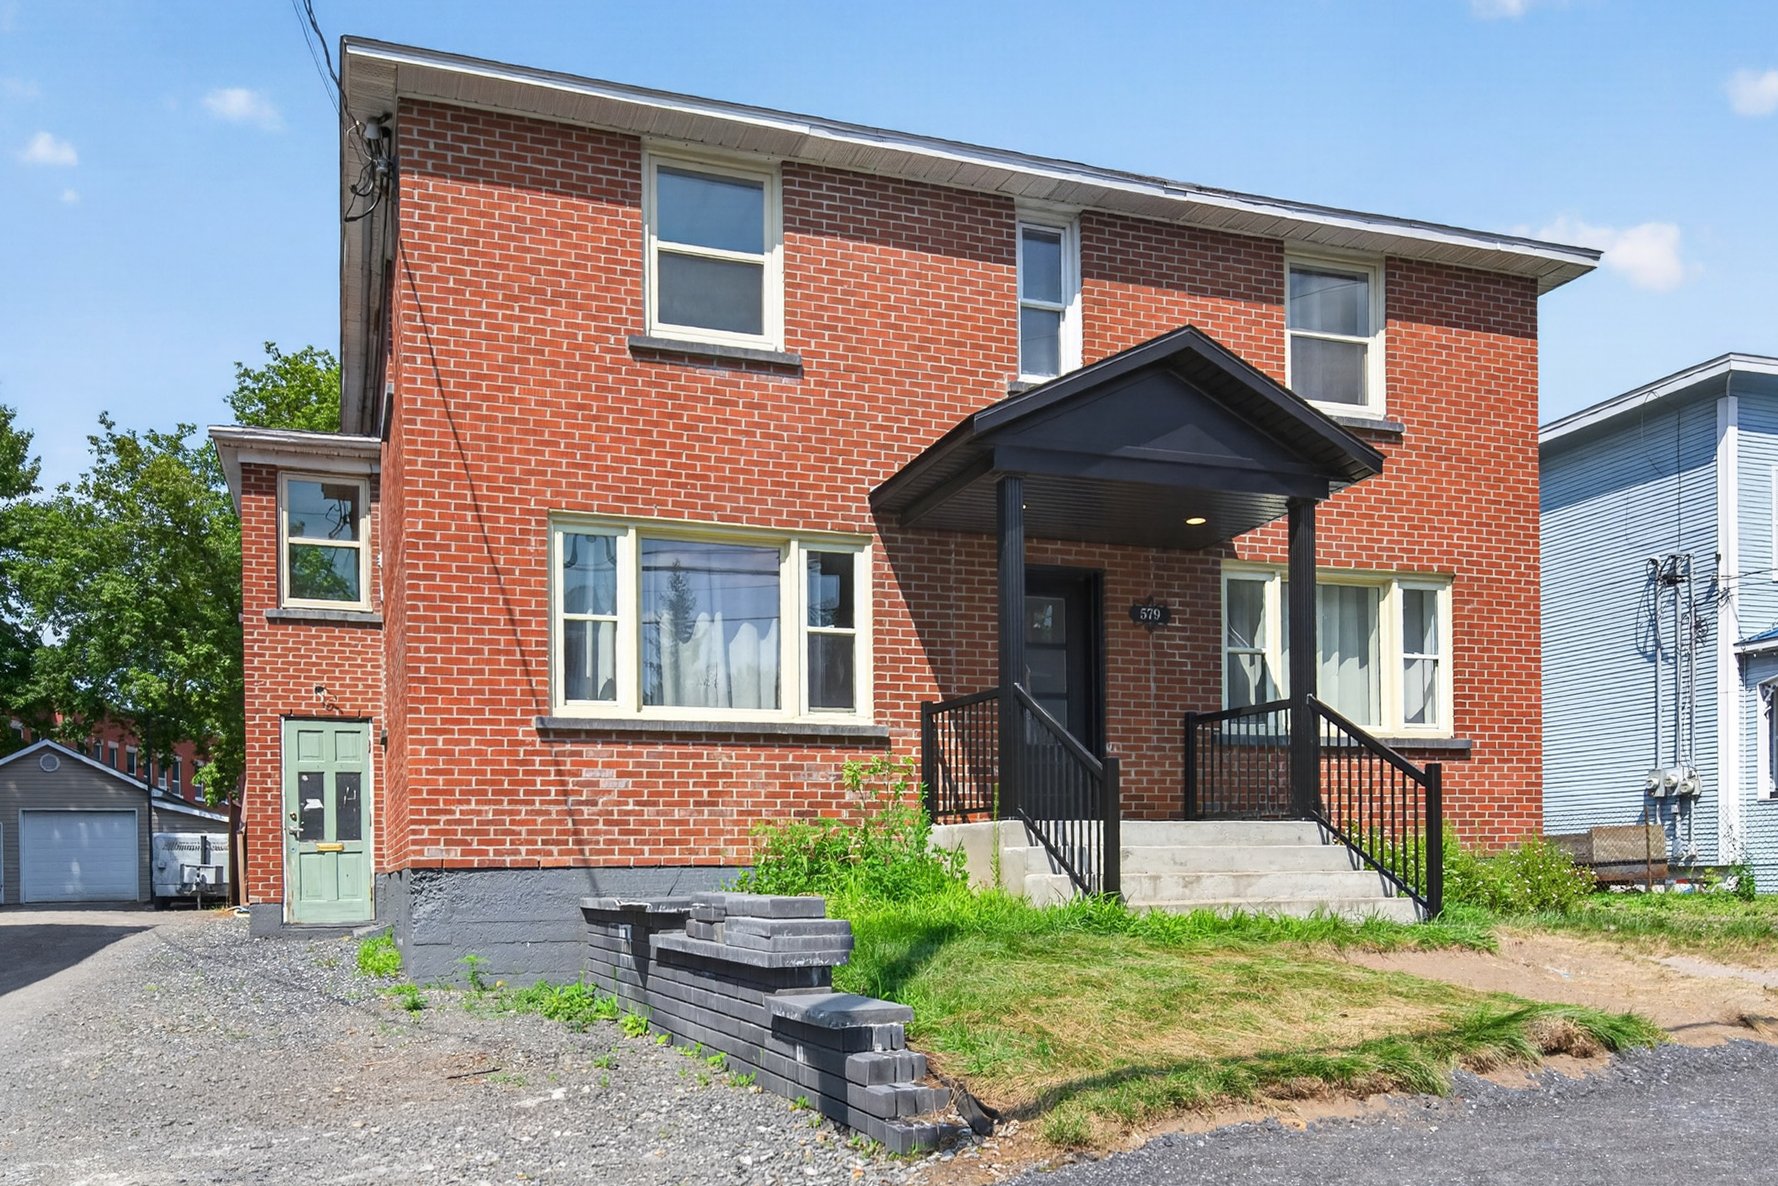
Description
Location
Room Details
| Room | Dimensions | Level | Flooring |
|---|---|---|---|
| Kitchen | 18 x 11.6 P | Ground Floor | Ceramic tiles |
| Dining room | 12 x 6.8 P | Ground Floor | Wood |
| Living room | 12.1 x 11.9 P | Ground Floor | Wood |
| 4.10 x 18.9 P | Ground Floor | Wood | |
| Bedroom | 12 x 11.6 P | Ground Floor | Wood |
| Bedroom | 12 x 11.6 P | Ground Floor | Wood |
| Hallway | 4.4 x 4.10 P | Ground Floor | Ceramic tiles |
| Bathroom | 6.11 x 4.10 P | Ground Floor | Ceramic tiles |
| Bedroom | 11.5 x 12 P | 2nd Floor | Wood |
| Bedroom | 11.7 x 12 P | 2nd Floor | Wood |
| Bedroom | 11 x 12 P | 2nd Floor | Wood |
| Primary bedroom | 11.9 x 17.1 P | 2nd Floor | Wood |
| Bathroom | 12.3 x 16.4 P | 2nd Floor | |
| Bedroom | 13 x 16 P | Basement | Floating floor |
| Bedroom | 16 x 9.10 P | Basement | Floating floor |
| Living room | 16.2 x 13 P | Basement | Floating floor |
| Kitchen | 10.10 x 11 P | Basement | Floating floor |
| Bathroom | 7.3 x 7.1 P | Basement | Floating floor |
| Laundry room | 7.1 x 11.5 P | Basement | Ceramic tiles |
Characteristics
| Pool | Above-ground, Heated |
|---|---|
| Siding | Brick |
| Garage | Detached |
| Proximity | Elementary school |
| Basement | Finished basement |
| Parking | Garage, Outdoor |
| Sewage system | Municipal sewer |
| Water supply | Municipality |
| Zoning | Residential |
Overview
| Liveable Area | N/A |
|---|---|
| Total Rooms | 19 |
| Bedrooms | 8 |
| Bathrooms | 3 |
| Powder Rooms | 0 |
| Year of construction | 1950 |
Building
| Type | Two or more storey |
|---|---|
| Style | Detached |
| Dimensions | 37.6x32.5 P |
Expenses
| Municipal Taxes (2026) | $ 3783 / year |
|---|---|
| School taxes (2026) | $ 300 / year |